- Overview
- Description
- Property Details
- Location
- Facts & Features
- Getting Around
- Nearby Homes



$499,000
Monthly Est:$2,484
 3 Beds
 2 Baths
2 full baths
 1,496sqft
8879 111th Street, Seminole, FL 33772
$499,000
$2,484/moEst:
Get Pre-Approved
Single Family Residence
Built in 1962
$-- HOA
6,826 sqft lot
$334/sq.ft
Description
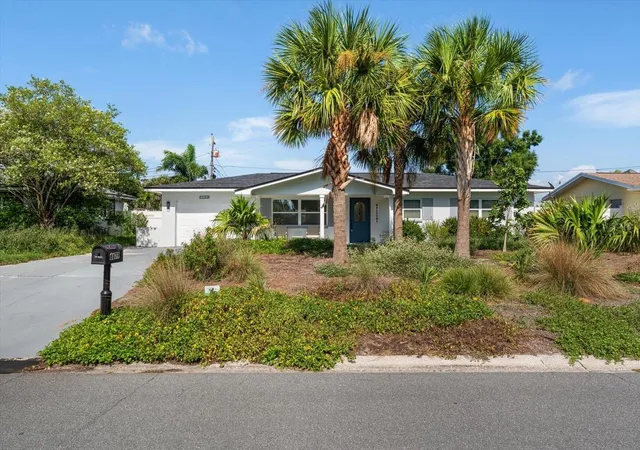
High and dry with NO flood insurance required, this beautifully remodeled Seminole home perfectly balances contemporary style with true peace of mind.
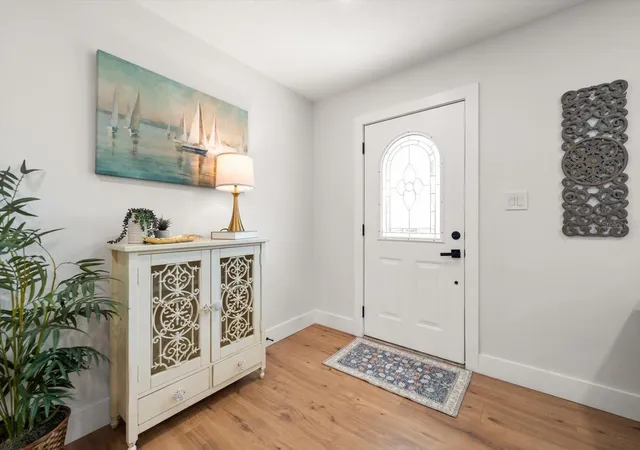
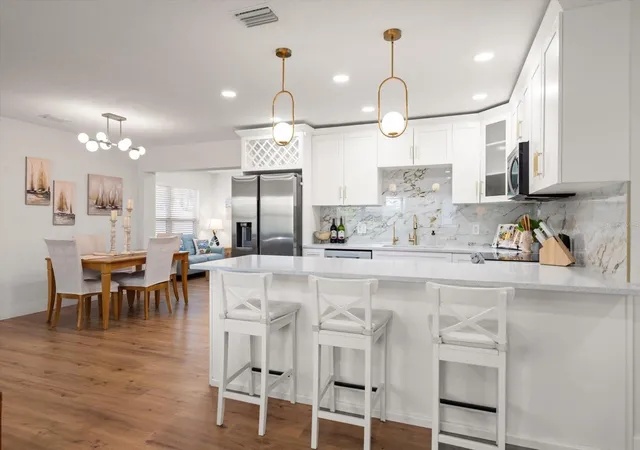
From the moment you step inside, the bright layout exudes modern charm and elegance. The spacious living room features an abundance of natural light, complete with new, waterproof laminate flooring, leading seamlessly into a spectacular, freshly renovated chef’s kitchen. The kitchens' open, bright, and airy space boasts abundant quartz countertops, an eat-in breakfast area, and brand new Samsung appliances. The primary bedroom offers a private, relaxing retreat, complete with its own dedicated, beautiful en-suite bathroom. Two additional well sized guest bedrooms provide comfortable space for family, guests, or a home office. The guest bathroom is stunning and fully modernized. The attached 1 car garage offers convenient parking and extra storage space.
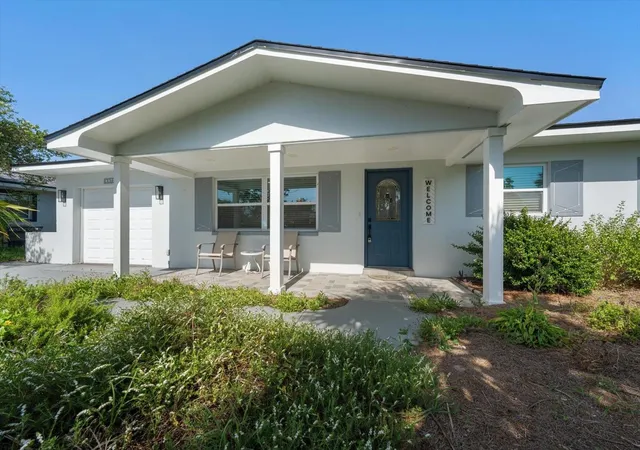
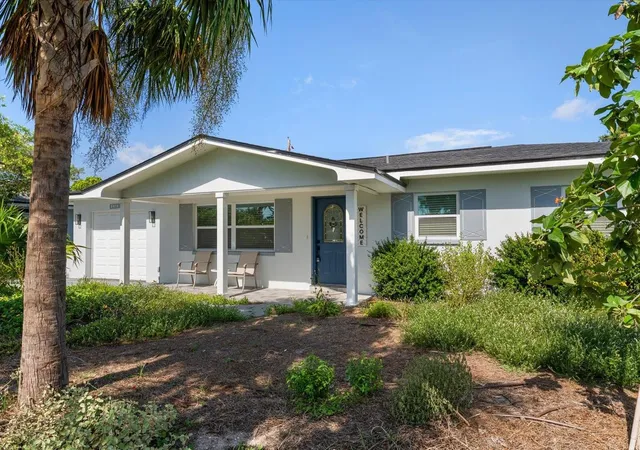
Major capital updates offer long-term worry free living, including a new roof (2023), a newer HVAC system, a water softener, and vinyl double-pane windows throughout. The home is finished with contemporary light fixtures, recessed LED lighting, fresh interior and exterior paint, and updated doors and baseboards.
Step outside to your own entertainer’s paradise. The expansive backyard boasts professionally designed native Florida landscaping and a newly installed dedicated well, ensuring efficient irrigation without tapping into household water. Enjoy insect-free evenings from your newly installed screened patio, or entertain on the spacious open deck. Best of all, the oversized yard offers ample room to add a custom pool alongside the ultimate footprint for a future outdoor kitchen.
Perfectly situated for commuters and nature lovers alike, this home is just minutes from the walking trails, dog parks, and water activities at Walsingham Park and Lake Seminole Park. You are also just around the corner from premier shopping, dining, and entertainment at Seminole City Center, and only minutes from the world-famous shores of Madeira Beach, Indian Rocks Beach, and Clearwater Beach. Take your time exploring all of the premium details this home has to offer. Schedule your private tour today to experience the exceptional quality firsthand.
- Houzeo last checked: 39 minutes ago
- Listing updated: November 5, 2026 at 2:27 pm
- Listing Provided by: Keira Cantrell (727) 455-1836 | COASTAL PROPERTIES GROUP INTERNATIONAL (727) 493-1555
- Source: Stellar MLS-FL as distributed by MLS GRID | MLS#: TB8532551

Property Details
Status
Active
Type
Single Family Residence
No. of Stories
-
County
City
Neighborhood
--
Year Built
1962
HOA Fees
-
Finished Area
1,496 sqft
Lot Size
6,826 sqft lot
Basement Area
- sqft
MLS Name
Stellar MLS
MLS Number
TB8532551
MLS Status
Active
Days on Market
101
Cumulative Days on Market
101

Continue Your Journey in App
Find your dream home, receive real-time updates, and many more!
Continue Your Journey in App
Find your dream home, receive real-time updates, and many more!
Location
Facts & Features
Rooms
Bedrooms & bathrooms
Bedrooms: 3
Bathrooms: 2
Kitchen
Level: First
Area: 140.00 Square Feet
Dimensions: 10x14
Living Room
Level: First
Area: 280.00 Square Feet
Dimensions: 14x20
Primary Bedroom
Level: First
Area: 168.00 Square Feet
Dimensions: 12x14
Bathroom 2
Level: First
Area: 172.20 Square Feet
Dimensions: 15.5x11.11
Bedroom 3
Level: First
Area: 167.48 Square Feet
Dimensions: 15.8x10.6
Family Room
Level: First
Area: 155.82 Square Feet
Dimensions: 14.7x10.6
Balcony/Porch/Lanai
Level: First
Area: 184.45 Square Feet
Dimensions: 15.5x11.9
Interior
Exterior Features
Lighting, Private Yard, Rain Gutters
Heating
Central, Electric
Cooling
Central Air
Appliances
Convection Oven, Dishwasher, Disposal, Dryer, Range, Refrigerator, Washer, Water Softener
Window Features
Blinds, Double Pane Windows
Sewer
Public Sewer
Flooring
Luxury Vinyl
Interior Features
Ceiling Fans(s), Eat In Kitchen, Living Room/dining Room Combo, Open Floorplan, Primary Bedroom Main Floor, Solid Surface Counters, Split Bedroom, Stone Counters, Thermostat
Construction
Year Built
Year Built: 1962
Home type
Single Family Residence
Roof
Shingle
Foundation Details
Slab
Construction Materials
Block, Stucco
Property Condition
Completed
Utilities & Energy
Laundry Features
In Garage
Parking Features
Oversized
Water Source
None
Utilities
Cable Available, Electricity Connected, Public, Sewer Connected, Sprinkler Meter, Water Connected
Other Features
Lot Features
City Limits, Landscaped, Near Public Transit, Paved
Patio And Porch Features
Front Porch, Patio, Rear Porch, Screened
Subdivision Name
Bay Ridge Estates 1st Add
Community Features
Street Lights
Price History
| Date | Event | Price |
|---|---|---|
07/27/2026 Source: | Listed for Sale | $499,000 -5.67% $334/sqft |
07/27/2026 Source: | Price Increased | $529,000 +21060.00% $354/sqft |
06/18/2025 Source: | Sold | $2,500 $2/sqft |
04/26/2025 Source: | Listed for Sale | $2,500 -99.51% $2/sqft |
10/02/2023 Source: | Price Increased | $515,000 +54.65% $344/sqft |

Show more
Nearby Homes
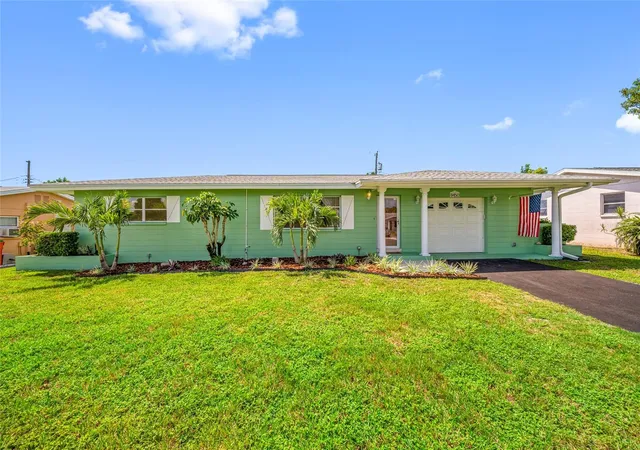
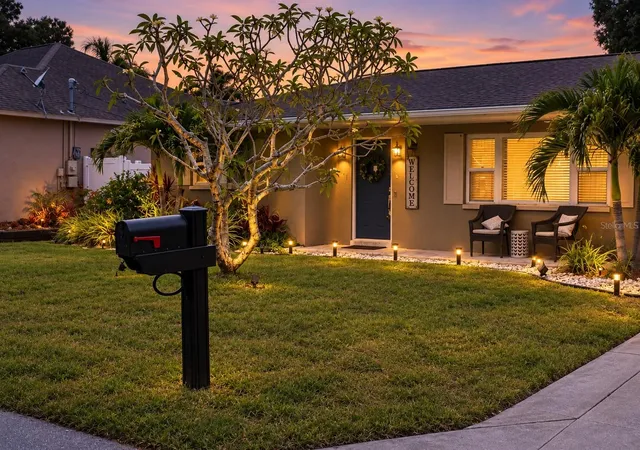
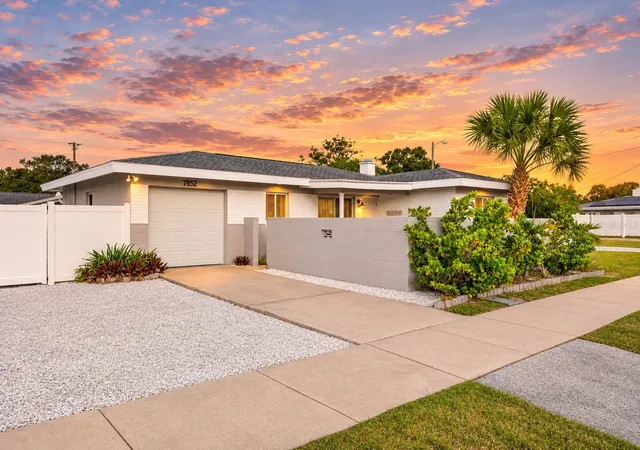
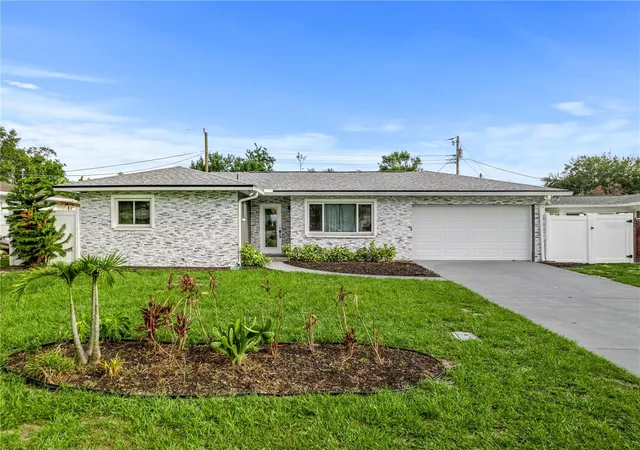
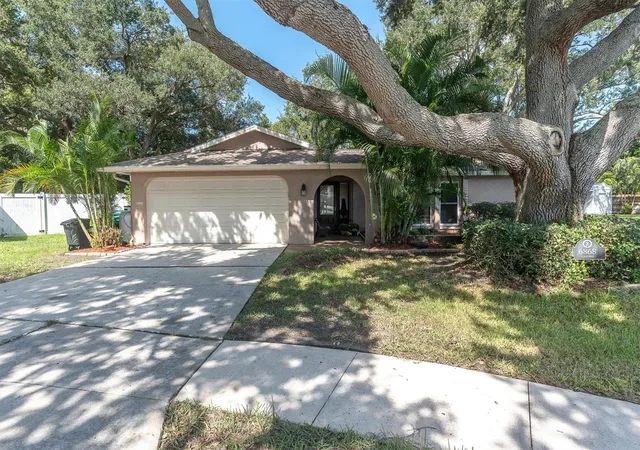
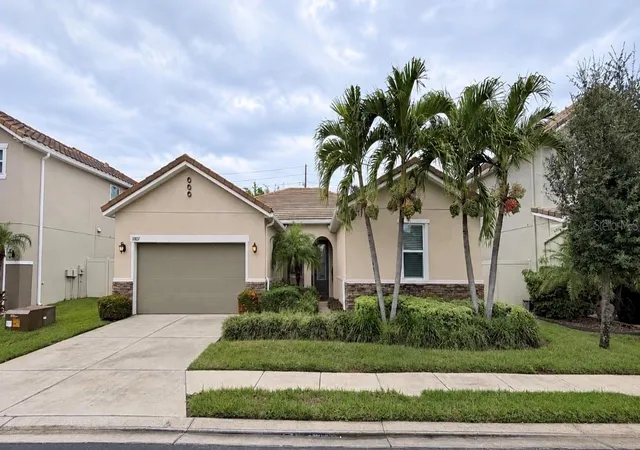
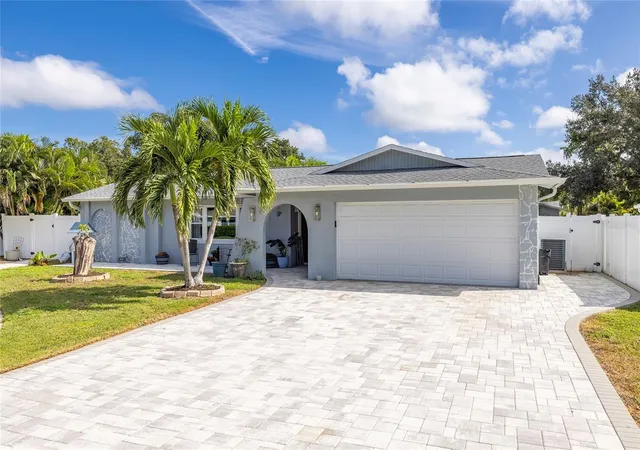
Find Homes by Property Features in Seminole, FL
Nearby New Homes For Sale

Based on information from Stellar MLS® through Nov 06, 2026, 09:30AM as submitted to and distributed by MLS GRID. All data is obtained from various sources and may not have been verified by the broker or MLS GRID. Supplied Open House Information is subject to change without notice. All information should be independently reviewed and verified for accuracy. Properties may or may not be listed by the office/agent presenting the information. IDX information is provided exclusively for consumers’ personal non-commercial use. It may not be used for any purpose other than to identify prospective properties consumers may be interested in purchasing. The data is deemed reliable but is not guaranteed by MLS GRID. The use of the MLS GRID Data may be subject to an end-user license agreement prescribed by the Member Participant’s applicable MLS, if any, and as amended from time to time. © 2026 Stellar MLS. All Rights Reserved.
 Advertising Broker: Fred McGill | Simple Showing, Inc
