- Overview
- Description
- Property Details
- Location
- Facts & Features
- Getting Around
- Nearby Homes

Street View
Listed by: Julie Buffum | Buffum Realty (802) 885-3000
$850,000
Monthly Est:$4,231
 3 Beds
 2 Baths
+ 1 half bath
 2,020sqft
888 Skyline Dr, Weathersfield, VT 05156
$850,000
$4,231/moEst:
Get Pre-Approved
Single Family Residence
Built in 1794
$-- HOA
51.3 acres lot
$421/sq.ft
Description
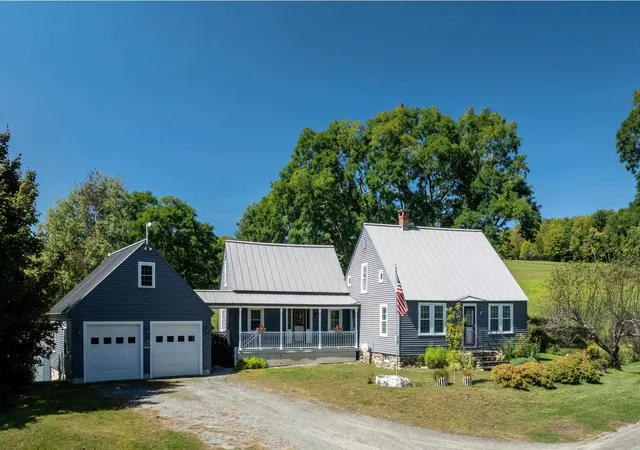
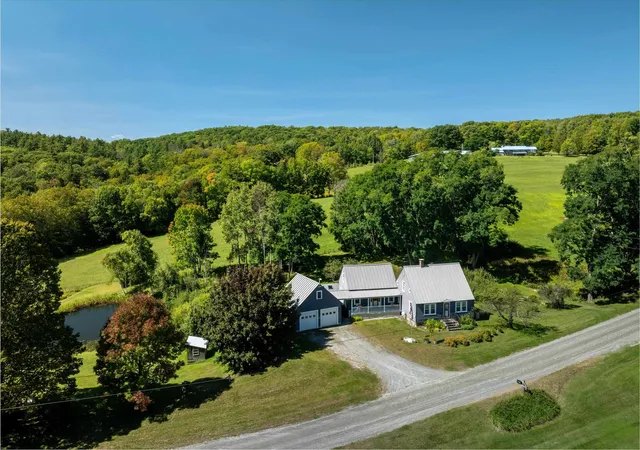
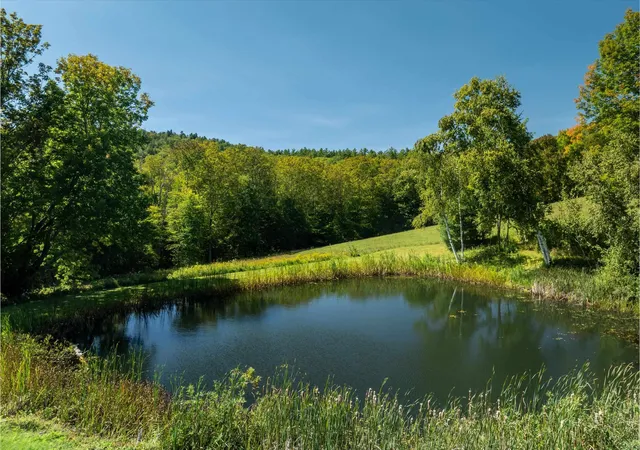
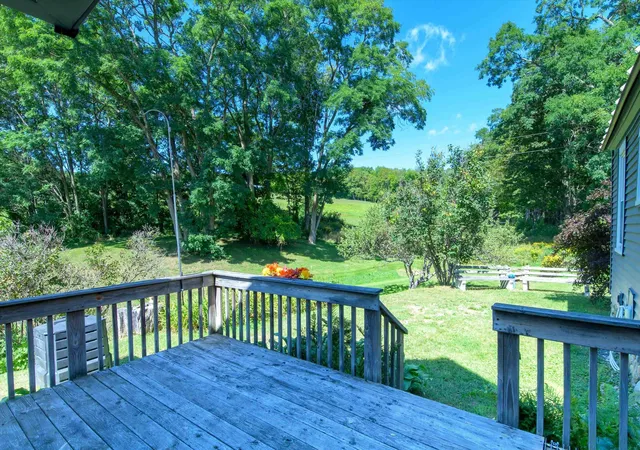
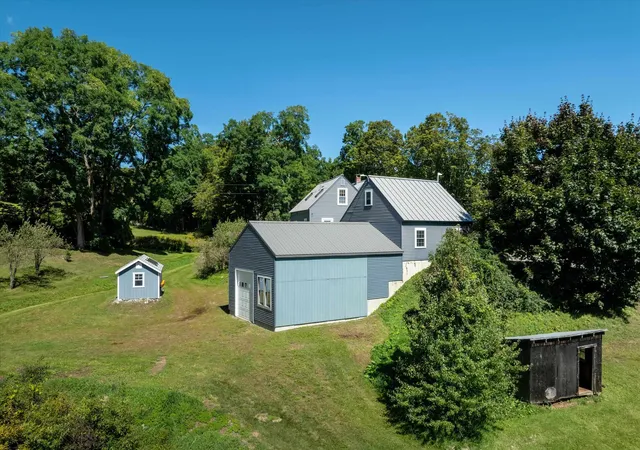
Being offered for sale for the second time since our country was founded, this 1794 cape is sitting on 50 0f the 110 acres of the original land grant. Current family has owned the property since 1936, lovingly caring for and maintaining the home and land. The land is both open and wooded with the wooded in land use. Snow mobile trails cross a portion of the property for easy access for winter enjoyment. Covered front porch and open back deck give you options for enjoying the quiet countryside, lots of perennials surround the house, there's a potting shed for all your pots and gardening tools conveniently located in the back yard. There is a workshop measures 24 x36 that could be used for whatever you choose with an oversized overhead door, electric and cement floor. The basement is clean, dry and could be used for any number of things, whole house generator keeps everything running no matter the weather. The original carriage shed has long been converted into living space having served as the seller's home office with a bonus room upstairs. First floor laundry room with cabinets works for additional storage for the kitchen which already has an abondance of cabinets. Open staircase gives the first-floor open concept living. 1st floor bedroom is connected to the full bath with walk-in shower. Second floor has two original bedrooms and a generous sized landing. There is lots of attic storage under the eaves. Please note that the original pine floors measure as much as 18 inches wide. A true country cape. Schedule your showing today.
- Houzeo last checked: 16 minutes ago
- Listing updated: October 24, 2026 at 12:17 am
- Source: NEREN/Prime MLS-NH | MLS#: 5110174

Property Details
Status
Active
Type
Single Family Residence
No. of Stories
-
County
City
Neighborhood
--
Year Built
1794
HOA Fees
-
Finished Area
2,020 sqft
Lot Size
51.3 acres lot
Basement Area
- sqft
MLS Name
NEREN/Prime MLS
MLS Number
5110174
MLS Status
(10) Active - Active
Days on Market
47

Continue Your Journey in App
Find your dream home, receive real-time updates, and many more!
Continue Your Journey in App
Find your dream home, receive real-time updates, and many more!
Location
Facts & Features
Rooms
Bedrooms & bathrooms
Bedrooms: 3
Bathrooms: 2
Interior
Appliances
Dishwasher, Dryer, Refrigerator, Washer, Electric Stove
Cooling
Other
Interior Features
Kitchen Island, Security, 1st Floor Laundry
Sewer
1000 Gallon, Leach Field
Heating
Oil, Baseboard, Hot Water
Flooring
Hardwood, Laminate, Wood
Construction
Year Built
Year Built: 1794
Home type
Single Family Residence
Foundation Details
Concrete, Poured Concrete, Stone
Architectural Style
Cape
Property Condition
Existing
Construction Materials
Post And Beam, Vinyl Siding
Roof
Standing Seam
Utilities & Energy
Basement
Concrete, Concrete Floor, Daylight, Exterior Entry, Full, Basement Stairs, Interior Stairs, Walk Out Access
Water Source
Drilled Well
Electric
200+ Amp Service
Parking Features
Garage, On Street, Parking Spaces 1 10
Utilities
Cable Available, Propane, T1 Available
Other Features
Lot Features
Agricultural, Country Setting, Pasture, Wooded, Rural
Price History
| Date | Event | Price |
|---|---|---|
10/24/2026 Source: | Listed for Sale | $850,000 $421/sqft |

Nearby Homes
Find Homes by Property Features in Weathersfield, VT


Based on information from PrimeMLS Inc. through Nov 03, 2026, 11:50PM. This display of listings may or may not be the entire Compilation from the PrimeMLS database, and PrimeMLS does not guarantee the accuracy of such information. The listing broker's offer of compensation is made only to other real estate licensees who are participant members of PrimeMLS. This information is deemed reliable, but not guaranteed. The data relating to real estate displayed on this display comes in part from the IDX Program of PrimeMLS. The information being provided is for consumers' personal, non- commercial use and may not be used for any purpose other than to identify prospective properties consumers may be interested in purchasing. Data last updated Nov 03, 2026, 11:50PM. © 2026 PrimeMLS, Inc. All Rights Reserved.
 Advertising Broker: Derek Greene | The Greene Realty Group
