- Overview
- Description
- Property Details
- Location
- HOA Management
- Facts & Features
- Getting Around
- Nearby Homes



$696,900
Monthly Est:$3,469
 8 Beds
 5 Baths
5 full baths
 3,915sqft
8888 Cabot Cliffs Dr, Davenport, FL 33896
$696,900
$3,469/moEst:
Get Pre-Approved
Single Family Residence
Built in 2019
$622/mo HOA
5,663 sqft lot
$178/sq.ft
Description
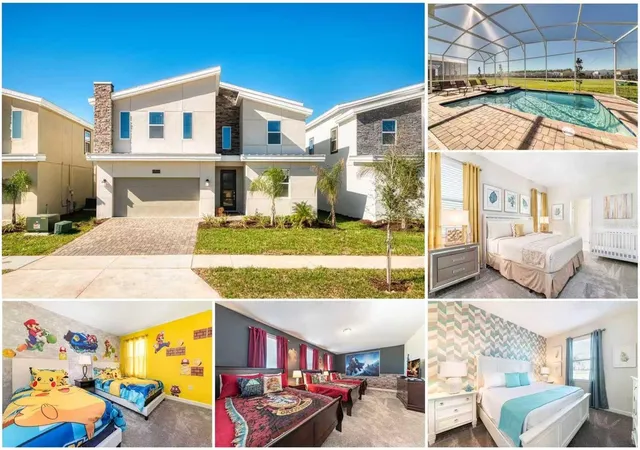
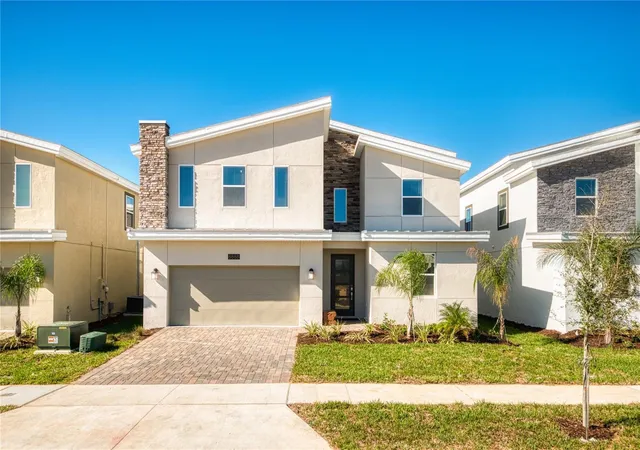
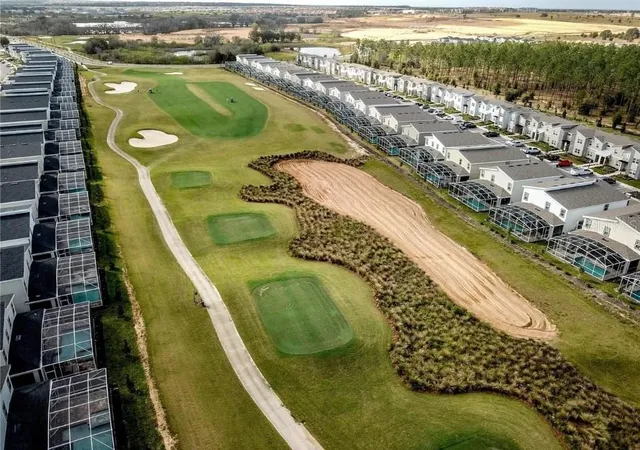
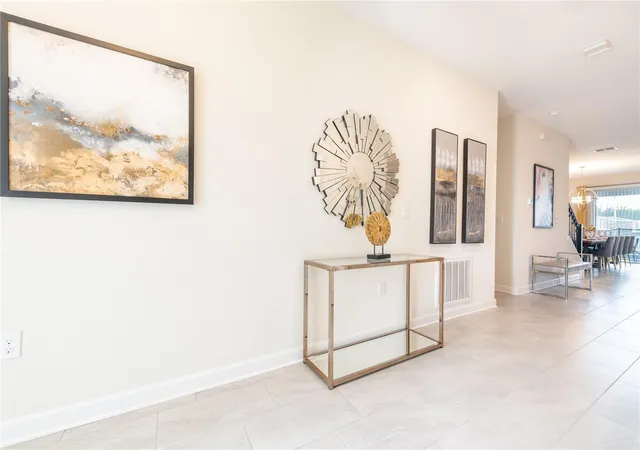
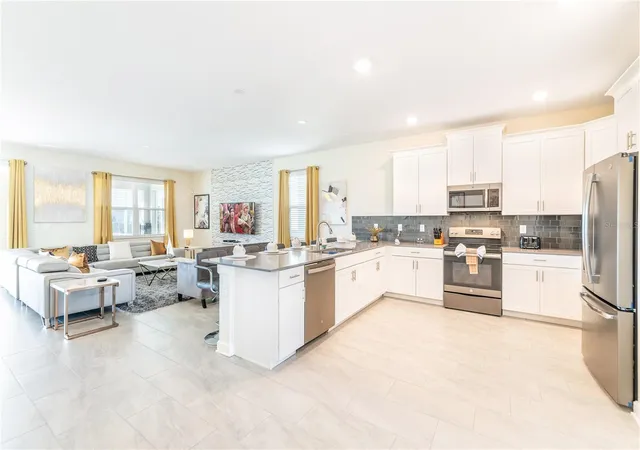
GORGEOUS GOLF COURSE VIEW – This fully furnished pool home overlooks a championship 18-hole golf course in the highly desirable Champions Gate Retreat. Offering 8 bedrooms and 5 bathrooms, this spacious retreat is designed to host large families or operate as a premier short-term rental — comfortably accommodating up to 22 guests! The open-concept main floor features elegant tile flooring, a bright family room, dining area, and a gourmet kitchen complete with granite countertops, stainless steel appliances, and a large island. Sliding glass doors open to a covered lanai and a screened-in heated pool and spa, overlook golf course enjoying Florida’s indoor/outdoor lifestyle.
A primary suite and an additional guest bedroom are conveniently located downstairs. Upstairs, you’ll find multiple guest bedrooms, including four themed rooms — Harry Potter, Star Wars, Toy Story and Frozen. The garage has been transformed into an inviting game room, adding even more entertainment options. Just a short walk to world-class community amenities such as multiple clubhouses, resort pools, lazy river, waterslides, tiki bar, theater, fitness center, volleyball and tennis courts, and more! HOA fees include lawn care, internet, cable, and daily valet trash service within this secure 24-hour guard-gated community. All located just minutes from Orlando’s best shopping, dining, and top attractions.
Fully furnished as shown, this property is ready for immediate use, whether for personal getaways or short-term rentals. It’s currently enrolled in a successful rental program with existing bookings, presenting immediate income potential if management is retained
Don’t miss the chance to own this spectacular home — schedule your showing today!
- Houzeo last checked: 12 hours ago
- Listing updated: June 26, 2026 at 11:42 am
- Listing Provided by: Ying Yan (352) 359-7708 | FLORIDA HOMES REALTY & MORTGAGE GVILLE (352) 240-1133
- Source: Stellar MLS-FL | MLS#: GC541459

Property Details
Status
Active
Type
Single Family Residence
No. of Stories
-
County
City
Neighborhood
--
Year Built
2019
HOA Fees
$622/mo
Finished Area
3,915 sqft
Lot Size
5,663 sqft lot
Basement Area
- sqft
MLS Name
Stellar MLS
MLS Number
GC541459
MLS Status
Active
Days on Market
108

Continue Your Journey in App
Find your dream home, receive real-time updates, and many more!
Download App
Continue Your Journey in App
Find your dream home, receive real-time updates, and many more!
Location
HOA Management
Scarlett Caamano
HOA Fees
$622/ Monthly
Champions Gate Master
HOA Fees
$-/
Disclaimer: Amenities are based on third-party information and may vary; buyers must independently verify all amenities, as information is deemed reliable but not guaranteed.
Facts & Features
Rooms
Bedrooms & bathrooms
Bedrooms: 8
Bathrooms: 5
Primary Bedroom
Level: First
Living Room
Level: First
Kitchen
Level: First
Interior
Exterior Features
Lighting, Outdoor Grill, Playground, Private Entrance, Sidewalk, Sliding Doors
Appliances
Convection Oven, Dishwasher, Disposal, Dryer, Electric Water Heater, Microwave, Range Hood, Refrigerator, Washer
Flooring
Carpet, Ceramic Tile
Sewer
Public Sewer
Cooling
Central Air, Mini Split Unit(s)
Heating
Electric, Heat Pump
Interior Features
Ceiling Fans(s), Open Floorplan, Primary Bedroom Main Floor, Split Bedroom, Walk In Closet(s)
Construction
Year Built
Year Built: 2019
Home type
Single Family Residence
Foundation Details
Slab
Construction Materials
Block, Stucco
Roof
Shingle
Utilities & Energy
Pool Features
Child Safety Fence, Deck, Heated, In Ground, Screen Enclosure, Tile
Laundry Features
Inside, Laundry Room
Water Source
Public
Utilities
Cable Connected, Electricity Connected, Public, Sewer Connected, Water Connected
Other Features
Subdivision Name
Stoneybrook South North Prcl Ph 2
Community Features
Street Lights
Price History
| Date | Event | Price |
|---|---|---|
06/26/2026 Source: #MFRGC541459 | Listed for Sale | $696,900 $178/sqft |
Nearby Homes


Find Homes by Property Features in Davenport, FL

Based on information from Stellar MLS® through Oct 12, 2026, 10:30AM as submitted to and distributed by MLS GRID. All data is obtained from various sources and may not have been verified by the broker or MLS GRID. Supplied Open House Information is subject to change without notice. All information should be independently reviewed and verified for accuracy. Properties may or may not be listed by the office/agent presenting the information. IDX information is provided exclusively for consumers’ personal non-commercial use. It may not be used for any purpose other than to identify prospective properties consumers may be interested in purchasing. The data is deemed reliable but is not guaranteed by MLS GRID. The use of the MLS GRID Data may be subject to an end-user license agreement prescribed by the Member Participant’s applicable MLS, if any, and as amended from time to time. © 2026 Stellar MLS. All Rights Reserved.
 Advertising Broker: Fred McGill | Simple Showing, Inc