- Overview
- Description
- Property Details
- Location
- Facts & Features
- Getting Around
- Nearby Homes


$3,450,000
Monthly Est:$17,172
 5 Beds
 5 Baths
4 full baths + 1 half bath
 4,278sqft
89 Martinique Ave, Tampa, FL 33606
$3,450,000
$17,172/moEst:
Get Pre-Approved
Single Family Residence
Built in 1986
$-- HOA
11,144 sqft lot
$806/sq.ft
Description
*HOME WAS EXTENSIVELY REBUILT AND REDESIGNED FOR LUXURY LIVING IN 2012*
*NO FLOOD DAMAGE*
Welcome to luxury living on Davis Islands Martinique Avenue, an estate where timeless architecture, superior craftsmanship, and modern luxury come together in one of South Tampa’s most sought-after neighborhoods. Offering 5 bedrooms, 4.5 bathrooms, and 4,278 square feet of impeccably designed living space, this residence has never flooded, providing both peace of mind and an unparalleled lifestyle.
From the moment you arrive, the home’s stunning curb appeal is immediately evident. A custom mahogany front entry door and elegant copper lighting fixtures give a glimpse into the extraordinary quality and attention to detail found throughout the home.
Inside you'll find rich red oak hardwood flooring, soaring ceilings, custom LED tray lighting, and a whole-home integrated audio system that is equally suited for modern everyday living and entertaining.
At the heart of the home is an impressive chef’s kitchen featuring two oversized islands, Sub-Zero refrigerator, Sub-Zero built-in wine refrigerator, FiveStar natural gas range, Bosch dishwasher, built-in appliances, pot filler, warming drawer, ice maker, and a beautifully appointed butler’s pantry complete with a full-service wet bar. Whether preparing meals for family or hosting large gatherings, this kitchen was designed to impress.
The luxurious primary suite serves as a true private retreat with vaulted ceilings, an elegant sitting room, spacious living quarters, ensuite bath, and oversized his-and-her walk-in closets. Every bedroom is accompanied with an ensuite bathroom. The home was designed for multi-generational living/live-in quarters with a private entry and full bathroom.
Outdoor living is every bit as impressive as the interior. The private backyard has been designed as a resort-style retreat featuring a gas-heated concrete pool/spa, an outdoor shower, landscape lighting, slate pool deck, and large 34’ x 15’ pool. To accommodate the pool, there is a fully equipped Lynx outdoor kitchen with a premium grill, dishwasher, sink, pot filler, range hood, and motorized sunshade screens to fully enclose the patio. Together this creates a truly one-of-a-kind private oasis.
The exceptional amenities continue with a 20kW Generac whole-house generator, whole-home water softener and carbon filtration system, tankles gas water heater, cypress soffits, hurricane-rated impact windows, and Icynene spray foam insulation. The attached air conditioned two-car garage features epoxy-coated floors, accordion storage cabinets, and abundant storage. The home was fully redesigned and brought up to code in 2012 to provide additional peace of mind for the next family.
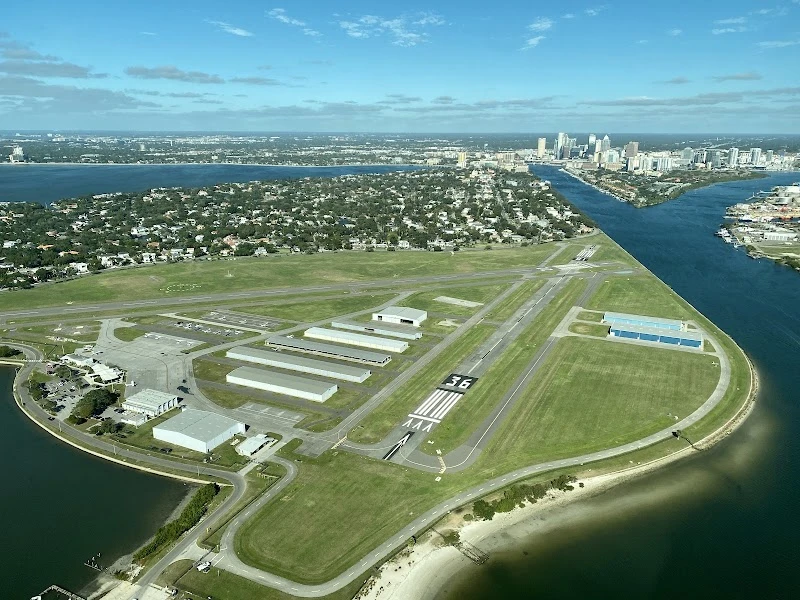
Perfectly positioned on Davis Islands, this remarkable residence offers convenient access to Downtown Tampa, Water Street, Tampa General Hospital, Hyde Park, Bayshore Boulevard, award-winning restaurants, executive airport, boutique shopping, marinas, and everything that makes South Tampa one of Florida’s most desirable places to call home.
Luxury homes of this caliber, combining timeless French design with premium construction, exceptional finishes, and modern amenities is a rare opportunity to own in one of Tampa’s most sought after neighborhoods.
- Houzeo last checked: 2 minutes ago
- Listing updated: September 18, 2026 at 4:13 pm
- Listing Provided by: Kurt Schleicher (813) 990-9278 , Diane Schleicher | SCHLEICHER SELECT PROPERTIES (863) 581-2624
- Source: Stellar MLS-FL | MLS#: TB8536015

Property Details
Status
Active
Type
Single Family Residence
No. of Stories
-
County
City
Neighborhood
Year Built
1986
HOA Fees
-
Finished Area
4,278 sqft
Lot Size
11,144 sqft lot
Basement Area
- sqft
MLS Name
Stellar MLS
MLS Number
TB8536015
MLS Status
Active
Days on Market
64
Cumulative Days on Market
44

Continue Your Journey in App
Find your dream home, receive real-time updates, and many more!
Download App
Continue Your Journey in App
Find your dream home, receive real-time updates, and many more!
Location
Facts & Features
Rooms
Bedrooms & bathrooms
Bedrooms: 5
Bathrooms: 5
Primary Bedroom
Level: Second
Bedroom 1
Level: Second
Bedroom 2
Level: Second
Bedroom 3
Level: Second
Bedroom 4
Level: First
Kitchen
Level: First
Family Room
Level: First
Interior
Flooring
Wood
Heating
Central
Appliances
Bar Fridge, Convection Oven, Dishwasher, Disposal, Dryer, Exhaust Fan, Freezer, Gas Water Heater, Ice Maker, Microwave, Range, Range Hood, Refrigerator, Tankless Water Heater, Washer, Water Filtration System, Whole House R.o. System, Wine Refrigerator
Cooling
Central Air
Window Features
Double Pane Windows, Storm Window(s)
Exterior Features
Lighting, Outdoor Grill, Outdoor Kitchen, Outdoor Shower, Private Yard, Rain Gutters, Sidewalk
Interior Features
High Ceilings, Kitchen/family Room Combo, Primary Bedroom Upstairs, Smart Home, Solid Wood Cabinets, Thermostat, Vaulted Ceiling(s), Walk In Closet(s), Wet Bar
Sewer
Public Sewer
Construction
Year Built
Year Built: 1986
Home type
Single Family Residence
Construction Materials
Stucco, Frame
Property Condition
Completed
Foundation Details
Slab
Architectural Style
French Provincial
Roof
Slate
Utilities & Energy
Security Features
Smoke Detector(s)
Water Source
Public
Fireplace Features
Family Room, Gas
Parking Features
Garage Door Opener, Off Street, Oversized
Laundry Features
Gas Dryer Hookup, Inside, Laundry Room, Washer Hookup
Utilities
Cable Connected, Electricity Connected, Fiber Optics, Natural Gas Connected, Sewer Connected, Water Connected
Pool Features
Chlorine Free, Gunite, Heated, In Ground, Lighting
Other Features
Vegetation
Mature Landscaping, Trees/landscaped
Patio And Porch Features
Patio, Rear Porch, Screened
Lot Features
City Limits, Paved
Subdivision Name
Davis Islands Rep Of Pt O
Price History
| Date | Event | Price |
|---|---|---|
08/05/2026 Source: | Listed for Sale | $3,450,000 +500.00% $806/sqft |
03/10/2011 Source: | Sold | $575,000 +13924.39% $134/sqft |
10/22/2010 Source: | Price Decreased | $4,100 -99.61% $1/sqft |
09/29/2010 Source: | Price Decreased | $1,050,000 -12.49% $245/sqft |
07/01/2009 Source: | Price Increased | $1,199,900 +37.13% $280/sqft |

Show more
Davis Islands Ranks #5 in Tampa, FL

Homes

Rental Prices

Median Home Price
Getting Around 89 Martinique Ave
Bike Score®

Somewhat Bikeable
31/100
Walk Score®

Car-Dependent
2/100
Transit Score®

No Nearby Transit
0/100
Data provided by Redfin
Nearby Homes
Find Homes by Property Features in Tampa, FL
Nearby New Homes For Sale

Based on information from Stellar MLS® through Oct 09, 2026, 12:00AM as submitted to and distributed by MLS GRID. All data is obtained from various sources and may not have been verified by the broker or MLS GRID. Supplied Open House Information is subject to change without notice. All information should be independently reviewed and verified for accuracy. Properties may or may not be listed by the office/agent presenting the information. IDX information is provided exclusively for consumers’ personal non-commercial use. It may not be used for any purpose other than to identify prospective properties consumers may be interested in purchasing. The data is deemed reliable but is not guaranteed by MLS GRID. The use of the MLS GRID Data may be subject to an end-user license agreement prescribed by the Member Participant’s applicable MLS, if any, and as amended from time to time. © 2026 Stellar MLS. All Rights Reserved.
 Advertising Broker: Fred McGill | Simple Showing, Inc