- Overview
- Description
- Property Details
- Location
- Facts & Features
- Getting Around
- Nearby Homes
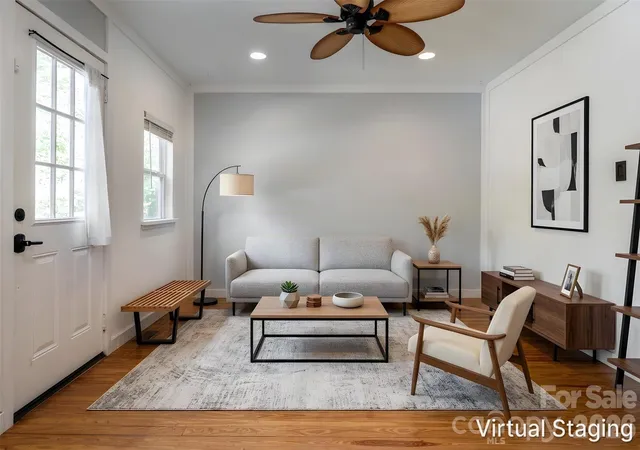

Street View
$389,000
Monthly Est:$1,936
 2 Beds
 2 Baths
2 full baths
 1,353sqft
89 Sayles Town Rd, Fairview, NC 28730
$389,000
$1,936/moEst:
Get Pre-Approved
Single Family Residence
Built in 1951
$-- HOA
0.66 acre lot
$288/sq.ft
Description
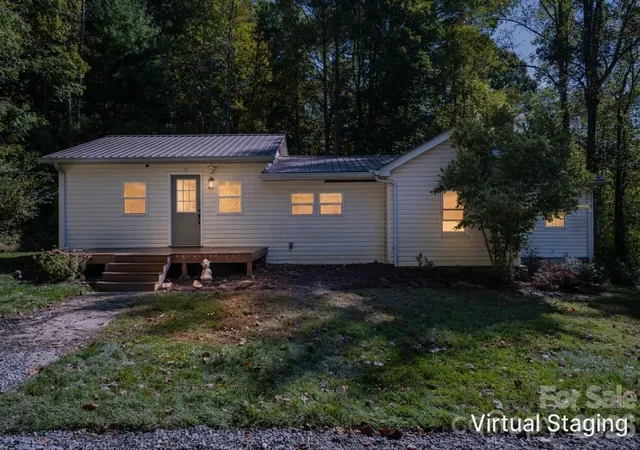
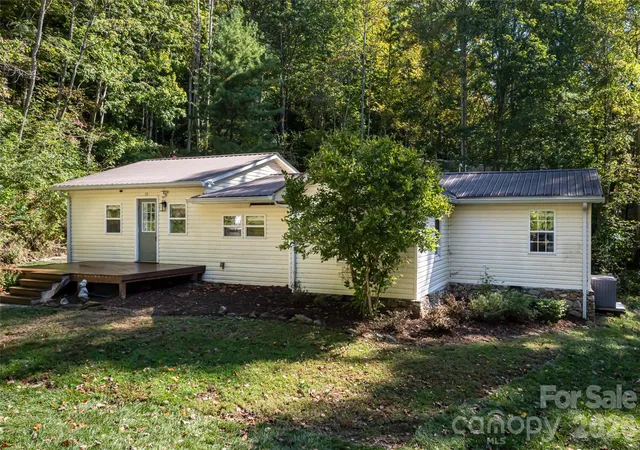
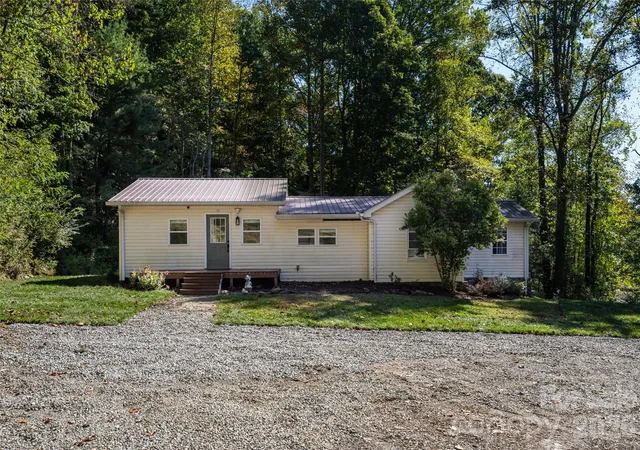
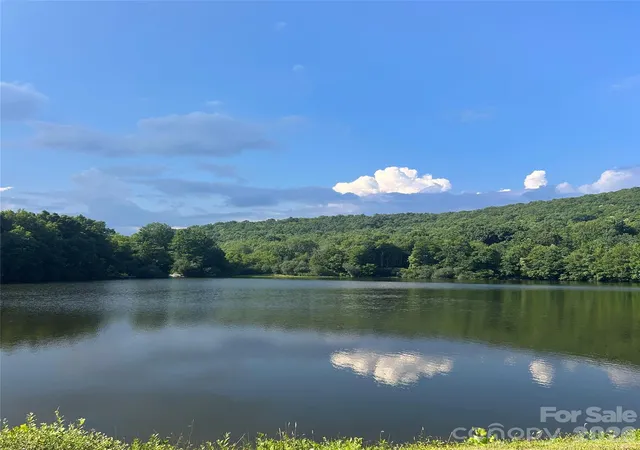
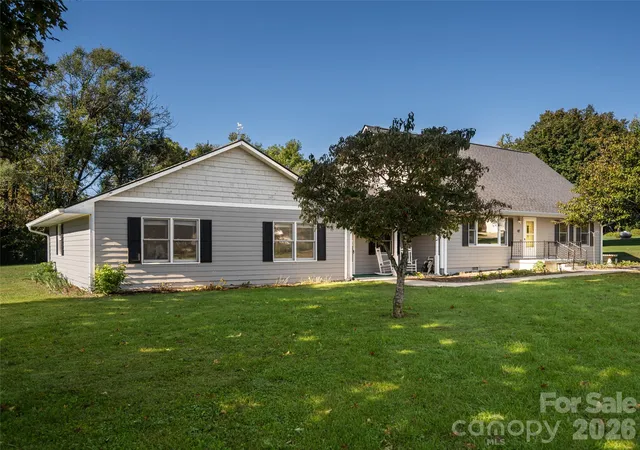
At the end of Sayles Town Road in Fairview, a 1951 ranch home sits on two-thirds of a level acre, with mature woods along its edges and long-range mountain views beyond the treeline. Its two bedrooms and two full baths span 1,353 square feet on a single floor, just 10 minutes from Asheville.
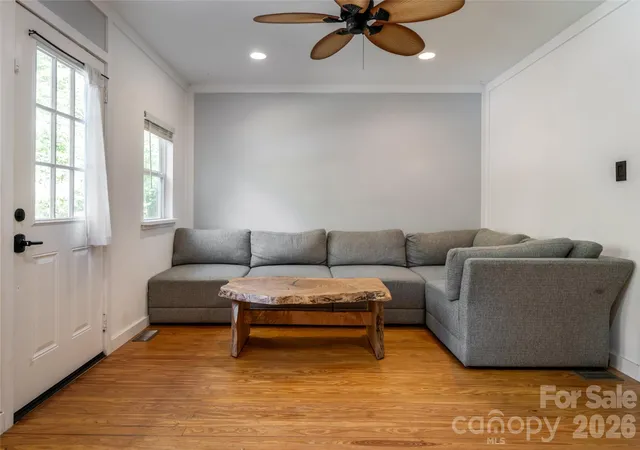
The front porch opens into a living room with wood floors and custom woodworking, the kind of detail that makes a house feel made by hand. The remodeled kitchen sits alongside, where a breakfast bar and updated lighting warm the room in the evening. The bedrooms are set apart from one another on a split floor plan, and the primary has a walk-in closet. A bonus room off the main living space can be whatever the day calls for: an office in the morning or a studio by afternoon.
The updates run deeper than the finishes. A new HVAC system and water heater are in place, along with new plumbing from the wellhead to the house. The crawl space has been encapsulated with a moisture barrier and dehumidification. A new stove and new Energy Star washer and dryer complete the work, all beneath a metal roof.
Out back, a rear porch and deck look over a yard that is flat enough to plant and wide enough to work in. A 16' x 12' shed and a workshop give tools and projects a place of their own, and the gravel parking area has room for several vehicles along with a camper or trailer. The property carries no HOA and no restrictions.
With the woods close around it and the mountains holding the horizon, the porch is waiting for someone to settle in. Reach out to schedule a private showing.
- Houzeo last checked: 8 minutes ago
- Listing updated: October 25, 2026 at 8:06 pm
- Listing Provided by: Stephanie Hargraves (828) 279-7026 | Carolina Mountain Sales (828) 277-5551
- Source: Canopy MLS | MLS#: 4434567

Property Details
Status
Active
Type
Single Family Residence
No. of Stories
-
County
City
Neighborhood
--
Year Built
1951
HOA Fees
-
Finished Area
1,353 sqft
Lot Size
0.66 acre lot
Basement Area
- sqft
MLS Name
Canopy MLS
MLS Number
4434567
MLS Status
Active
Days on Market
13
Cumulative Days on Market
9

Continue Your Journey in App
Find your dream home, receive real-time updates, and many more!
Continue Your Journey in App
Find your dream home, receive real-time updates, and many more!
Location
Facts & Features
Rooms
Bedrooms & bathrooms
Bedrooms: 2
Bathrooms: 2
Interior
Flooring
Wood
Heating
Central
Interior Features
Breakfast Bar, Walk In Closet(s)
Sewer
Septic Installed
Cooling
Central Air
Appliances
Dishwasher, Electric Cooktop, Electric Oven, Energy Star Qualified Washer, Energy Star Qualified Dryer, Microwave, Refrigerator
Construction
Year Built
Year Built: 1951
Home type
Single Family Residence
Architectural Style
Ranch
Construction Materials
Vinyl
Roof
Metal
Foundation Details
Crawl Space
Utilities & Energy
Water Source
Shared Well, Well
Parking Features
None
Laundry Features
In Bathroom
Other Features
Lot Features
Private, Wooded, Views
Subdivision Name
None
Patio And Porch Features
Deck, Front Porch, Rear Porch
Price History
| Date | Event | Price |
|---|---|---|
10/16/2026 Source: | Coming Soon | $389,000 $288/sqft |
10/16/2026 Source: | Listed for Sale | $389,000 +41.45% $288/sqft |
10/29/2021 Source: | Price Increased | $275,000 +54.06% $203/sqft |
04/10/2012 Source: | Sold | $178,500 $132/sqft |

Nearby Homes
Find Homes by Property Features in Fairview, NC
Nearby New Homes For Sale

Based on information submitted to the MLS GRID from Canopy MLS through Oct 29, 2026, 02:15PM. All data is obtained from various sources and may not have been verified by the broker or MLS GRID. Supplied Open House Information is subject to change without notice. All information should be independently reviewed and verified for accuracy. Properties may or may not be listed by the office/agent presenting the information. IDX information is provided exclusively for consumers’ personal, noncommercial use. It may not be used for any purpose other than to identify prospective properties which the consumers may be interested in purchasing. The data is deemed reliable but is not guaranteed by MLS GRID. The use of the MLS GRID Data may be subject to an end-user license agreement prescribed by the Member Participant’s applicable MLS, if any, and as amended from time to time. ©2026 Canopy MLS. All Rights Reserved.
 Advertising Broker: Nicholas Huscroft | Chosen Realty
