- Overview
- Description
- Property Details
- Location
- Facts & Features
- Getting Around
- Nearby Homes



$475,000
Monthly Est:$2,364
 3 Beds
 2 Baths
2 full baths
 1,454sqft
41 Bear Trl, Fairview, NC 28730
$475,000
$2,364/moEst:
Get Pre-Approved
Single Family Residence
Built in 1998
$-- HOA
1.11 acres lot
$327/sq.ft
Description
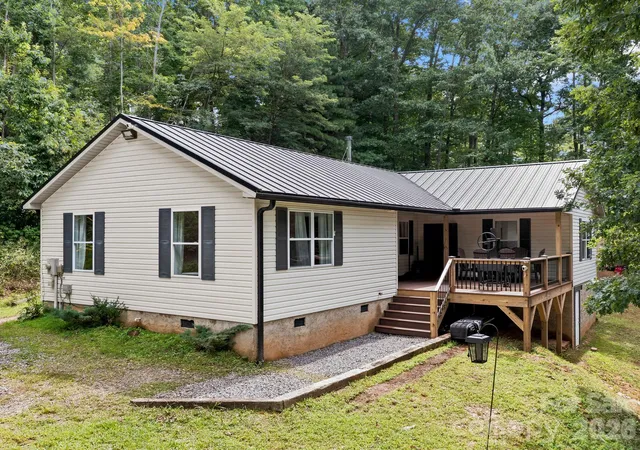
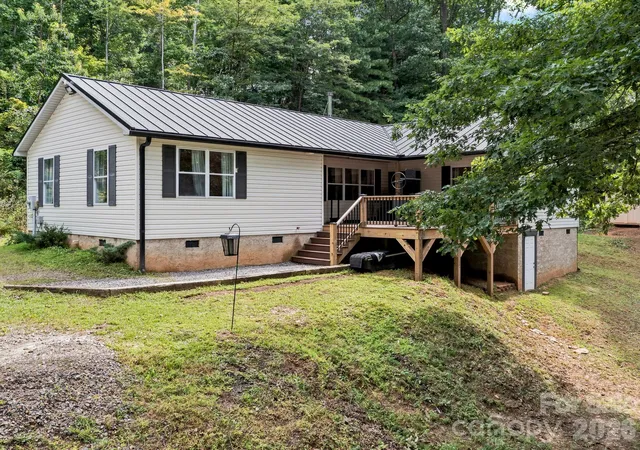
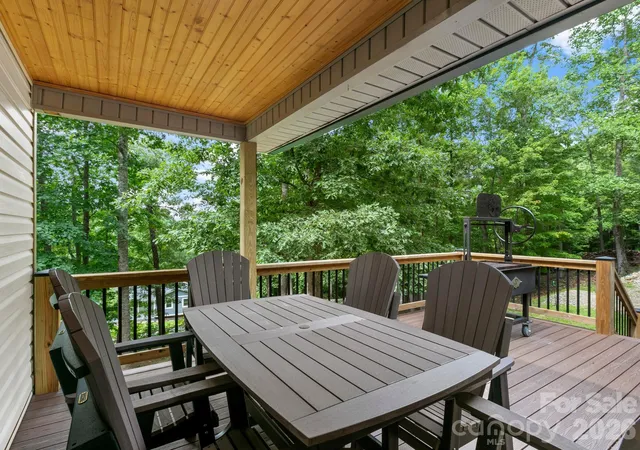
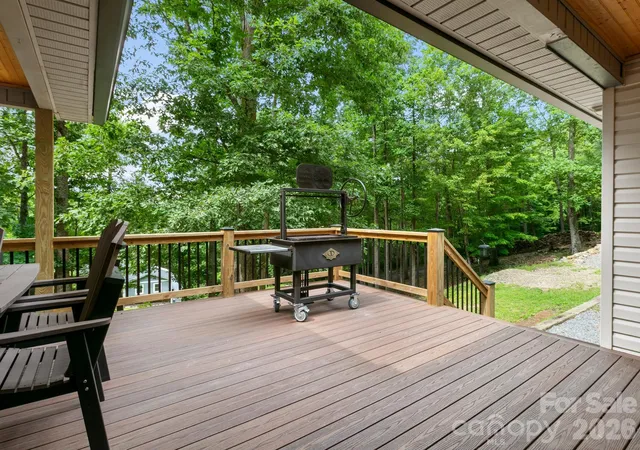
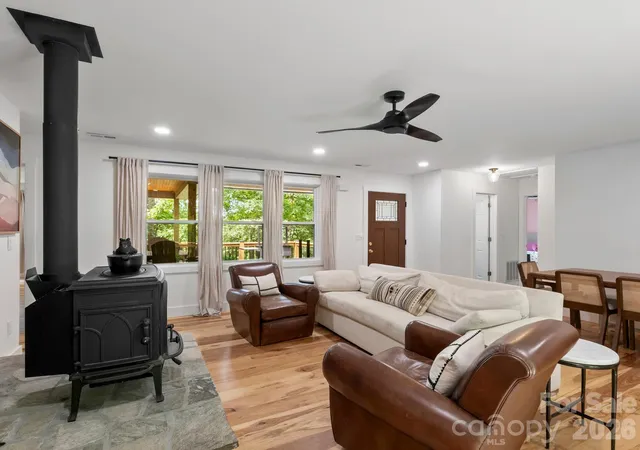
Tucked into a private 1.11-acre setting in the established Echo Valley Estates community, this beautifully renovated 3-bedroom, 2-bath home brings together modern style, natural materials, and privacy that is curated by the beauty of Western North Carolina's natural landscape. A full renovation was completed at the beginning of 2025, providing style and peace of mind. The home features gorgeous European hickory hardwood floors throughout the bedrooms and main living areas, tiled bathroom floors, and a stylish kitchen with eye-catching white quartz countertops. The split-bedroom floor plan offers a spacious primary suite with a large walk-in closet, while the living room centers around a classic wood stove with a natural stone surround that creates a cozy focal point. A durable standing seam metal roof, installed at the end of 2024, adds elevated aesthetic and practicality. Outdoor living is especially strong, with a partially covered Trex front deck, a rear deck accessible by ramp, and a side deck off the kitchen leading to a level area of the yard that is ideal for a grilling, a future fire pit, and entertaining. The storage shed conveys, adding convenient space for tools, toys, and outdoor gear. Equipped with 50amp transfer switch / hook up for portable generator. The crawl space also offers some storage space and houses water utilities. With privacy, beautiful finishes, and the ease of main-level living, this Fairview property offers a wonderful combination of comfort and character.
- Houzeo last checked: 50 minutes ago
- Listing updated: September 25, 2026 at 8:39 pm
- Listing Provided by: Haleigh Thompson (828) 674-8030 | Patton Allen Real Estate LLC (828) 348-1154
- Source: Canopy MLS | MLS#: 4420605

Property Details
Status
Active
Type
Single Family Residence
No. of Stories
-
County
City
Neighborhood
--
Year Built
1998
HOA Fees
-
Finished Area
1,454 sqft
Lot Size
1.11 acres lot
Basement Area
- sqft
MLS Name
Canopy MLS
MLS Number
4420605
MLS Status
Active
Days on Market
36
Cumulative Days on Market
23

Continue Your Journey in App
Find your dream home, receive real-time updates, and many more!
Download App
Continue Your Journey in App
Find your dream home, receive real-time updates, and many more!
Location
Facts & Features
Rooms
Bedrooms & bathrooms
Bedrooms: 3
Bathrooms: 2
Interior
Cooling
Central Air, Heat Pump
Flooring
Tile, Wood
Appliances
Dishwasher, Electric Oven, Electric Range, Refrigerator
Heating
Forced Air, Heat Pump
Sewer
Septic Installed
Interior Features
Split Bedroom, Walk In Closet(s), Walk In Pantry
Construction
Year Built
Year Built: 1998
Home type
Single Family Residence
Construction Materials
Vinyl
Foundation Details
Crawl Space
Roof
Metal
Utilities & Energy
Laundry Features
Laundry Closet, Main Level
Parking Features
Driveway
Fireplace Features
Living Room, Wood Burning Stove
Water Source
Well
Security Features
Carbon Monoxide Detector(s), Smoke Detector(s)
Other Features
Patio And Porch Features
Deck, Front Porch, Other See Remarks
Lot Features
Cleared, Corner Lot, Level, Sloped, Wooded
Subdivision Name
Echo Valley Estates
Price History
| Date | Event | Price |
|---|---|---|
09/02/2026 Source: | Listed for Sale | $489,000 +2.95% $336/sqft |
09/02/2026 Source: | Price Decreased | $475,000 -2.86% $327/sqft |
09/02/2026 Source: #CAR4420605 | Price Increased | $489,000 +19.27% $336/sqft |
11/10/2023 Source: | Price Decreased | $410,000 -3.53% $282/sqft |
09/06/2023 Source: | Price Increased | $425,000 +30.77% $292/sqft |

Show more
Nearby Homes

Find Homes by Property Features in Fairview, NC
Nearby New Homes For Sale

Based on information submitted to the MLS GRID from Canopy MLS through Oct 08, 2026, 11:00AM. All data is obtained from various sources and may not have been verified by the broker or MLS GRID. Supplied Open House Information is subject to change without notice. All information should be independently reviewed and verified for accuracy. Properties may or may not be listed by the office/agent presenting the information. IDX information is provided exclusively for consumers’ personal, noncommercial use. It may not be used for any purpose other than to identify prospective properties which the consumers may be interested in purchasing. The data is deemed reliable but is not guaranteed by MLS GRID. The use of the MLS GRID Data may be subject to an end-user license agreement prescribed by the Member Participant’s applicable MLS, if any, and as amended from time to time. ©2026 Canopy MLS. All Rights Reserved.
 Advertising Broker: Nicholas Huscroft | Chosen Realty