- Overview
- Description
- Property Details
- Location
- HOA Management
- Facts & Features
- Getting Around
- Nearby Homes



$999,999
Monthly Est:$4,977
 3 Beds
 3 Baths
3 full baths
 2,589sqft
77 E Lake Dr #18, Fairview, NC 28730
$999,999
$4,977/moEst:
Get Pre-Approved
Single Family Residence
Built in 2017
$83.33/mo HOA
0.5 acre lot
$386/sq.ft
Description
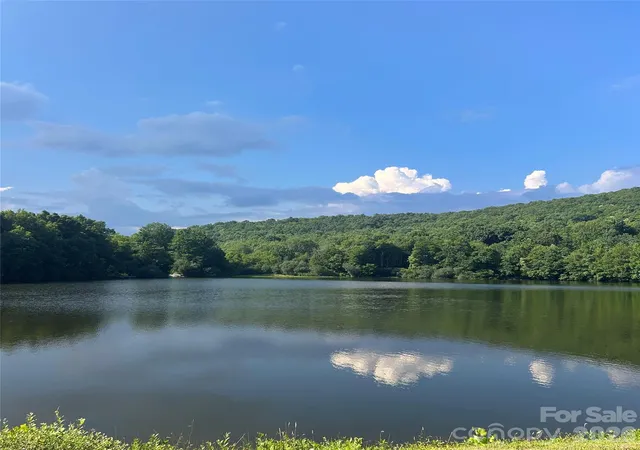
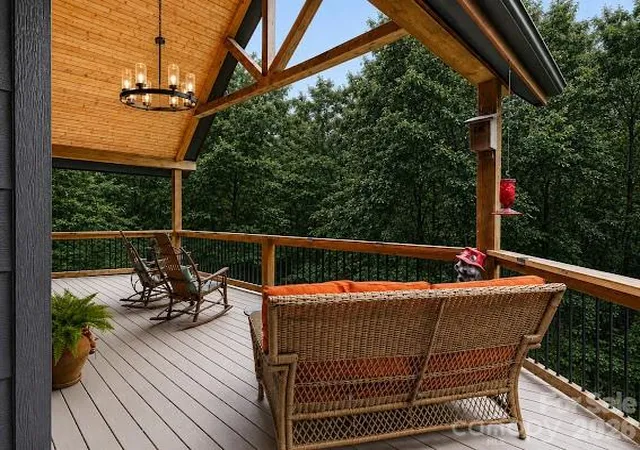
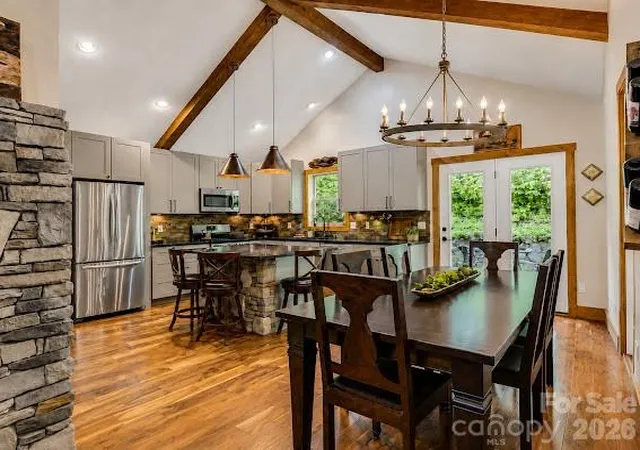
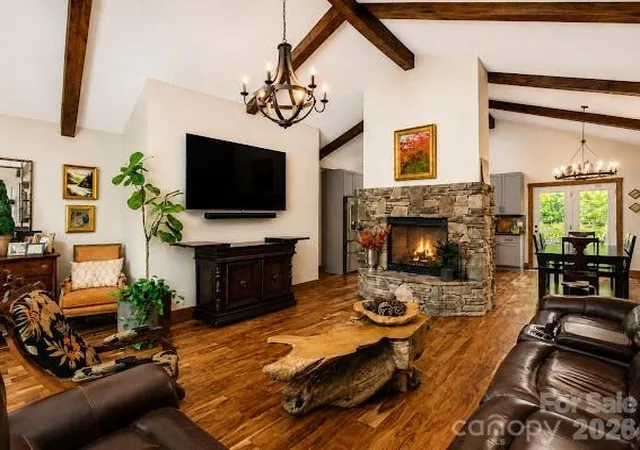
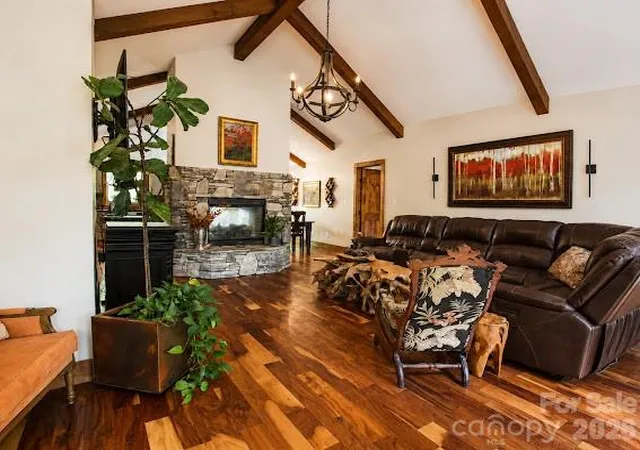
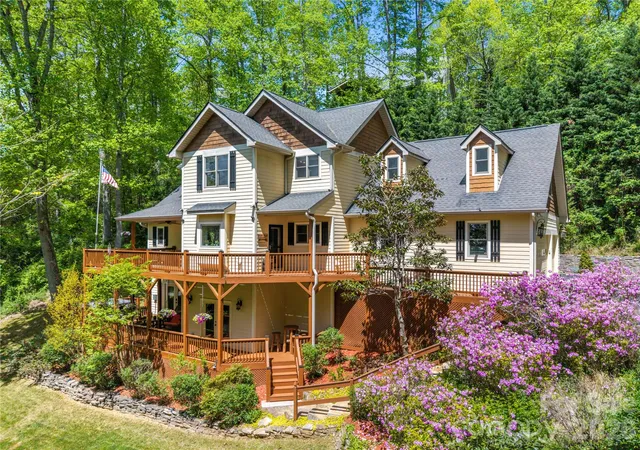
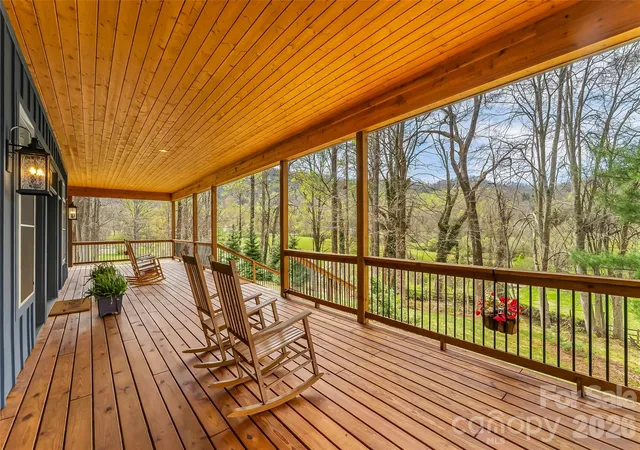
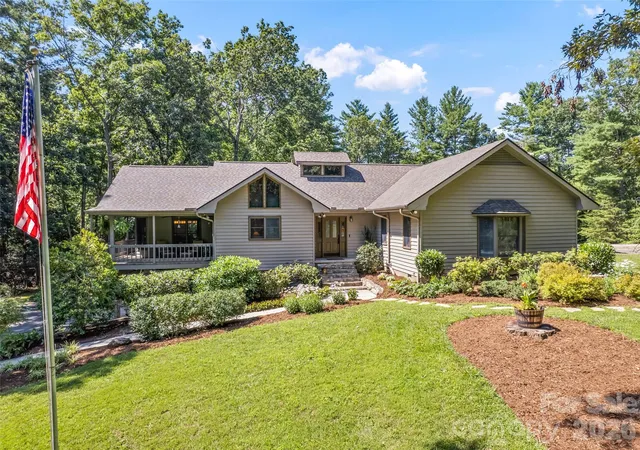
A place like no other! A private gated community that sits at 4,000 ft elevation with a 9 acre spring fed lake! You won’t find privacy like this anywhere else and only be 20 minutes from Asheville! There are over 250 acres of shared community green space with an abundance of walking/hiking trails and room for gatherings, volleyball, lake activities. The wooded areas around the home, ensure lasting privacy while maintaining a warm, community oriented atmosphere. A beautiful, pristine lake awaits-perfect for swimming, fishing, paddle boarding. Unwind with neighbors during casual summer evenings and gatherings at the dock, or retreat to your private covered porch or deck. Designed for both comfort and entertaining, the home features a large covered front porch with an expansive kitchen/dining area, open floor plan, vaulted ceilings with beams, a gorgeous gas stone fireplace on the main level and a wood-burning stove on the basement level. The primary suite includes French doors to the front deck ideal for waking to Birdsong and fresh mountain air. Basement area is fully finished and offers a guest room/office and a private gym space, along with a family room, and a workshop. A gorgeous, 10 minute drive up the mountain off of old Fort Road. Home also features a six person hot tub and a Kawasaki side-by-side mule for getting around the mountain trails to access the many different mountain vistas within the community. Short term rentals are not allowed. Long term rentals are permitted.
- Houzeo last checked: 2 hours ago
- Listing updated: September 15, 2026 at 5:24 pm
- Listing Provided by: Kim Richards (386) 689-0408 | Dalton Wade, Inc. (888) 668-8283
- Source: Canopy MLS | MLS#: 4405449

Property Details
Status
Active
Type
Single Family Residence
No. of Stories
-
County
City
Neighborhood
--
Year Built
2017
HOA Fees
$83.33/mo
Finished Area
2,589 sqft
Lot Size
0.5 acre lot
Basement Area
- sqft
MLS Name
Canopy MLS
MLS Number
4405449
MLS Status
Active
Days on Market
82
Cumulative Days on Market
59

Continue Your Journey in App
Find your dream home, receive real-time updates, and many more!
Download App
Continue Your Journey in App
Find your dream home, receive real-time updates, and many more!
Location
HOA Management
Flat Top Mountain
HOA Fees
$1,000/ Annually
Disclaimer: Amenities are based on third-party information and may vary; buyers must independently verify all amenities, as information is deemed reliable but not guaranteed.
Facts & Features
Rooms
Bedrooms & bathrooms
Bedrooms: 3
Bathrooms: 3
Interior
Cooling
Central Air, Electric, Heat Pump
Window Features
Insulated Window(s), Window Treatments
Heating
Baseboard, Central, Electric, Heat Pump, Hot Water, Propane, Wood Stove
Flooring
Laminate, Wood
Interior Features
Attic Stairs Pulldown, Breakfast Bar, Built In Features, Hot Tub, Kitchen Island, Open Floorplan, Pantry, Split Bedroom, Storage, Walk In Closet(s), Walk In Pantry
Exterior Features
Above Ground Hot Tub / Spa, Fire Pit, Hot Tub
Sewer
Septic Installed
Appliances
Convection Oven, Dishwasher, Disposal, Dryer, Exhaust Fan, Freezer, Gas Cooktop, Gas Oven, Gas Range, Gas Water Heater, Ice Maker, Microwave, Oven, Propane Water Heater, Refrigerator, Refrigerator With Ice Maker, Self Cleaning Oven, Washer/dryer
Construction
Year Built
Year Built: 2017
Home type
Single Family Residence
Roof
Composition
Construction Materials
Hardboard Siding
Architectural Style
Arts And Crafts, Cabin, Rustic
Foundation Details
Slab
Utilities & Energy
Laundry Features
Electric Dryer Hookup, Inside, Laundry Room, Main Level
Parking Features
Driveway, Parking Lot, Parking Space(s)
Utilities
Cable Available, Electricity Connected, Fiber Optics, Propane, Satellite Internet Available, Underground Power Lines, Underground Utilities, Wired Internet Available
Security Features
Smoke Detector(s)
Basement
Basement Shop, Bath/stubbed, Daylight, Exterior Entry, Finished, Full, Interior Entry, Multiple Below Grade Levels, Walk Out Access, Walk Up Access
Water Source
Well
Fireplace Features
Family Room, Fire Pit, Gas, Gas Vented, Great Room, Propane, Wood Burning Stove
Other Features
Patio And Porch Features
Balcony, Covered, Deck, Front Porch, Rear Porch
Community Features
Gated, Lake Access, Picnic Area, Recreation Area, Walking Trails
Lot Features
Green Area, Sloped, Wooded, Views
Subdivision Name
Flat Top Mountain
Price History
| Date | Event | Price |
|---|---|---|
08/25/2026 Source: | Price Decreased | $999,999 -6.98% $386/sqft |
08/08/2026 Source: | Price Decreased | $1,075,000 -6.52% $415/sqft |
08/02/2026 Source: | Price Decreased | $1,150,000 -8.00% $444/sqft |
07/18/2026 Source: | Price Increased | $1,250,000 +25.00% $483/sqft |
07/18/2026 Source: | Listed for Sale | $999,999 $386/sqft |

Nearby Homes

Find Homes by Property Features in Fairview, NC
Nearby New Homes For Sale

Based on information submitted to the MLS GRID from Canopy MLS through Oct 08, 2026, 11:00AM. All data is obtained from various sources and may not have been verified by the broker or MLS GRID. Supplied Open House Information is subject to change without notice. All information should be independently reviewed and verified for accuracy. Properties may or may not be listed by the office/agent presenting the information. IDX information is provided exclusively for consumers’ personal, noncommercial use. It may not be used for any purpose other than to identify prospective properties which the consumers may be interested in purchasing. The data is deemed reliable but is not guaranteed by MLS GRID. The use of the MLS GRID Data may be subject to an end-user license agreement prescribed by the Member Participant’s applicable MLS, if any, and as amended from time to time. ©2026 Canopy MLS. All Rights Reserved.
 Advertising Broker: Nicholas Huscroft | Chosen Realty