- Overview
- Description
- Property Details
- Location
- HOA Management
- Facts & Features
- Getting Around
- Nearby Homes



$349,999
Monthly Est:$1,742
 4 Beds
 2 Baths
2 full baths
 2,293sqft
8900 Porter Ct, Crown Point, IN 46307
$349,999
$1,742/moEst:
Get Pre-Approved
Single Family Residence
Built in 1978
$10.83/mo HOA
10,350 sqft lot
$153/sq.ft
Description
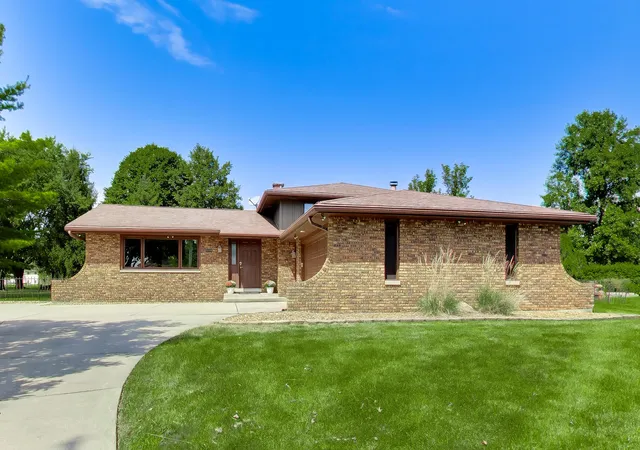
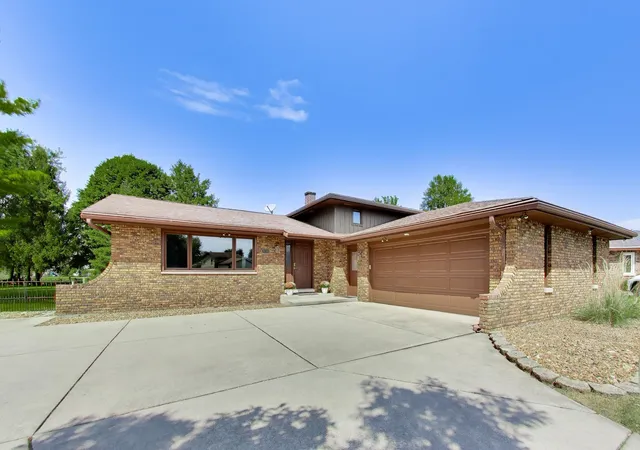
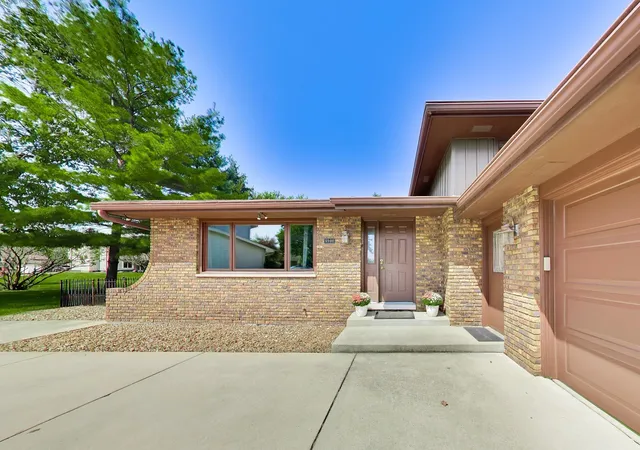
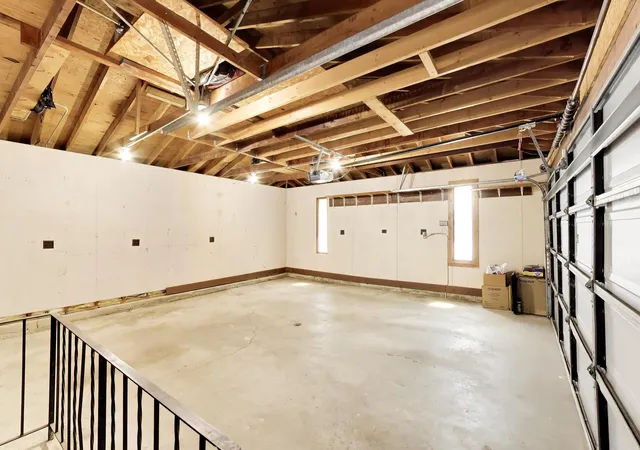
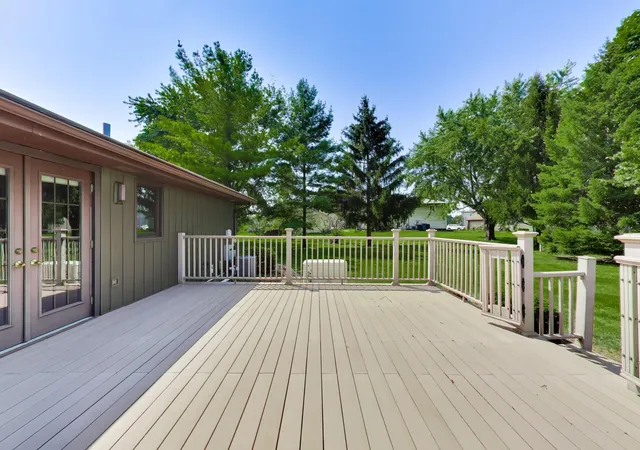
Welcome to 8900 Porter Ct, a beautifully maintained 4-bedroom, 2-bath quad-level home in Crown Point tucked away on a quiet cul-de-sac and overlooking a serene neighborhood park with ample green space! Located in the Lake Central School District, this home offers a fantastic combination of stylish updates, functional living space, and desirable outdoor surroundings. Step inside to find a beautifully updated kitchen, along with fresh paint throughout that creates a clean, move-in-ready feel. The versatile tri-level floor plan offers four bedrooms, two full baths, and multiple living spaces, providing plenty of room for everyday living, entertaining, and relaxation. Outside, enjoy your morning coffee or evening gatherings from the deck overlooking the neighborhood park. With no home directly behind you, the setting provides an open, peaceful feel and easy access to green space. The oversized 2-car garage offers abundant room for vehicles, storage, hobbies, and more. A whole-house generator adds valuable peace of mind, while several major components have been updated within the past 10 years, including the roof, water heater, and air conditioner. Ideally situated in Crown Point, this home is convenient to shopping, dining, parks, entertainment, and major roadways. If you're searching for a 4-bedroom home in Crown Point, a tri-level home on a cul-de-sac, a home backing to a park, or a home in the Lake Central School District, this one deserves a closer look!
- Houzeo last checked: 12 hours ago
- Listing updated: September 12, 2026 at 9:26 pm
- Listing Provided by: Lisa Tansey (219) 973-1057 | Compass Indiana, LLC (317) 563-5051
- Source: Northwest Indiana REALTORS® Association MLS-IN | MLS#: 845013

Property Details
Status
Active Under Contract
Type
Single Family Residence
No. of Stories
-
County
City
Neighborhood
--
Year Built
1978
HOA Fees
$10.83/mo
Finished Area
2,293 sqft
Lot Size
10,350 sqft lot
Basement Area
- sqft
MLS Name
Northwest Indiana REALTORS® Association MLS
MLS Number
845013
MLS Status
Accepting Backup Offers
Days on Market
28

Continue Your Journey in App
Find your dream home, receive real-time updates, and many more!
Download App
Continue Your Journey in App
Find your dream home, receive real-time updates, and many more!
Location
HOA Management
Pine Island Ridge Community Association
HOA Fees
$130/ Annually
Amenities
 Amenities and services may be covered by one or multiple associations and service providers.
 Park Playground
 Other
Other
Disclaimer: Amenities are based on third-party information and may vary; buyers must independently verify all amenities, as information is deemed reliable but not guaranteed.
Facts & Features
Rooms
Bedrooms & bathrooms
Bedrooms: 4
Bathrooms: 2
Interior
Heating
Forced Air, Natural Gas
Window Features
Blinds
Appliances
Built In Gas Range, Washer, Stainless Steel Appliance(s), Range Hood, Refrigerator, Microwave, Gas Water Heater, Gas Cooktop, Dryer
Sewer
Public Sewer
Exterior Features
Private Yard
Interior Features
Cathedral Ceiling(s), Soaking Tub, Recessed Lighting, High Ceilings, Eat In Kitchen
Utilities & Energy
Fireplace Features
Gas, Lower Level
Laundry Features
Gas Dryer Hookup, Washer Hookup, Laundry Room
Pool Features
None
Basement
Finished, Storage Space, Sump Pump, Partially Finished
Association Amenities
Other, Playground
Utilities
Electricity Connected, Water Connected, Natural Gas Connected
Water Source
Public
Parking Features
Attached, Oversized, Driveway, Garage Door Opener
Security Features
Security System
Electric
100 Amp Service, Generator
Other Features
Subdivision Name
Pine Island Ridge
Lot Features
Back Yard, Front Yard, Cul De Sac
Patio And Porch Features
Deck
Price History
| Date | Event | Price |
|---|---|---|
09/12/2026 Source: | Contingent (Active Under Contract) | $349,999 $153/sqft |

Nearby Homes

Find Homes by Property Features in Crown Point, IN
Nearby New Homes For Sale

Based on information provided by the Northwest Indiana REALTORS® Association, Inc. Multiple Listing Service through Oct 07, 2026, 06:01AM as submitted to and distributed by MLS GRID. Information Deemed Reliable But Not Guaranteed. All data is obtained from various sources and may not have been verified by broker or MLS GRID. Supplied Open House Information is subject to change without notice. All information is provided exclusively for personal, non-commercial use, and may not be used for any purpose other than to identify prospective properties consumers may be interested in purchasing. All information should be independently reviewed and verified for accuracy. Properties may or may not be listed by the office/agent presenting the information. © 2026 Northwest Indiana REALTORS® Association, Inc. Multiple Listing Service. All rights reserved.
 Advertising Broker: Donna Mink | Mink Realty