- Overview
- Description
- Property Details
- Location
- HOA Management
- Facts & Features
- Getting Around
- Nearby Homes



$548,990
Monthly Est:$2,733
 6 Beds
 5 Baths
5 full baths
 3,291sqft
8907 Play Through Dr, Davenport, FL 33896
$548,990
$2,733/moEst:
Get Pre-Approved
Single Family Residence
Built in 2023
$434/mo HOA
4,792 sqft lot
$167/sq.ft
Description
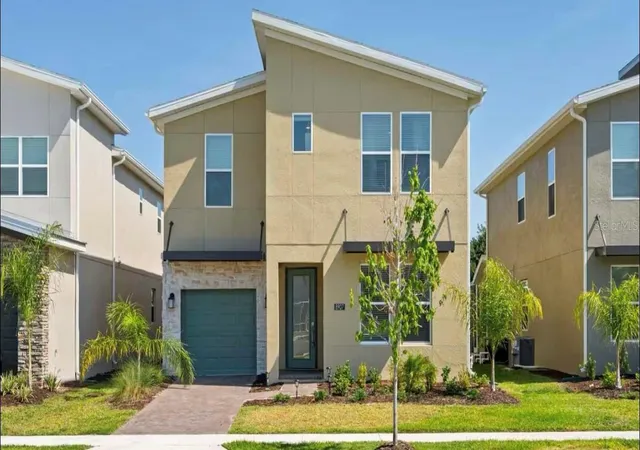
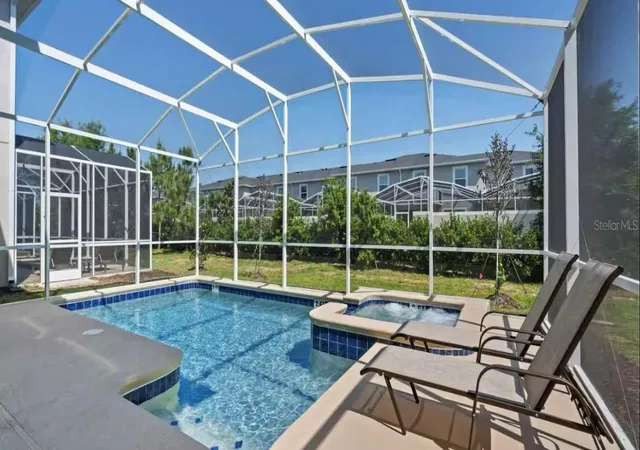
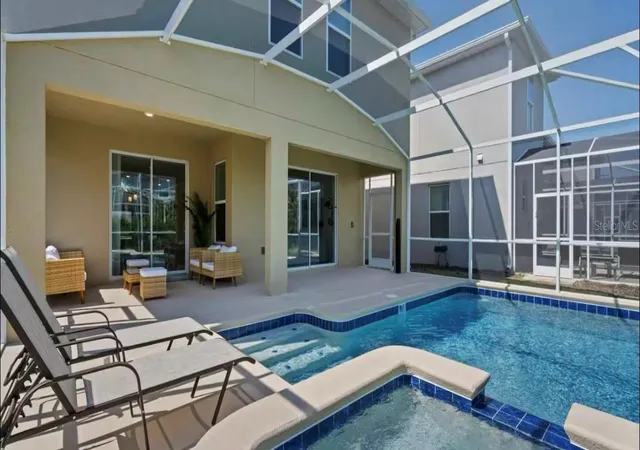
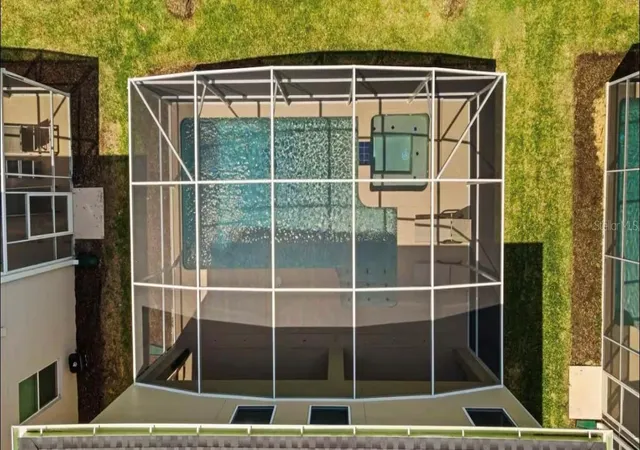
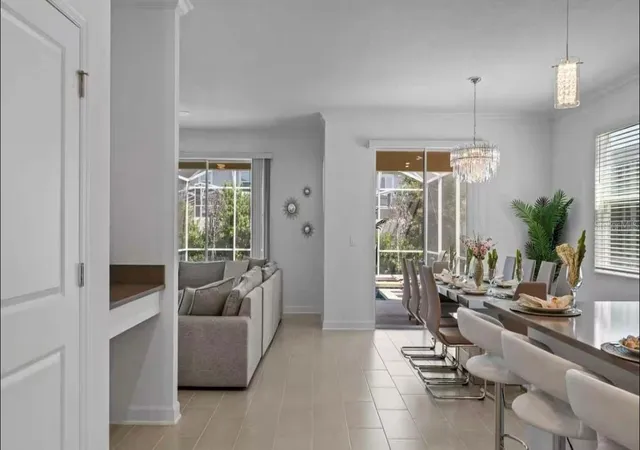
TURNKEY INCOME PROPERTY in ChampionsGate Resort — priced below recent comparables and ready to book! This 6-bedroom, 5-bath Majesty Palm by Lennar (2023) is one of the largest floor plans in the community: 3,291 sq ft sleeping up to 21 guests, offered FULLY FURNISHED and professionally decorated. Private screened HEATED POOL AND SPA with southern exposure for all-day sun, game room, upstairs loft, themed bedrooms, and a bright open-concept main level built for large groups. The HOA covers internet, cable, Wi-Fi, exterior/lawn maintenance, and access to the resort clubhouses — including the famous Oasis Club with water park, lazy river, resort pools, fitness center, movie theater, arcade, and restaurant — meaning lower true operating costs for the owner and premium amenities for every guest. Championship golf, dining, and shopping at ChampionsGate, minutes from Walt Disney World and I-4. Short-term rental zoned with 1–7 day minimum lease flexibility. Income projection and operating numbers available upon request. A rare opportunity to own a fully operational vacation home in one of Central Florida's top STR destinations. Schedule your private showing today!
- Houzeo last checked: 12 hours ago
- Listing updated: October 7, 2026 at 7:09 pm
- Listing Provided by: Ernesto Pineda (321) 440-6283 , Victor Chacin Benitez | AGENT TRUST REALTY CORPORATION (407) 251-0669
- Source: Stellar MLS-FL | MLS#: S5136150

Property Details
Status
Active
Type
Single Family Residence
No. of Stories
-
County
City
Neighborhood
--
Year Built
2023
HOA Fees
$434/mo
Finished Area
3,291 sqft
Lot Size
4,792 sqft lot
Basement Area
- sqft
MLS Name
Stellar MLS
MLS Number
S5136150
MLS Status
Active
Days on Market
369
Cumulative Days on Market
355

Continue Your Journey in App
Find your dream home, receive real-time updates, and many more!
Download App
Continue Your Journey in App
Find your dream home, receive real-time updates, and many more!
Location
HOA Management
THE ICON TEAM
HOA Fees
$340/ Monthly
TRU CLUB
HOA Fees
$94/ Monthly
Disclaimer: Amenities are based on third-party information and may vary; buyers must independently verify all amenities, as information is deemed reliable but not guaranteed.
Facts & Features
Rooms
Bedrooms & bathrooms
Bedrooms: 6
Bathrooms: 5
Living Room
Level: First
Area: 272.00 Square Feet
Dimensions: 16x17
Dining Room
Level: First
Area: 156.00 Square Feet
Dimensions: 13x12
Laundry
Level: First
Area: 144.00 Square Feet
Dimensions: 9x16
Bedroom 5
Level: First
Area: 144.00 Square Feet
Dimensions: 12x12
Primary Bedroom
Level: Second
Area: 224.00 Square Feet
Dimensions: 16x14
Bedroom 2
Level: Second
Area: 192.00 Square Feet
Dimensions: 12x16
Bedroom 3
Level: Second
Area: 130.00 Square Feet
Dimensions: 13x10
Bedroom 4
Level: Second
Area: 120.00 Square Feet
Dimensions: 12x10
Loft
Level: Second
Area: 240.00 Square Feet
Dimensions: 20x12
Kitchen
Level: First
Area: 204.00 Square Feet
Dimensions: 12x17
Bathroom 1
Level: First
Area: 40.00 Square Feet
Dimensions: 8x5
Primary Bathroom
Level: Second
Area: 198.00 Square Feet
Dimensions: 9x22
Bathroom 2
Level: Second
Area: 40.00 Square Feet
Dimensions: 8x5
Bathroom 3
Level: Second
Area: 40.00 Square Feet
Dimensions: 8x5
Bathroom 4
Level: Second
Area: 45.00 Square Feet
Dimensions: 5x9
Interior
Exterior Features
Sidewalk
Appliances
Convection Oven, Cooktop, Dishwasher, Disposal, Dryer, Microwave, Refrigerator
Flooring
Carpet, Ceramic Tile, Concrete
Sewer
Public Sewer
Cooling
Central Air
Heating
Central
Interior Features
Open Floorplan
Construction
Year Built
Year Built: 2023
Home type
Single Family Residence
Foundation Details
Slab
Construction Materials
Block
Roof
Shingle
Utilities & Energy
Pool Features
Heated, Lighting
Laundry Features
Inside
Water Source
Public
Utilities
Cable Available
Other Features
Subdivision Name
Fox North
Price History
| Date | Event | Price |
|---|---|---|
10/06/2026 Source: | Listed for Sale | $548,990 -5.34% $167/sqft |
10/01/2026 Source: | Listing Removed | $579,990 -3.33% $176/sqft |
04/05/2026 Source: | Price Increased | $599,990 +3.45% $182/sqft |
03/03/2026 Source: | Listed for Sale | $579,990 -6.45% $176/sqft |
03/01/2026 Source: | Listing Removed | $619,990 -4.47% $188/sqft |

Show more
Nearby Homes

Find Homes by Property Features in Davenport, FL

Based on information from Stellar MLS® through Oct 12, 2026, 10:30AM as submitted to and distributed by MLS GRID. All data is obtained from various sources and may not have been verified by the broker or MLS GRID. Supplied Open House Information is subject to change without notice. All information should be independently reviewed and verified for accuracy. Properties may or may not be listed by the office/agent presenting the information. IDX information is provided exclusively for consumers’ personal non-commercial use. It may not be used for any purpose other than to identify prospective properties consumers may be interested in purchasing. The data is deemed reliable but is not guaranteed by MLS GRID. The use of the MLS GRID Data may be subject to an end-user license agreement prescribed by the Member Participant’s applicable MLS, if any, and as amended from time to time. © 2026 Stellar MLS. All Rights Reserved.
 Advertising Broker: Fred McGill | Simple Showing, Inc