- Overview
- Description
- Property Details
- Location
- HOA Management
- Facts & Features
- Getting Around
- Nearby Homes



$649,900
Monthly Est:$3,235
 4 Beds
 2 Baths
2 full baths
 2,269sqft
8954 Fluffy Lie Ct, Davenport, FL 33896
$649,900
$3,235/moEst:
Get Pre-Approved
Single Family Residence
Built in 2021
$859/mo HOA
8,712 sqft lot
$286/sq.ft
Description
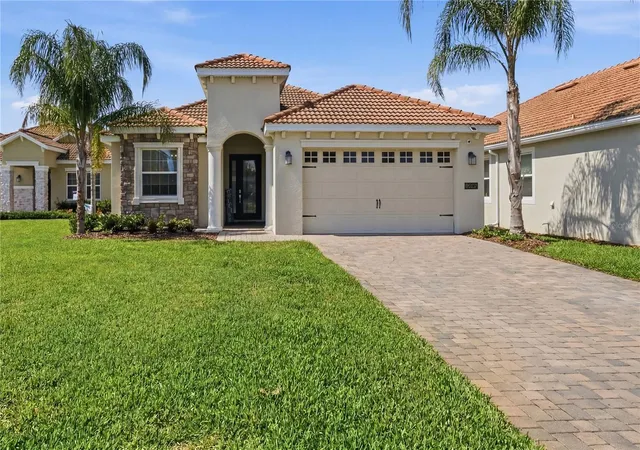
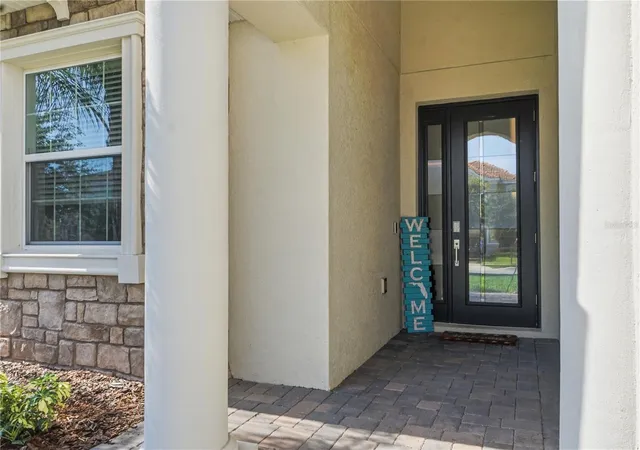
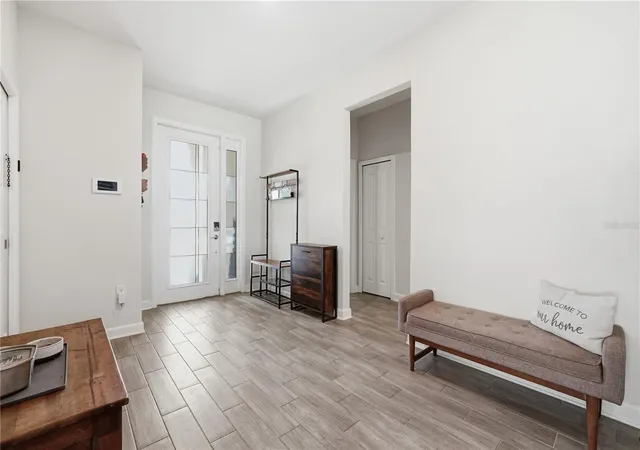
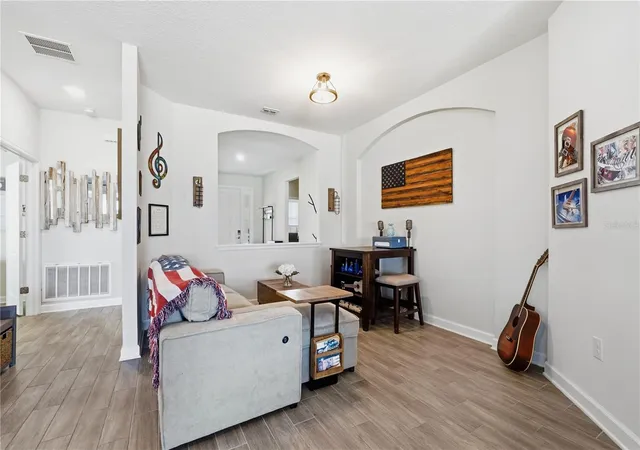
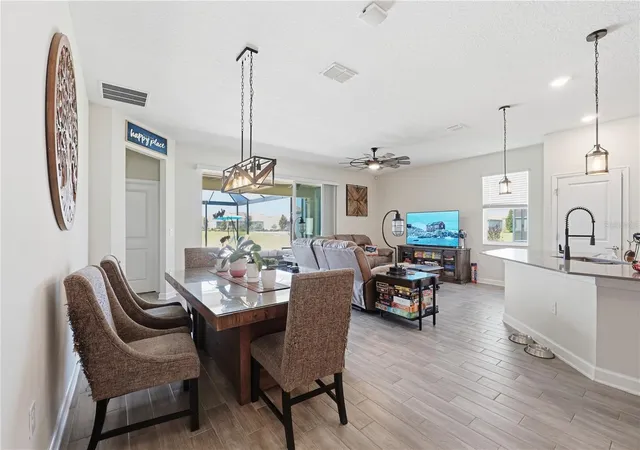
Welcome to this stunning 4-bedroom, 2-bathroom pool home nestled in the exclusive, gated Country Club at Champions Gate. This is a true TURNKEY property — fully furnished and beautifully decorated, ready for you to move in from day one. Simply bring your suitcase.
The home features ceramic tile throughout three bedrooms and living areas, with plush carpet in the fourth bedroom. Every detail has been thoughtfully curated, and all furnishings are included in the sale.
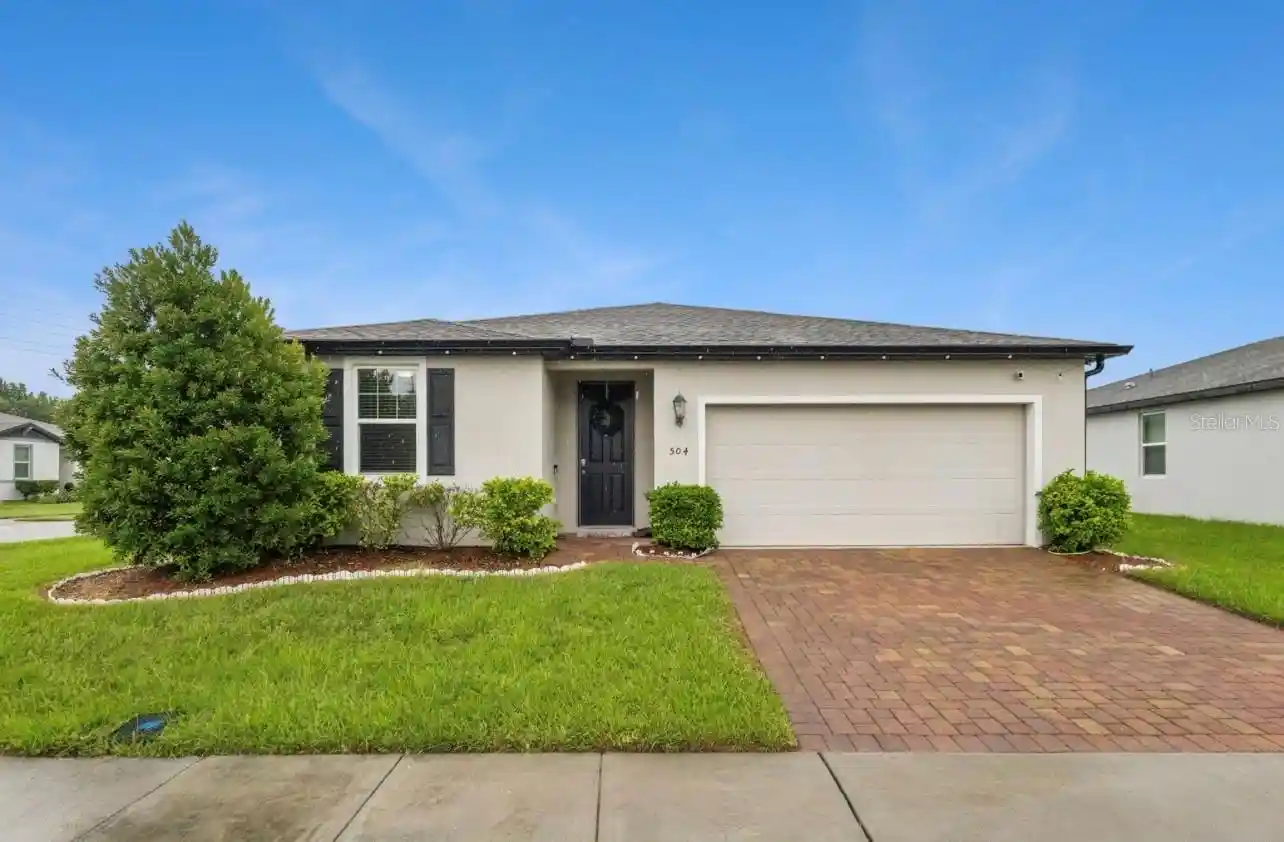
The property also features an oversized driveway that can accommodate up to 4 full-size pickup trucks — larger than all other homes on the street.
The backyard is an entertainer's dream. The custom-built heated saltwater pool and inground spa feature color LED lighting, controlled effortlessly through a WiFi smart automation system. Surrounded by panoramic screens that preserve every inch of the stunning pond view, this oasis is as beautiful by night as it is by day. A Paradise Grills outdoor bar completes the picture, with a built-in grill, refrigerator, bar stools, and integrated speakers — perfect for hosting under the Florida sun.
Country Club homeowners enjoy access to three exceptional amenity centers: *The Plaza, a private owners-only clubhouse with a restaurant, bar, two pools, spa, sauna, and gym; **The Oasis Club, a 16,000 sq ft resort clubhouse with pools, lazy river, water slide, splash zone, movie theater, arcade, and Tiki Bar; and the **Retreat Club, just a short walk from the property, featuring water slides, splash pad, resort pool, and mini golf. Golf lovers will enjoy the bundled membership to the *18-hole championship golf course — just pay cart fees. The HOA covers lawn care, cable, internet, and gated security for a truly maintenance-free lifestyle.
Ideally located minutes from I-4, world-class dining, shopping, and Central Florida's top attractions. This is not just a home — it's a lifestyle!
Request your private tour, do not miss the opportunity to have your Florida Dream Home
- Houzeo last checked: 0 minutes ago
- Listing updated: July 1, 2026 at 8:12 pm
- Listing Provided by: Laura Ortenzio (321) 512-2886 | DREAMPRENEURS LLC (321) 754-1738
- Source: Stellar MLS-FL as distributed by MLS GRID | MLS#: S5152579

Property Details
Status
Active
Type
Single Family Residence
No. of Stories
1
County
City
Neighborhood
--
Year Built
2021
HOA Fees
$859/mo
Finished Area
2,269 sqft
Lot Size
8,712 sqft lot
Basement Area
- sqft
MLS Name
Stellar MLS
MLS Number
S5152579
MLS Status
Active
Days on Market
126
Cumulative Days on Market
1

Continue Your Journey in App
Find your dream home, receive real-time updates, and many more!
Continue Your Journey in App
Find your dream home, receive real-time updates, and many more!
Location
HOA Management
Frist Service Residential
HOA Fees
$723/ Monthly
Champions Gate Master Association
HOA Fees
$136/ Monthly
Amenities
 Amenities and services may be covered by one or multiple associations and service providers.
 Club House
 Tennis
 Basket Ball
 Pool
 Park Playground
 Gym
 Cable TV
 Bike Trails
 Golf
 Security Gate
 Security Guard
 Internet
 Spa
 Maintenance
 Sports Court
Recreational Facilities
Recreation Facilities
Disclaimer: Amenities are based on third-party information and may vary; buyers must independently verify all amenities, as information is deemed reliable but not guaranteed.
Facts & Features
Rooms
Bedrooms & bathrooms
Bedrooms: 4
Bathrooms: 2
Primary Bedroom
Level: First
Area: 252.00 Square Feet
Dimensions: 18x14
Bedroom 2
Level: First
Area: 132.00 Square Feet
Dimensions: 12x11
Bedroom 3
Level: First
Area: 121.00 Square Feet
Dimensions: 11x11
Bedroom 4
Level: First
Area: 121.00 Square Feet
Dimensions: 11x11
Great Room
Level: First
Area: 345.00 Square Feet
Dimensions: 23x15
Kitchen
Level: First
Area: 132.00 Square Feet
Dimensions: 12x11
Primary Bathroom
Level: First
Interior
Appliances
Dishwasher, Dryer, Microwave, Range, Refrigerator, Washer
Exterior Features
Outdoor Grill, Sliding Doors
Sewer
Public Sewer
Cooling
Central Air
Heating
Central
Window Features
Double Pane Windows, Low Emissivity Windows
Flooring
Carpet, Ceramic Tile
Interior Features
Open Floorplan, Thermostat, Walk In Closet(s)
Construction
Year Built
Year Built: 2021
Home type
Single Family Residence
Property Condition
Completed
Roof
Tile
Foundation Details
Slab
Construction Materials
Block, Stucco
Utilities & Energy
Utilities
Cable Connected, Electricity Connected
Association Amenities
Basketball Court, Cable Tv, Clubhouse, Fitness Center, Gated, Golf Course, Pickleball Court(s), Playground, Pool, Recreation Facilities, Sauna, Security, Spa/hot Tub, Tennis Court(s), Trail(s)
Pool Features
Heated, In Ground, Salt Water, Screen Enclosure
Water Source
Public
Parking Features
Garage Door Opener, Oversized
Laundry Features
Inside, Laundry Closet
Other Features
Patio And Porch Features
Enclosed, Patio, Screened
Lot Features
Cul De Sac, Near Golf Course, Oversized Lot
Vegetation
Trees/landscaped
Subdivision Name
Stoneybrook South North Prcl Ph 5
Price History
| Date | Event | Price |
|---|---|---|
06/30/2026 Source: #MFRS5152579 | Listed for Sale | $649,900 $286/sqft |
Nearby Homes










Find Homes by Property Features in Davenport, FL

Based on information from Stellar MLS® through Nov 04, 2026, 10:45PM as submitted to and distributed by MLS GRID. All data is obtained from various sources and may not have been verified by the broker or MLS GRID. Supplied Open House Information is subject to change without notice. All information should be independently reviewed and verified for accuracy. Properties may or may not be listed by the office/agent presenting the information. IDX information is provided exclusively for consumers’ personal non-commercial use. It may not be used for any purpose other than to identify prospective properties consumers may be interested in purchasing. The data is deemed reliable but is not guaranteed by MLS GRID. The use of the MLS GRID Data may be subject to an end-user license agreement prescribed by the Member Participant’s applicable MLS, if any, and as amended from time to time. © 2026 Stellar MLS. All Rights Reserved.
 Advertising Broker: Fred McGill | Simple Showing, Inc
