- Overview
- Description
- Property Details
- Location
- Facts & Features
- Getting Around
- Nearby Homes



$625,000
Monthly Est:$3,111
 3 Beds
 2 Baths
2 full baths
 2,414sqft
8980 Cr 156, Bluff Dale, TX 76433
$625,000
$3,111/moEst:
Get Pre-Approved
Single Family Residence
Built in 2005
$-- HOA
2.27 acres lot
$259/sq.ft
Description
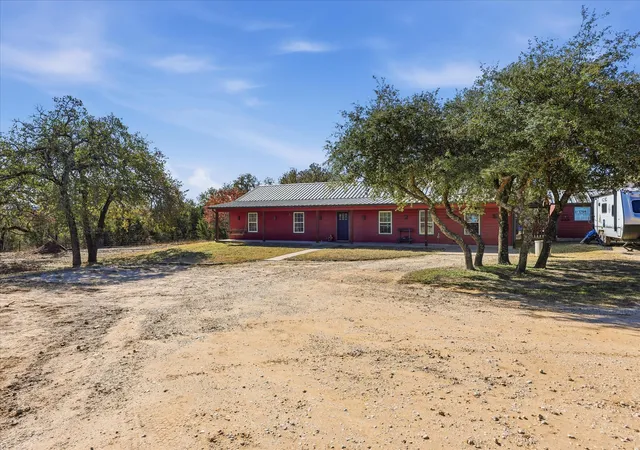
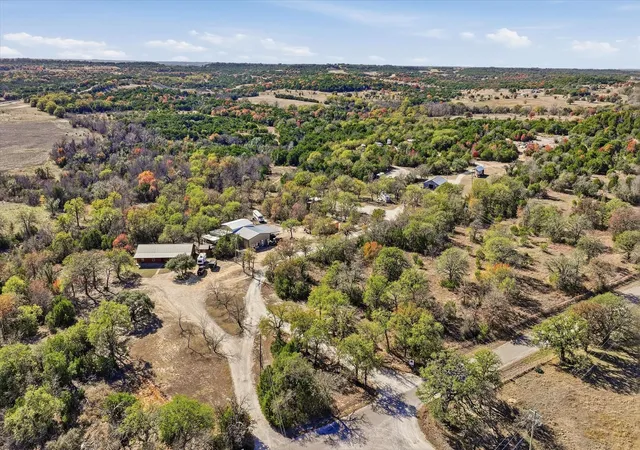
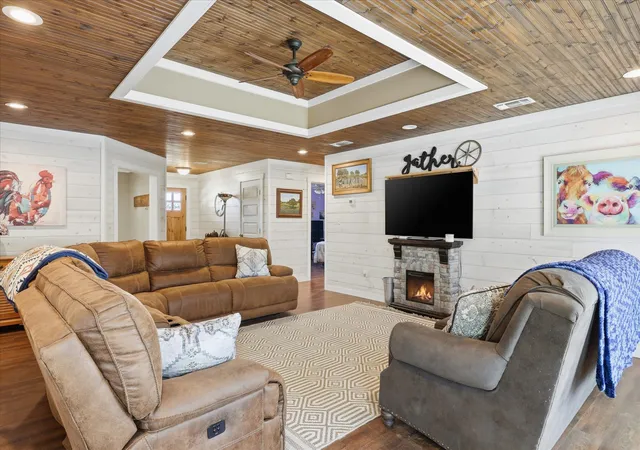
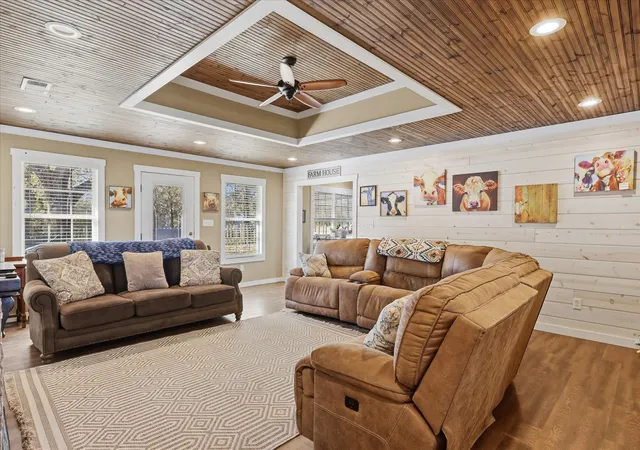
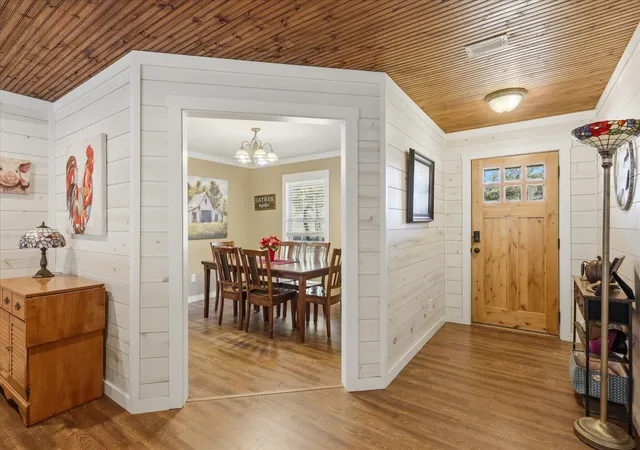
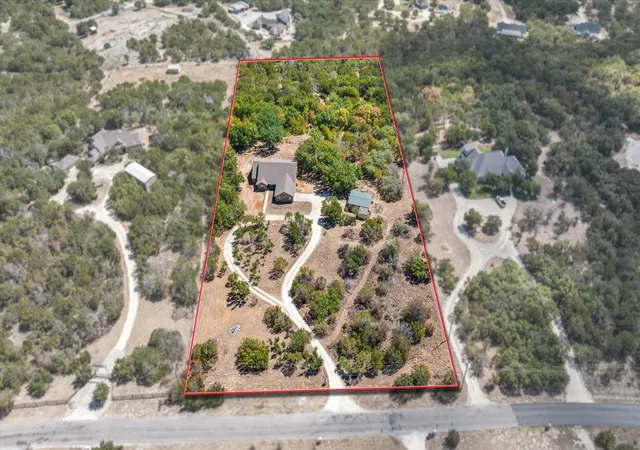
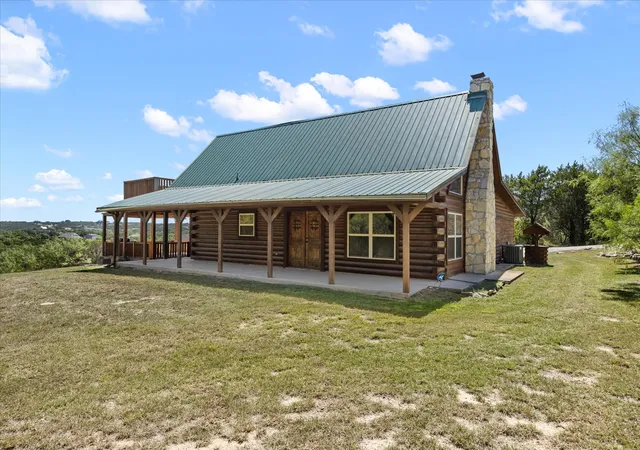
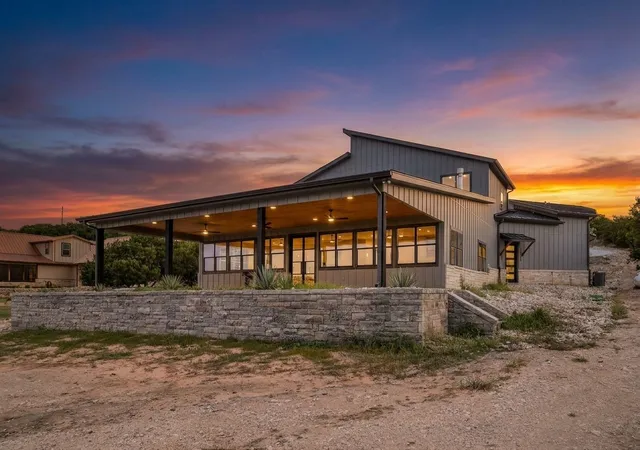
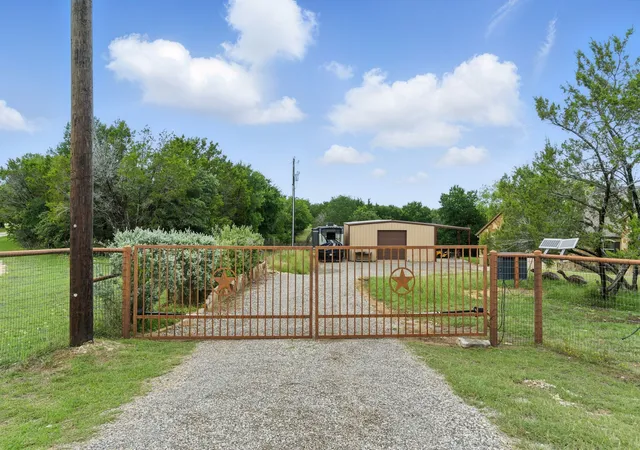
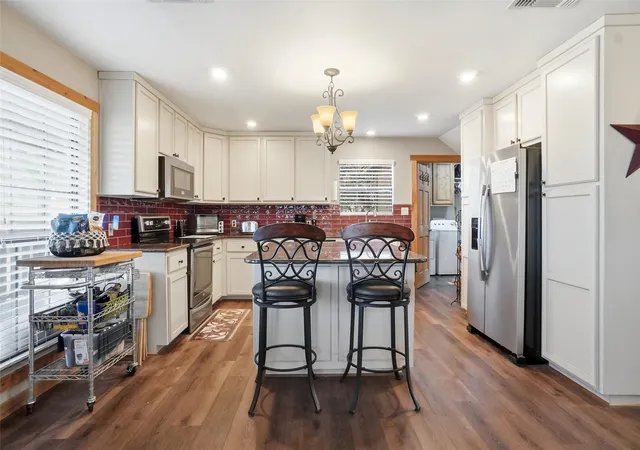
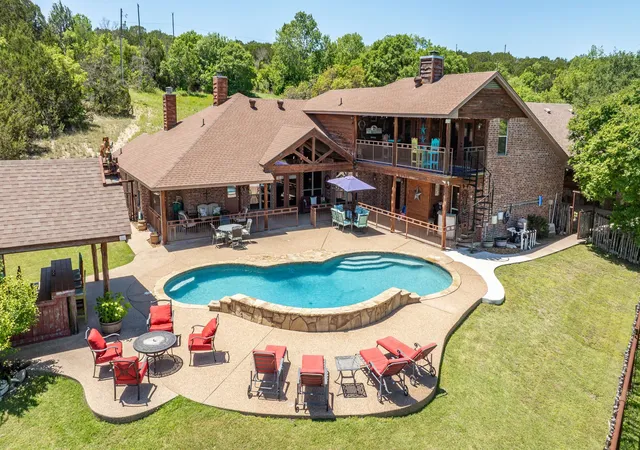
If you've been searching for a country property with a custom-built home, a great shop, and just over 2 acres to enjoy without the upkeep of a large ranch, this one deserves a look. Built in 2005, this 3-bedroom, 2-bath home offers approximately 2,400 square feet with an inviting open floor plan, a spacious living room featuring a tray ceiling with stained tongue-and-groove wood, a cozy fireplace, and abundant natural light. The kitchen is designed for both everyday living and entertaining with granite countertops, custom cabinetry, a breakfast bar, and a sunny breakfast nook. The oversized primary suite offers a large walk-in closet and a spacious bath complete with a clawfoot soaking tub and separate shower. A welcoming covered front porch and backyard deck provide inviting outdoor living spaces, while the backyard leads directly to the impressive 40x40 insulated shop and attached covered area. Equipped with water, electricity, roll-up doors, a walk-through door, and an attached covered area that's perfect for RV or trailer parking, outdoor entertaining, or additional workspace, the shop offers incredible flexibility. Mature oak trees provide shade and privacy, with plenty of room to park an RV, plant a garden, or simply enjoy the outdoors. A private water well, septic system, and durable metal roof complete this attractive country property, conveniently located just minutes from Stephenville and within an easy drive of Granbury, Weatherford, and Fort Worth.
- Houzeo last checked: 4 minutes ago
- Listing updated: August 26, 2026 at 1:28 pm
- Listing Provided by: Lani Rust (817) 454-6676 | Keller Williams Brazos West (254) 335-0500
- Source: NTREIS MLS-TX | MLS#: 21335142

Property Details
Status
Active
Type
Single Family Residence
No. of Stories
1
County
City
Neighborhood
--
Year Built
2005
HOA Fees
-
Finished Area
2,414 sqft
Lot Size
2.27 acres lot
Basement Area
- sqft
MLS Name
NTREIS MLS
MLS Number
21335142
MLS Status
Active
Cumulative Days on Market
39

Continue Your Journey in App
Find your dream home, receive real-time updates, and many more!
Download App
Continue Your Journey in App
Find your dream home, receive real-time updates, and many more!
Location
Facts & Features
Rooms
Bedrooms & bathrooms
Bedrooms: 3
Bathrooms: 2
UtilityRoom
Level: First
Area: 60.00 Square Feet
Dimensions: 12 x 5
Office
Level: First
Area: 120.00 Square Feet
Dimensions: 12 x 10
BonusRoom
Level: First
Area: 204.00 Square Feet
Dimensions: 17 x 12
FullBath
Level: First
Area: 96.00 Square Feet
Dimensions: 12 x 8
Bedroom
Level: First
Area: 132.00 Square Feet
Dimensions: 12 x 11
Bedroom
Level: First
Area: 160.00 Square Feet
Dimensions: 16 x 10
PrimaryBathroom
Level: First
Area: 117.00 Square Feet
Dimensions: 13 x 9
PrimaryBedroom
Level: First
Area: 224.00 Square Feet
Dimensions: 16 x 14
Laundry
Level: First
Area: 64.00 Square Feet
Dimensions: 8 x 8
DiningRoom
Level: First
Area: 132.00 Square Feet
Dimensions: 12 x 11
BreakfastRoomNook
Level: First
Area: 88.00 Square Feet
Dimensions: 8 x 11
Kitchen
Level: First
Area: 198.00 Square Feet
Dimensions: 18 x 11
LivingRoom
Level: First
Area: 357.00 Square Feet
Dimensions: 21 x 17
Interior
Exterior Features
Rain Gutters
Appliances
Dishwasher, Electric Range, Electric Water Heater, Microwave, Refrigerator, Water Softener
Sewer
Septic Tank
Cooling
Central Air, Ceiling Fans, Electric
Heating
Central, Electric
Interior Features
Decorative Designer Lighting Fixtures, Eat In Kitchen, Granite Counters, High Speed Internet, Open Floorplan, Walk In Closets
Construction
Year Built
Year Built: 2005
Home type
Single Family Residence
Architectural Style
Detached
Foundation Details
Slab
Roof
Metal
Utilities & Energy
Utilities
Electricity Available, Electricity Connected, None, Overhead Utilities, Septic Available, Water Available
Pool Features
None
Water Source
Well
Parking Features
Driveway, Gravel, No Garage, On Site, Boat, Rv Access Parking
Other Features
Subdivision Name
None
Lot Features
Acreage, Back Yard, Hardwood Trees, Lawn, Few Trees
Price History
| Date | Event | Price |
|---|---|---|
07/18/2026 Source: | Listed for Sale | $625,000 $259/sqft |

Nearby Homes

Find Homes by Property Features in Bluff Dale, TX
Nearby New Homes For Sale

Based on information from the North Texas Real Estate Information Systems, Inc., through Oct 11, 2026, 01:45AM. Information is provided exclusively for consumers’ personal, non-commercial use. It may not be used for any purpose other than to identify prospective properties consumers may be interested in purchasing. Data is deemed reliable but is not guaranteed accurate. This website may not include listings or property addresses of sellers who have directed their listing brokers to withhold their listing or their property address from display on the Internet. ©2026 North Texas Real Estate Information Systems, Inc. All Rights Reserved.
 Advertising Broker: Michelle Brecker | Pathway To Home Realty