- Overview
- Description
- Property Details
- Location
- HOA Management
- Facts & Features
- Getting Around
- Nearby Homes



$479,000
Monthly Est:$2,384
 4 Beds
 2 Baths
2 full baths
 2,269sqft
8995 Ace Loop, Davenport, FL 33896
$479,000
$2,384/moEst:
Get Pre-Approved
Single Family Residence
Built in 2020
$896/mo HOA
8,740 sqft lot
$211/sq.ft
Description
FULL GOLF & TENNIS MEMBERSHIP INCLUDED IN HOA – LIVE LIKE A CHAMPION!
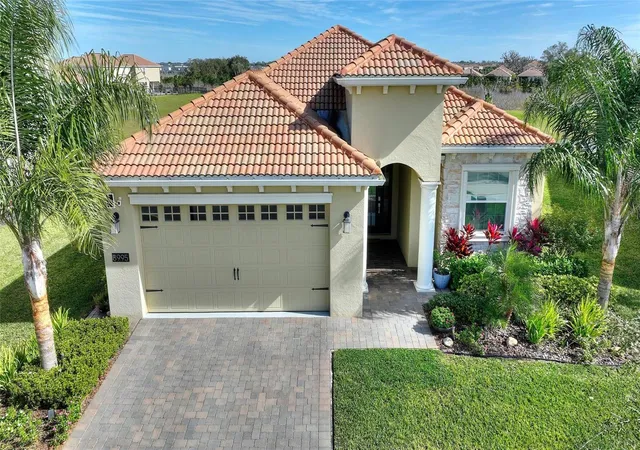
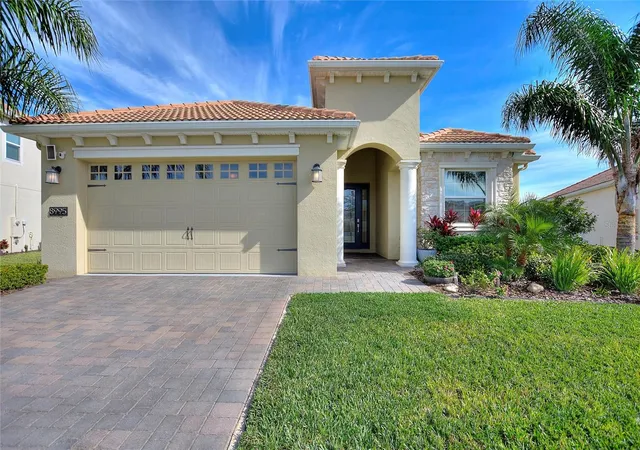
Welcome to this beautifully maintained Hideaway model located in the highly sought-after gated community of ChampionsGate Country Club. Built in 2020, this 4-bedroom, 2-bathroom home sits on a premium homesite with peaceful pond and conservation views, offering exceptional privacy and stunning east-facing sunrises. In the evening, enjoy rocket launches and Disney fireworks from your fully screened rear lanai.
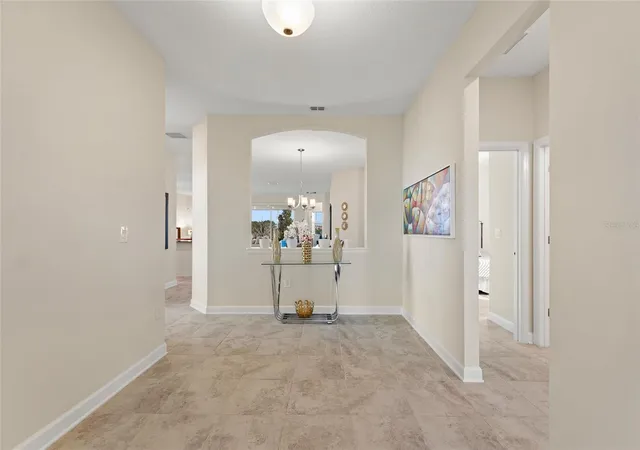
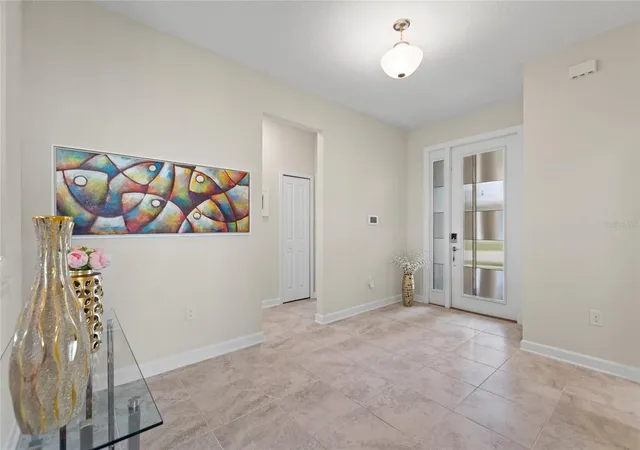
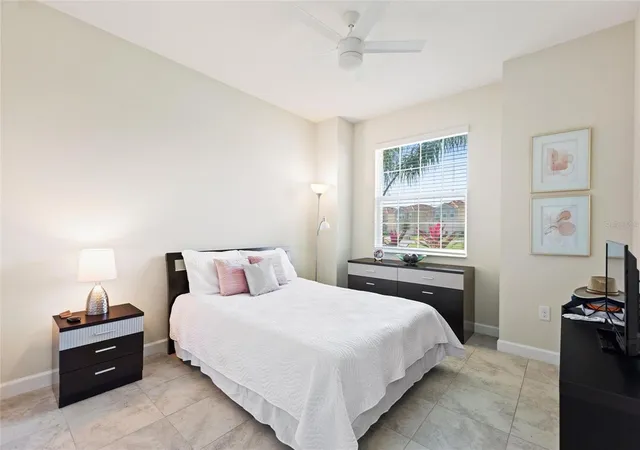
This light-filled home has been exceptionally maintained and shows like a model home. The open-concept floor plan is perfect for everyday living and entertaining, featuring a spacious kitchen with quartz countertops, stainless steel appliances, custom lighting, and abundant cabinetry. The primary suite offers a relaxing retreat with custom walk-in closets, dual vanities, a soaking garden tub, and a separate shower. Additional upgrades include custom closet systems, a fully fenced backyard, and numerous thoughtful finishes throughout.
Living in ChampionsGate Country Club means enjoying one of Central Florida’s premier resort-style communities. Your HOA includes full golf and tennis membership, pickleball, and access to three incredible amenity centers:
The Oasis Club features a resort pool with lazy river, waterslides, splash pad, tiki bar, restaurant, fitness center, movie theater, arcade, and cabanas.
The Plaza is the residents-only clubhouse offering another resort-style pool, restaurant and bar, state-of-the-art fitness center, pickleball courts, game room, and social gathering spaces.
The Retreat Club provides an exciting water park experience with additional pools and family-friendly amenities.
The HOA also includes a monthly food and beverage credit, complete lawn maintenance, gated security, cable TV, high-speed internet, phone service, and security monitoring, creating a truly low-maintenance lifestyle.
Conveniently located just minutes from Walt Disney World, world-class golf, shopping, dining, major highways, and Orlando’s top attractions, this exceptional home offers the perfect combination of luxury, convenience, and resort-style living.
Don’t miss this opportunity to own a move-in-ready home in one of Central Florida’s most desirable golf communities!
- Houzeo last checked: 8 minutes ago
- Listing updated: October 4, 2026 at 11:04 pm
- Listing Provided by: Matthew Link (309) 433-3258 , Terry Horne | CHAMPIONSGATE REALTY (407) 818-5588
- Source: Stellar MLS-FL as distributed by MLS GRID | MLS#: S5153735

Property Details
Status
Active
Type
Single Family Residence
No. of Stories
-
County
City
Neighborhood
--
Year Built
2020
HOA Fees
$896/mo
Finished Area
2,269 sqft
Lot Size
8,740 sqft lot
Basement Area
- sqft
MLS Name
Stellar MLS
MLS Number
S5153735
MLS Status
Active
Days on Market
112
Cumulative Days on Market
79

Continue Your Journey in App
Find your dream home, receive real-time updates, and many more!
Continue Your Journey in App
Find your dream home, receive real-time updates, and many more!
Location
HOA Management
Andrea Fidler
HOA Fees
$896/ Monthly
Amenities
 Amenities and services may be covered by one or multiple associations and service providers.
 Tennis
 Club House
 Basket Ball
 Pool
 Park Playground
 Gym
 Cable TV
 Security Guard
 Golf
 Security Gate
 Internet
 Spa
 Maintenance
 Sports Court
Disclaimer: Amenities are based on third-party information and may vary; buyers must independently verify all amenities, as information is deemed reliable but not guaranteed.
Facts & Features
Rooms
Bedrooms & bathrooms
Bedrooms: 4
Bathrooms: 2
Living Room
Level: First
Area: 345.00 Square Feet
Dimensions: 23x15
Dining Room
Level: First
Area: 130.00 Square Feet
Dimensions: 10x13
Kitchen
Level: First
Area: 143.00 Square Feet
Dimensions: 11x13
Foyer
Level: First
Area: 135.00 Square Feet
Dimensions: 9x15
Primary Bedroom
Level: First
Area: 270.00 Square Feet
Dimensions: 18x15
Primary Bathroom
Level: First
Area: 168.00 Square Feet
Dimensions: 14x12
Bedroom 2
Level: First
Area: 121.00 Square Feet
Dimensions: 11x11
Bedroom 3
Level: First
Area: 132.00 Square Feet
Dimensions: 11x12
Bathroom 4
Level: First
Area: 121.00 Square Feet
Dimensions: 11x11
Bathroom 2
Level: First
Area: 40.00 Square Feet
Dimensions: 8x5
Interior
Appliances
Dishwasher, Disposal, Dryer, Microwave, Range, Refrigerator, Washer
Exterior Features
Sidewalk
Sewer
Public Sewer
Cooling
Central Air
Heating
Central
Flooring
Carpet, Tile
Interior Features
Ceiling Fans(s), Walk In Closet(s)
Construction
Year Built
Year Built: 2020
Home type
Single Family Residence
Roof
Tile
Foundation Details
Slab
Construction Materials
Block, Concrete, Stucco
Utilities & Energy
Utilities
Bb/hs Internet Available, Cable Connected, Electricity Connected, Sewer Connected, Water Connected
Association Amenities
Basketball Court, Clubhouse, Fitness Center, Gated, Golf Course, Park, Pickleball Court(s), Playground, Pool, Spa/hot Tub, Tennis Court(s)
Water Source
Public
Laundry Features
Inside, Laundry Room
Other Features
Patio And Porch Features
Covered, Screened
Community Features
Clubhouse, Community Mailbox, Dog Park, Gated Community Guard, Golf, Irrigation Reclaimed Water, Playground, Pool, Restaurant, Sidewalks, Tennis Court(s)
Lot Features
Cul De Sac
Subdivision Name
Stoneybrook South North Pcl Ph
Price History
| Date | Event | Price |
|---|---|---|
10/04/2026 Source: | Listed for Sale | $479,000 $211/sqft |
10/02/2026 Source: | Listing Removed | $479,000 -5.89% $211/sqft |
03/11/2024 Source: | Price Increased | $509,000 +4.95% $224/sqft |
03/11/2024 Source: | Price Increased | $485,000 +42.66% $214/sqft |
12/01/2020 Source: | Price Decreased | $339,980 -1.45% $150/sqft |

Show more
Nearby Homes










Find Homes by Property Features in Davenport, FL

Based on information from Stellar MLS® through Nov 04, 2026, 10:00PM as submitted to and distributed by MLS GRID. All data is obtained from various sources and may not have been verified by the broker or MLS GRID. Supplied Open House Information is subject to change without notice. All information should be independently reviewed and verified for accuracy. Properties may or may not be listed by the office/agent presenting the information. IDX information is provided exclusively for consumers’ personal non-commercial use. It may not be used for any purpose other than to identify prospective properties consumers may be interested in purchasing. The data is deemed reliable but is not guaranteed by MLS GRID. The use of the MLS GRID Data may be subject to an end-user license agreement prescribed by the Member Participant’s applicable MLS, if any, and as amended from time to time. © 2026 Stellar MLS. All Rights Reserved.
 Advertising Broker: Fred McGill | Simple Showing, Inc
