- 0
- 3
- Overview
- Description
- Property Details
- Location
- HOA Management
- Facts & Features
- Getting Around
- Nearby Homes
 Price Drop: $15.9K (09/17)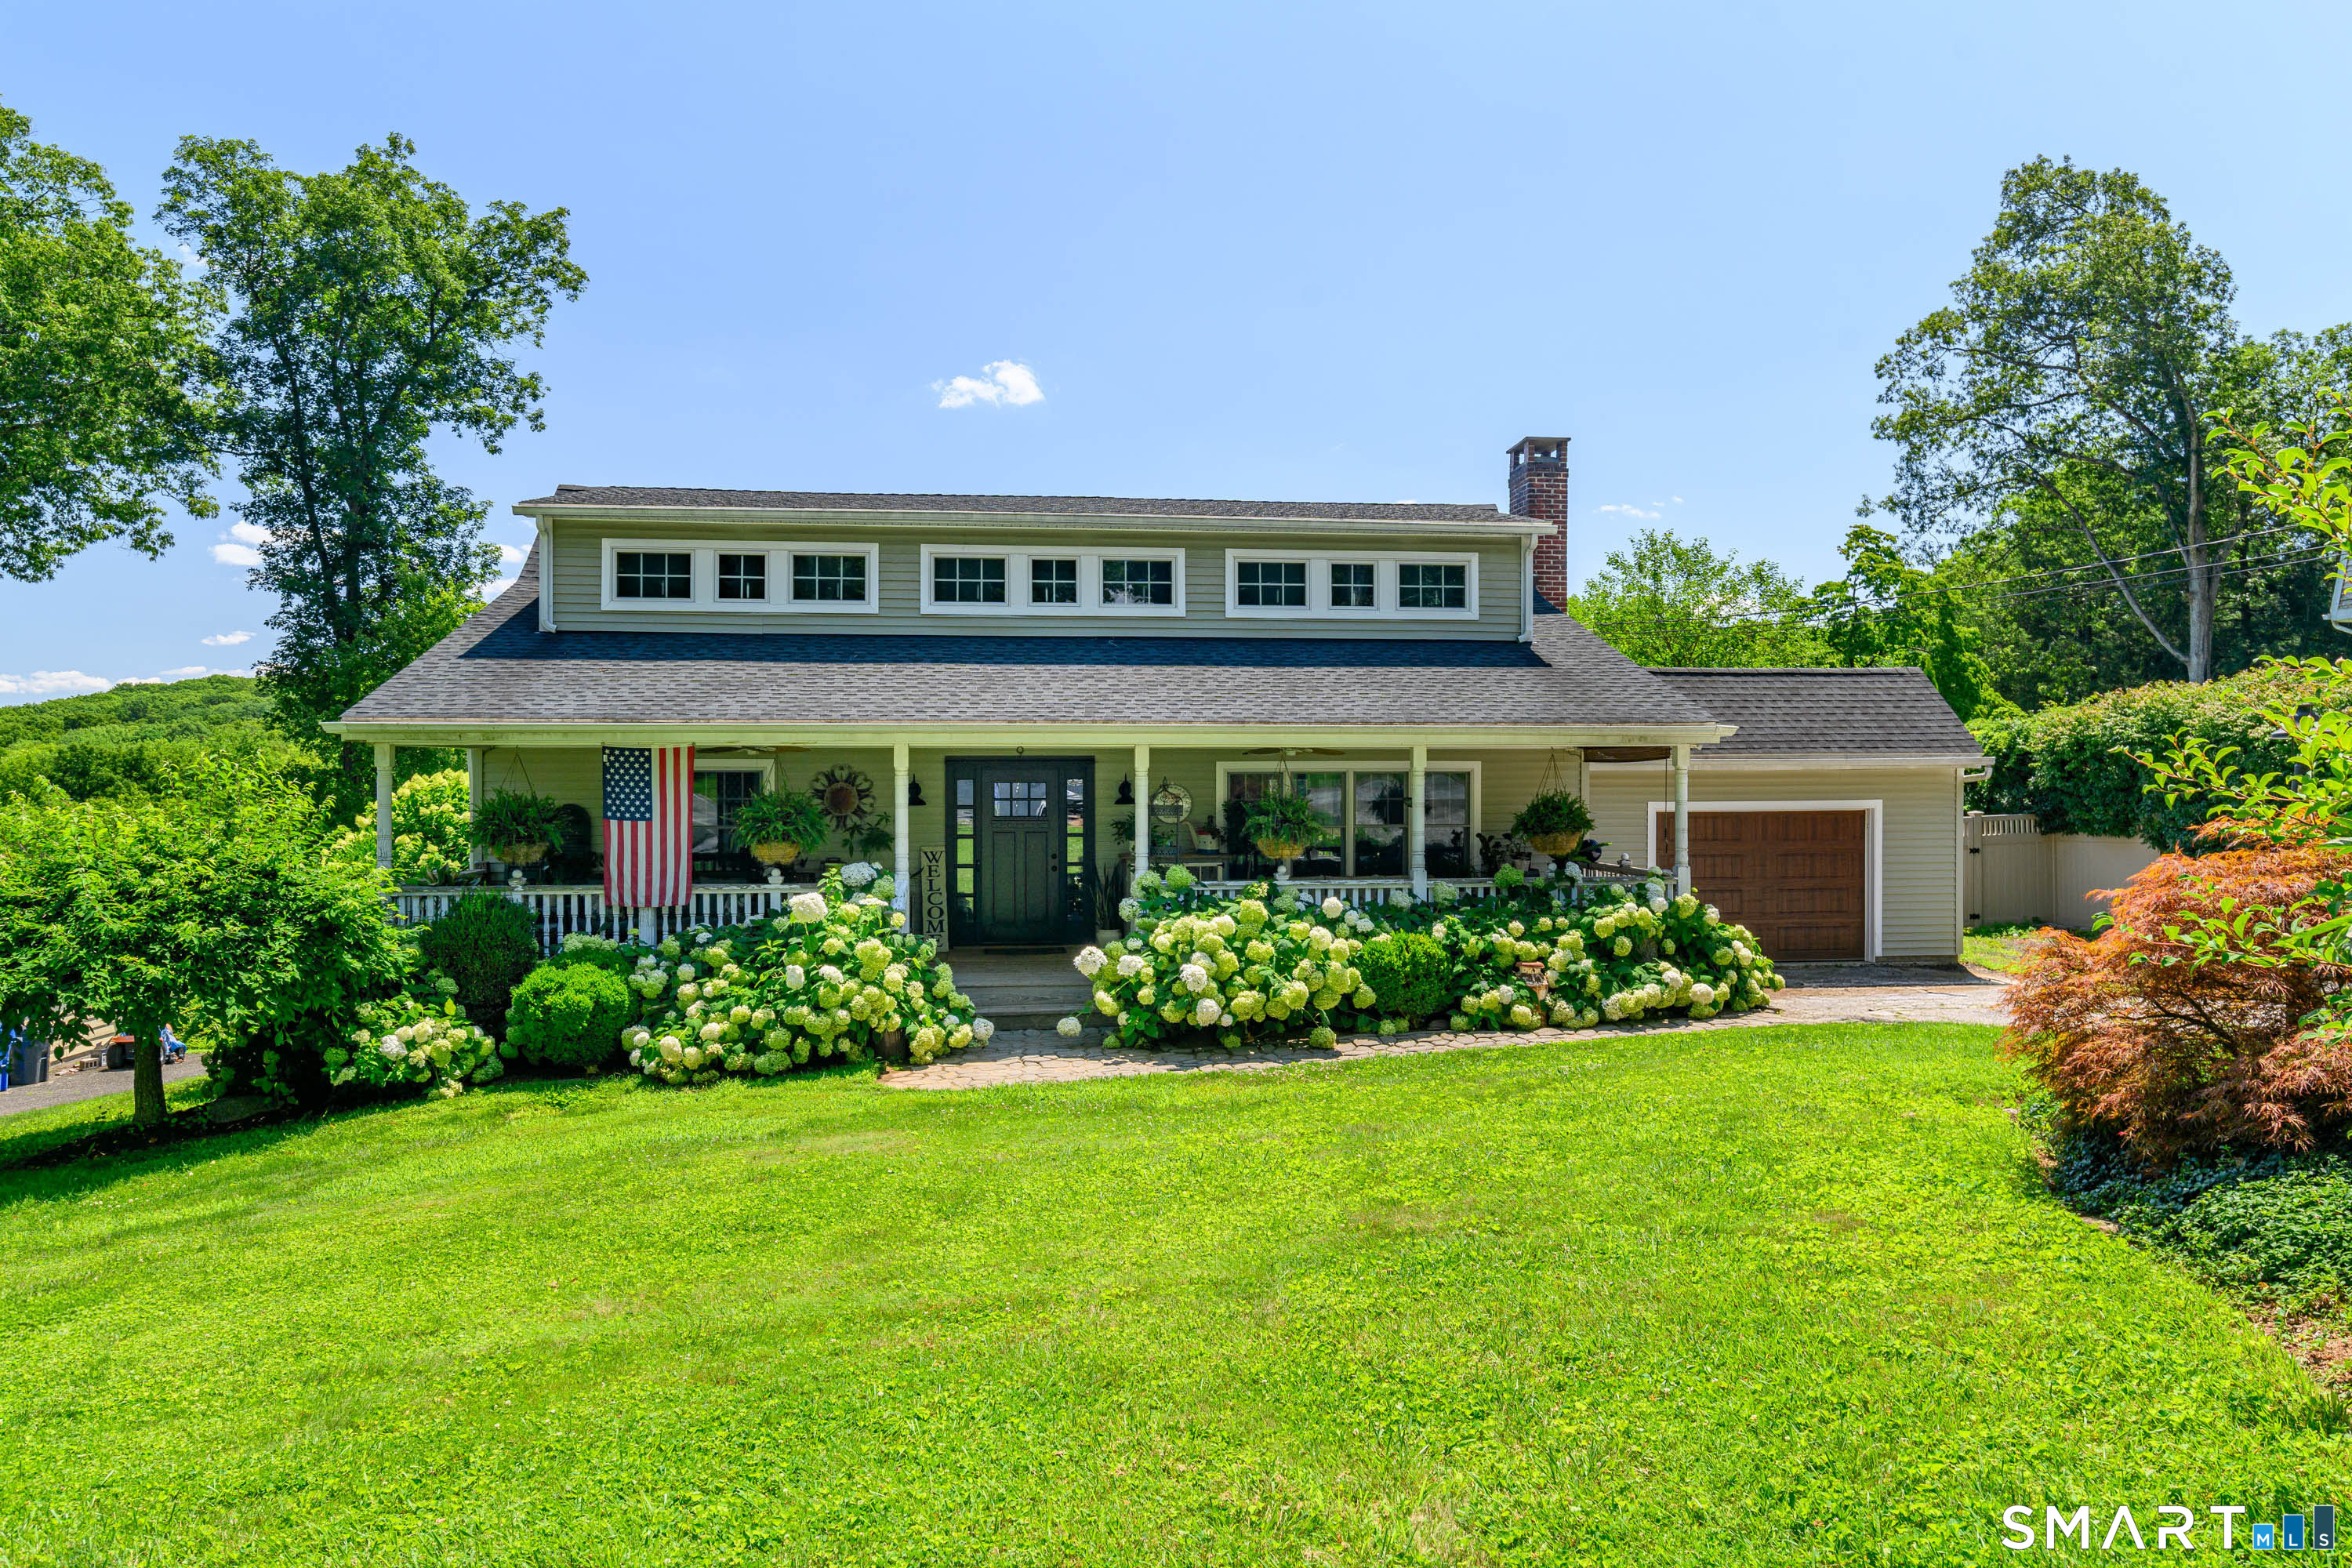

Street View
$719,000
Monthly Est:$3,579
 4 Beds
 2 Baths
2 full baths
 2,466sqft
9 Birch Rd, New Milford, CT 06776
$719,000
$3,579/moEst:
Get Pre-Approved
Single Family Residence
Built in 1964
$-- HOA
28,749.6 sqft lot
$292/sq.ft
Description
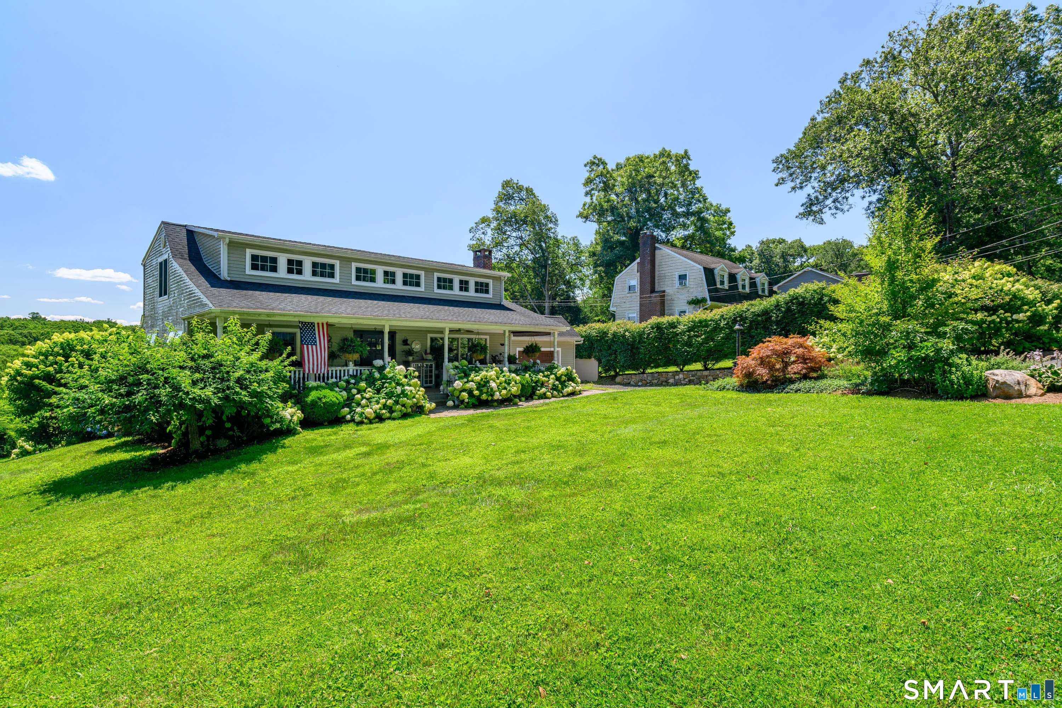
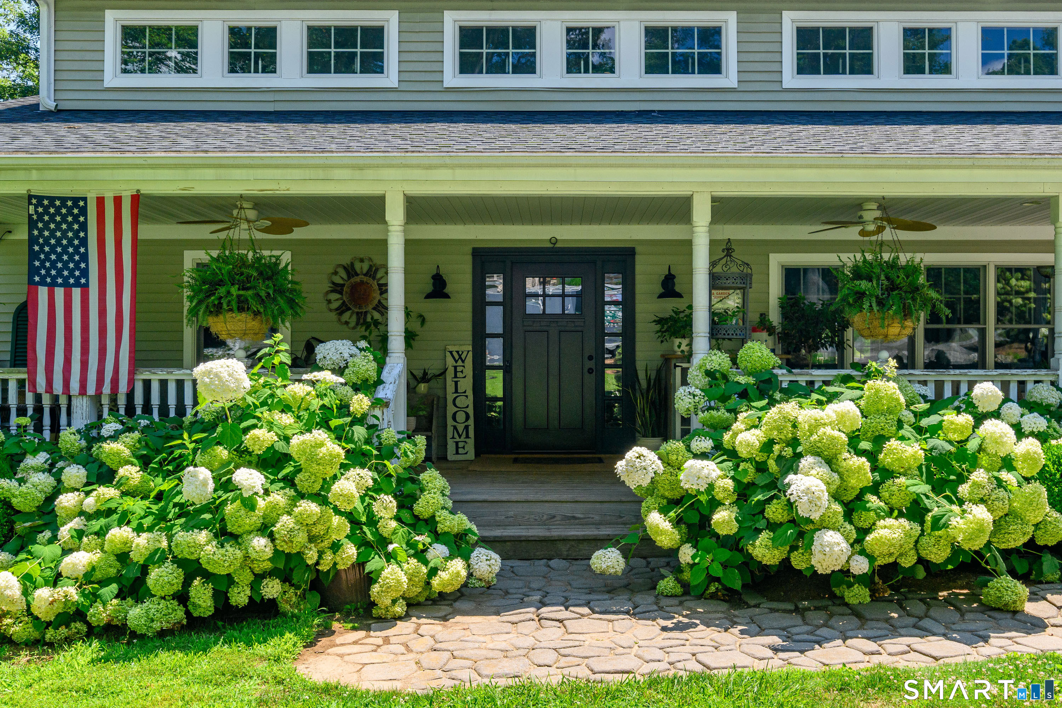
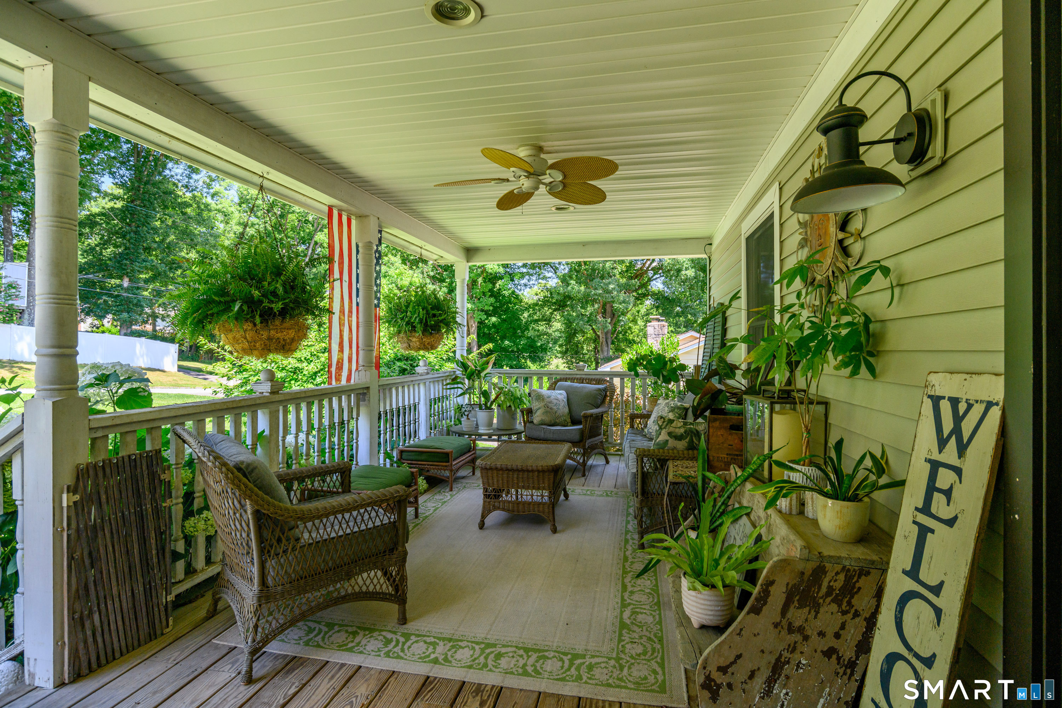
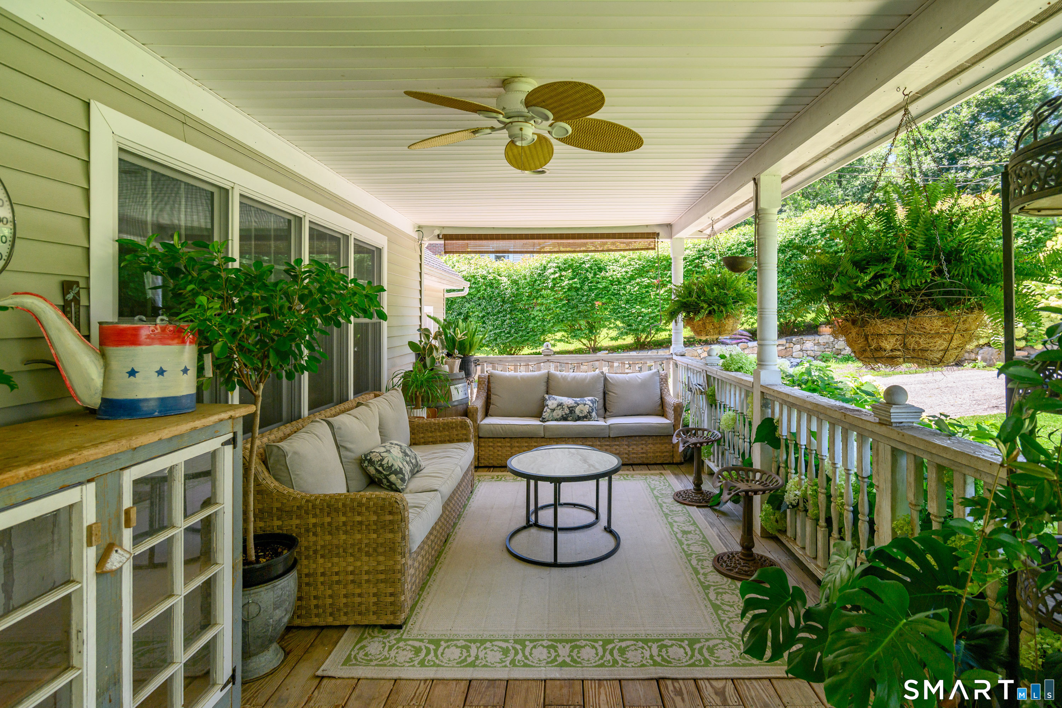
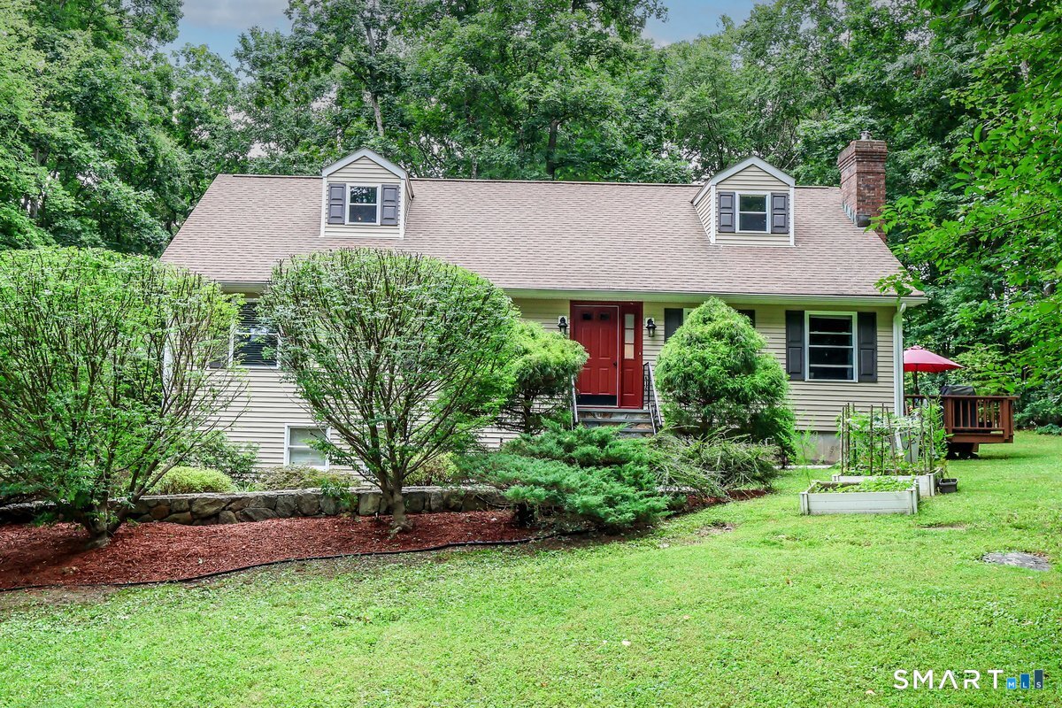
Welcome home to this beautifully remolded Cape where timeless charm meets exceptional indoor and outdoor living. Inside, thoughtful renovations and quality craftmanship shine throughout offering comfortable living with stylish updates. Expanded dormers have transformed the second level, creating generous living spaces with built-ins and a stunning sunroom filled with natural light in addition to 2 of the 4 bedrooms. The upper-level remodeled spa inspired full bathroom is a true retreat. On the main level, this home boasts a remodeled kitchen, dining and living room, with custom built-ins and another full bath. Step outside and relax on the inviting covered front porch spa...
Continue Reading- Houzeo last checked: 6 minutes ago
- Listing updated: September 17, 2026 at 9:40 pm
- Listing Provided by: Emily Fritz | Real Estate By Teresa LLC
- Source: SMART MLS-CT | MLS#: 24195489

Property Details
Status
Active
Type
Single Family Residence
No. of Stories
-
County
City
Neighborhood
--
Year Built
1964
HOA Fees
-
Finished Area
2,466 sqft
Lot Size
28,749.6 sqft lot
Basement Area
- sqft
MLS Name
SMART MLS
MLS Number
24195489
MLS Status
Active
Days on Market
49

Continue Your Journey in App
Find your dream home, receive real-time updates, and many more!
Download App
Continue Your Journey in App
Find your dream home, receive real-time updates, and many more!
HOA Management
0
HOA Fees
$-/
Disclaimer: Amenities are based on third-party information and may vary; buyers must independently verify all amenities, as information is deemed reliable but not guaranteed.
Facts & Features
Rooms
Bedrooms & bathrooms
Bedrooms: 4
Bathrooms: 2
Interior
Sewer
Septic
Heating
Hot Water, Baseboard, Zoned, Oil, Propane
Cooling
Ceiling Fans
Interior Features
Cable Pre Wired
Exterior Features
Shed, Porch, Barn, Deck, Gutters, Garden Area, Patio
Appliances
Electric Range, Microwave, Refrigerator, Dishwasher, Washer, Electric Dryer
Construction
Year Built
Year Built: 1964
Home type
Single Family Residence
Roof
Fiberglass Shingle
Foundation Details
Concrete
Architectural Style
Cape Cod
Utilities & Energy
Water Source
Private Well
Pool Features
Alarm, Safety Fence, Vinyl, Salt Water, In Ground Pool
Laundry Features
Lower Level
Parking Features
Attached Garage, Paved, Driveway
Basement
Full, Heated, Interior Access, Partially Finished, Walk Out, Concrete Floor, Full With Walk Out
Other Features
Subdivision Name
Crestwood
Lot Features
Sloping Lot, Professionally Landscaped
Price History
| Date | Event | Price |
|---|---|---|
09/17/2026 Source: | Price Decreased | $719,000 -2.16% $292/sqft |
09/12/2026 Source: | Price Decreased | $734,900 -2.00% $298/sqft |
08/22/2026 Source: | Listed for Sale | $749,900 $304/sqft |
08/12/2026 Source: | Contingent (Active Under Contract) | $749,900 $304/sqft |

Nearby Homes
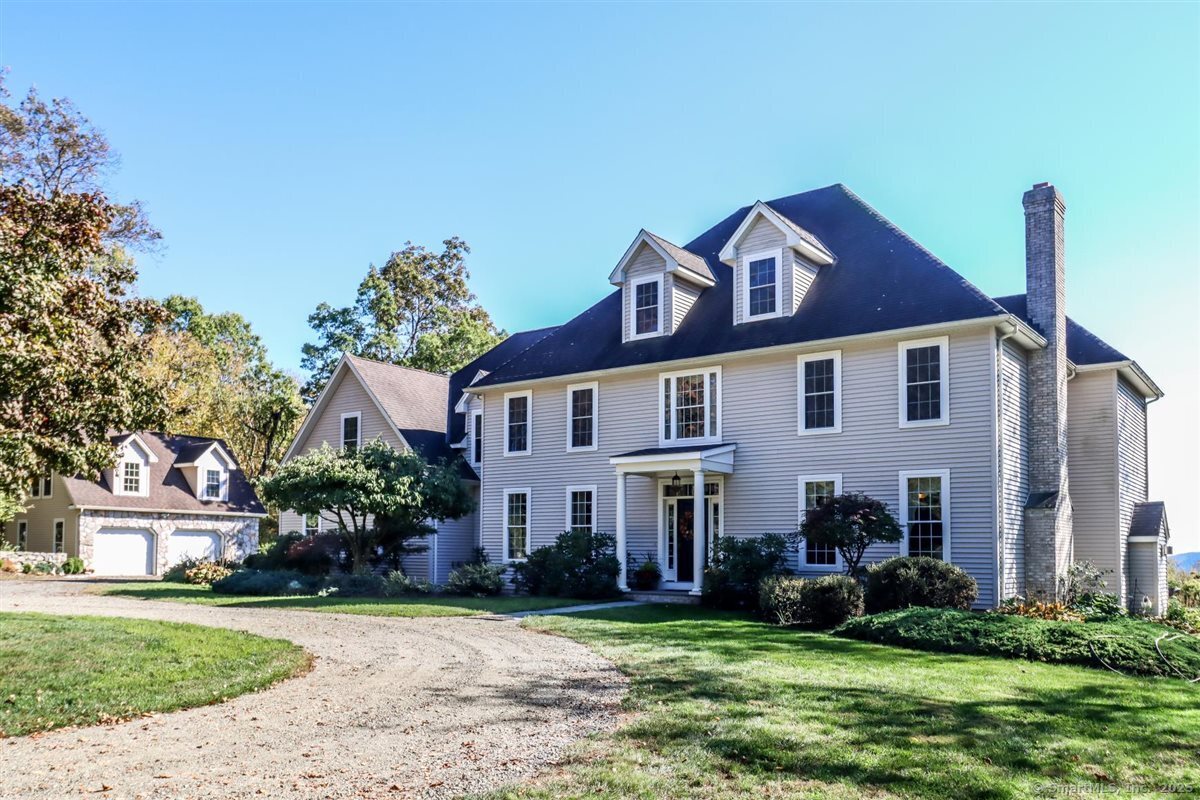
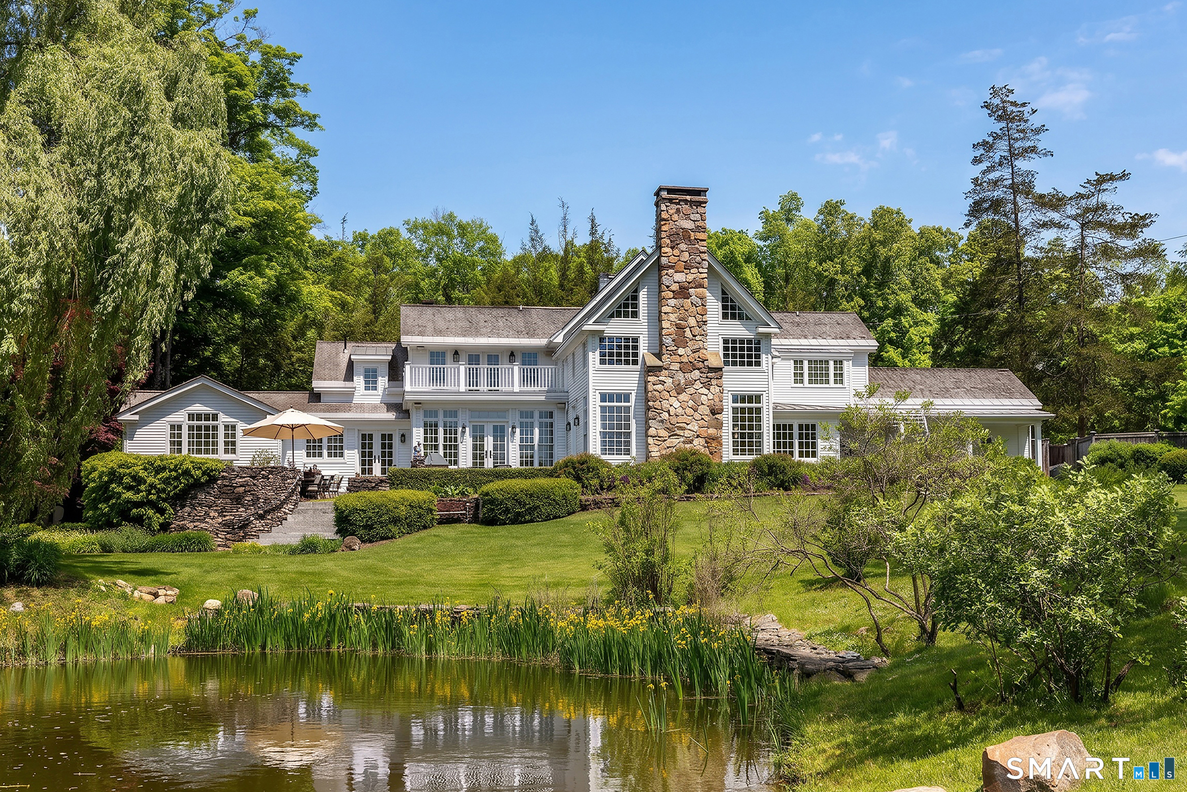
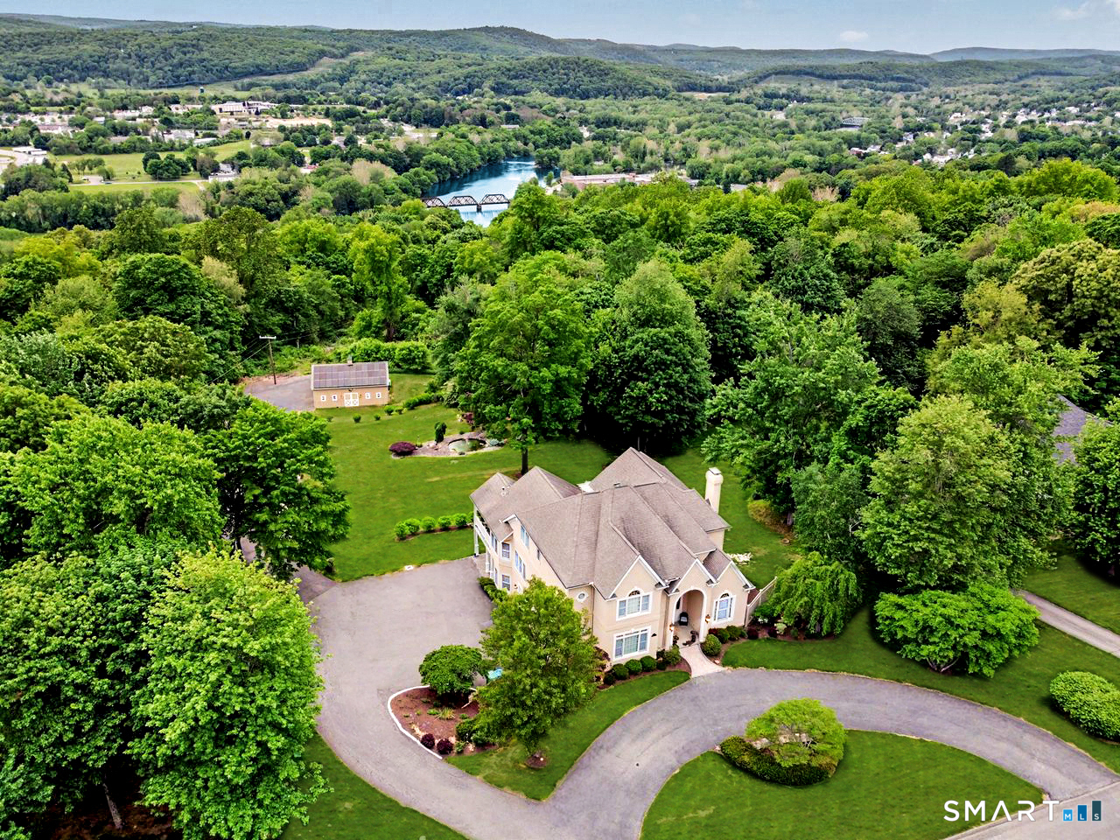

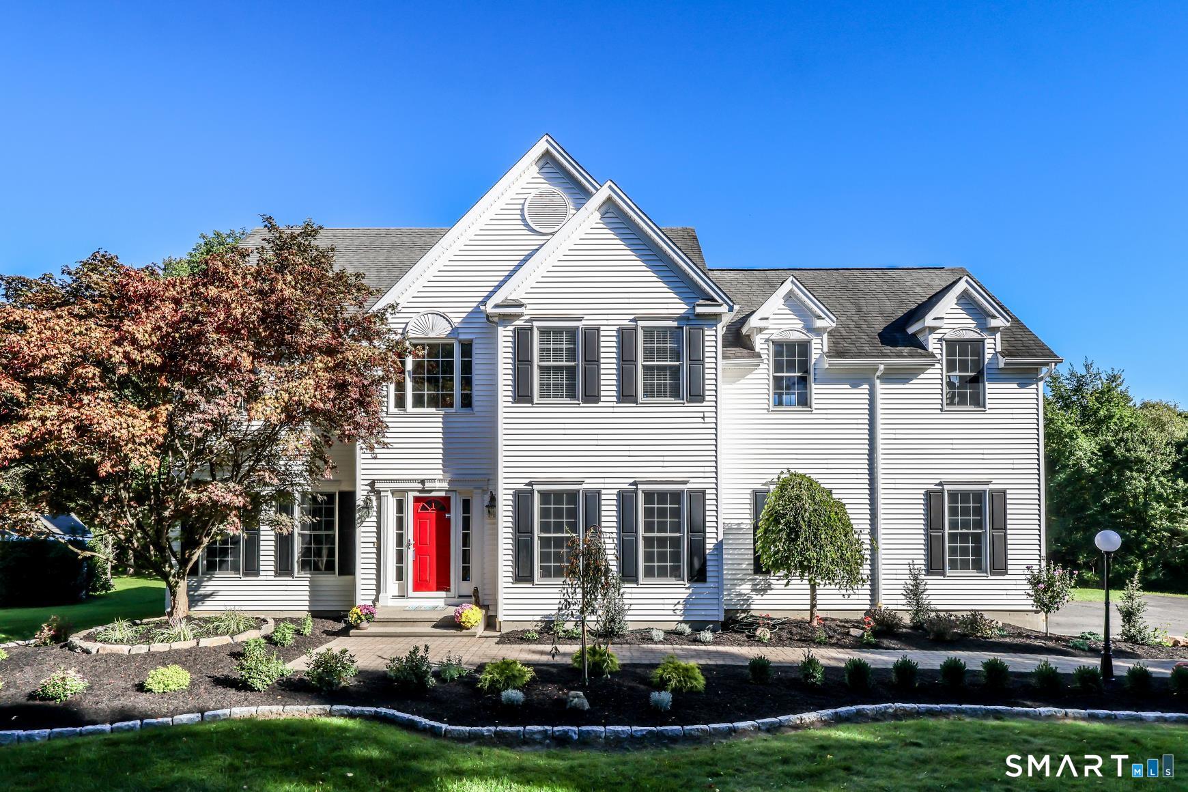
Find Homes by Property Features in New Milford, CT


Based on information provided to and compiled by the SMART MLS, Inc. through Sep 23, 2026, 12:30AM. IDX information is provided exclusively for consumers’ personal, non-commercial use. It may not be used for any purpose other than to identify prospective properties consumers may be interested in purchasing. The data is deemed reliable but is not guaranteed accurate by the MLS. ©2026 SMART MLS, Inc. All Rights Reserved.
 Advertising Broker: Derek Greene | The Greene Realty Group

Love this home?
Here's 4 things you can do

Your local real estate expert. Speak directly with agent about the home & pricing.

Book your private tour
as early as Tomorrow at 09:00 AM

Rates starting from 6.3%. Secure financing early to move quickly when you're ready.

Fastest way to get your offer in. Speak directly with agent to negotiate the offer.


