- Overview
- Description
- Property Details
- Location
- HOA Management
- Facts & Features
- Getting Around
- Nearby Homes


Street View
$2,890,000
Monthly Est:$14,385
 4 Beds
 6 Baths
5 full baths + 1 half bath
 4,405sqft
9 Plume Grass Way, Southampton, NY 11977
$2,890,000
$14,385/moEst:
Get Pre-Approved
Single Family Residence
Built in 1986
$41.67/mo HOA
40,075 sqft lot
$656/sq.ft
Description
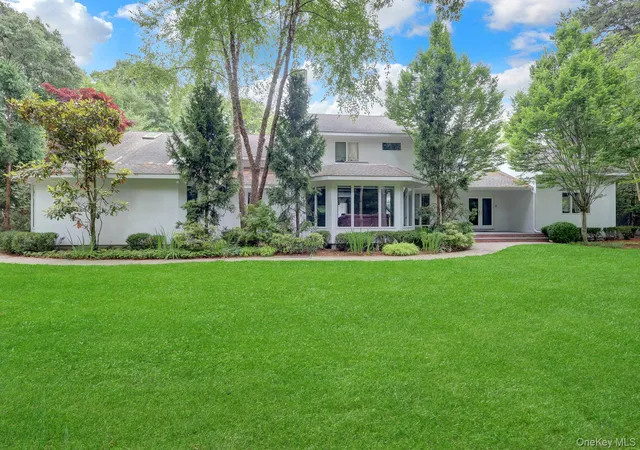
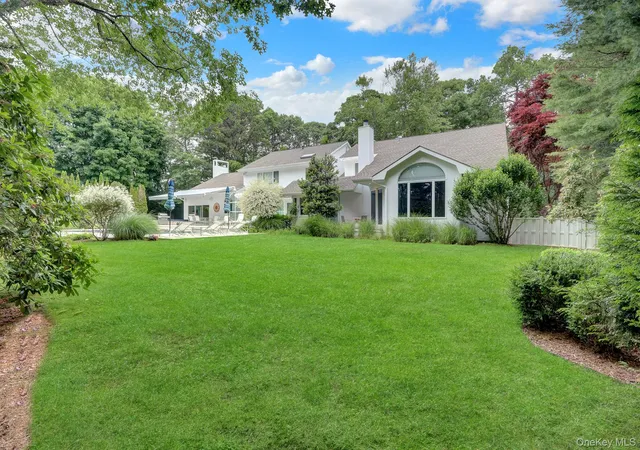
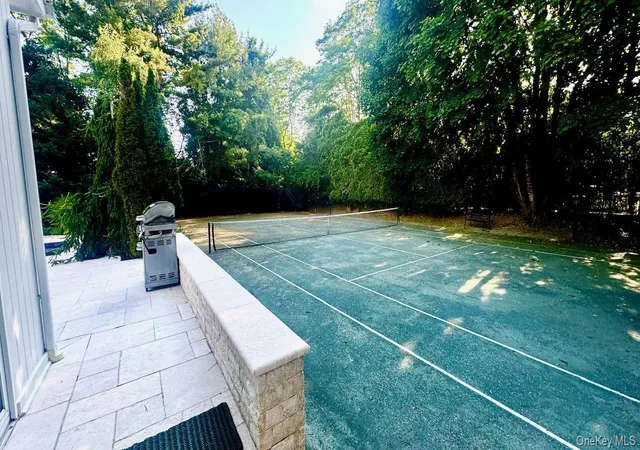
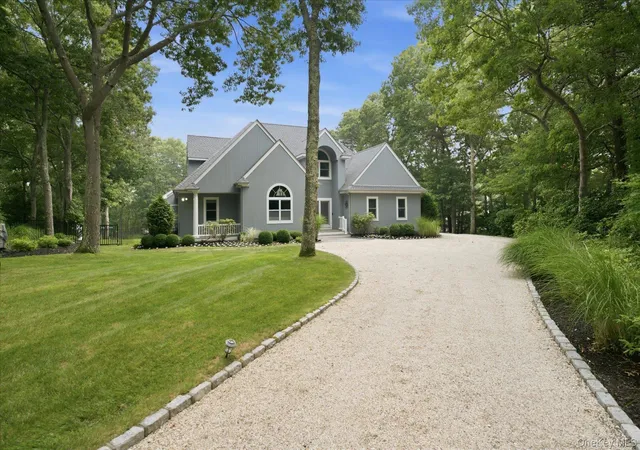
Privacy abounds in this Natural Sanctuary, with both Pool & Tennis. for this Designer Home! Enjoy this Very Special Private setting with Exquisite Landscaping with Mature Trees and Accent Shrubs. Full 40 x20 Gunite pool w/ pebble tech surface, along with Tennis woven into the landscape with extensive stone patios and walkways to all.
This Spacious home is tucked back behind privacy hedges and has it all. Inside find vaulted foyer and formal living room, designer styled rooms and colors throughout. This home is awash with luxury design and style. Custom glass doors and windows seamlessly blend indoor living with an exquisite outdoor living area designed for both fun and relaxation.
Two level master suite includes a designer bath with chandelier, colorful decor with a loft above serving as TV room and or office with open rail to below.
Enjoy sun drenched dining into both the full dining room as well as the solarium covered breakfast room. Open concept kitchen, designer dark colored custom cabinetry, with multiple wet and dry bars in abutting areas for entertaining.
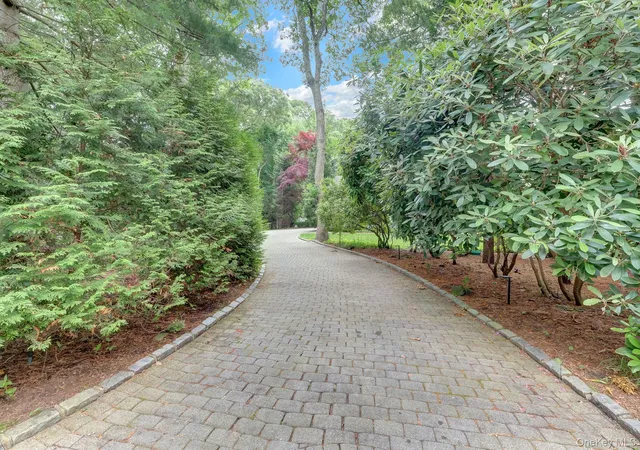
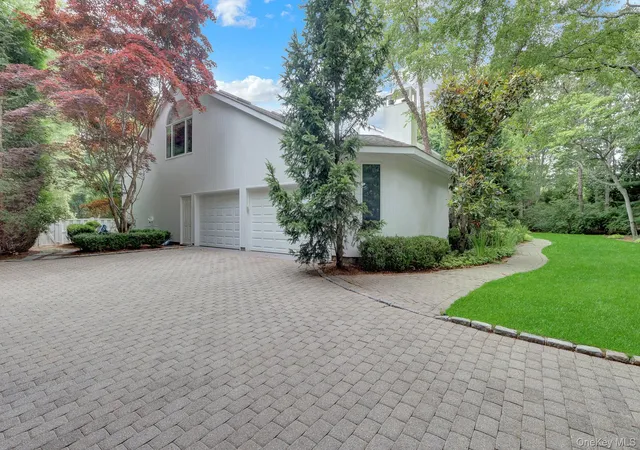
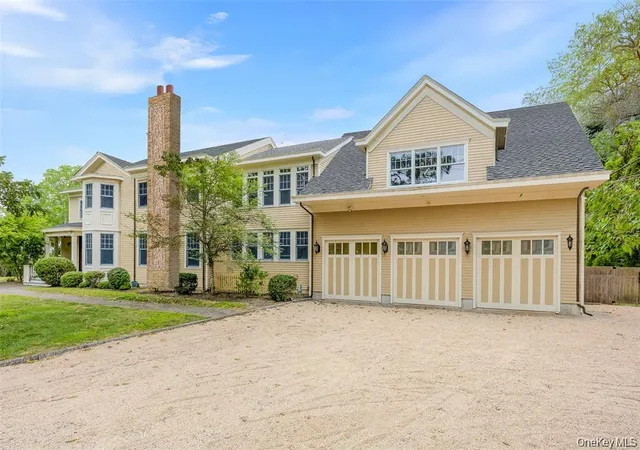
Exquisitely designed formal living room with high ceilings, piano, dramatic themed furnishings, beautiful and custom treated windows and walk out patio doors are an entertainers delight. Also enjoy a nearby colorfully designed den/media room. Plenty of parking with a long driveway and two car garage. All this with a full, well appointed gym in lower level make this a win for family time. Centrally located near all, This is a prime location south of the highway in a special community of similar homes all perfect for your peaceful east end retreat. Minutes to exclusive Dune Road ocean beaches and WHB's new updated village. Make this your launch pad for all east end forays without the traffic of further east. It's all here and its a exceptional value. Showings by appointment.
- Houzeo last checked: 39 minutes ago
- Listing updated: October 11, 2026 at 2:33 pm
- Listing Provided by: Tracy Cronin (631) 283-1000 , James M. Williams | Gold Coast Homes & Estates (631) 283-1000
- Source: OneKey MLS-NY | MLS#: 1016100

Property Details
Status
Active
Type
Single Family Residence
No. of Stories
-
County
City
Neighborhood
--
Year Built
1986
HOA Fees
$41.67/mo
Finished Area
4,405 sqft
Lot Size
40,075 sqft lot
Basement Area
- sqft
MLS Name
OneKey MLS
MLS Number
1016100
MLS Status
Active
Days on Market
114
Cumulative Days on Market
114
Open House

Continue Your Journey in App
Find your dream home, receive real-time updates, and many more!
Download App
Continue Your Journey in App
Find your dream home, receive real-time updates, and many more!
Location
HOA Management
N/A
HOA Fees
$500/ Annually
Amenities
 Amenities and services may be covered by one or multiple associations and service providers.
 Common Area Maintenance
Disclaimer: Amenities are based on third-party information and may vary; buyers must independently verify all amenities, as information is deemed reliable but not guaranteed.
Facts & Features
Rooms
Bedrooms & bathrooms
Bedrooms: 4
Bathrooms: 6
Interior
Cooling
Central Air
Appliances
Dishwasher, Dryer, Oven, Refrigerator, Stainless Steel Appliance(s), Washer
Interior Features
First Floor Bedroom, Chandelier, Double Vanity, Dry Bar, Eat In Kitchen, Entrance Foyer, Granite Counters, High Ceilings, Primary Bathroom, Master Downstairs, Recessed Lighting, Soaking Tub, Walk In Closet(s)
Heating
Forced Air, Oil
Sewer
Cesspool
Construction
Year Built
Year Built: 1986
Home type
Single Family Residence
Property Condition
Updated/remodeled
Architectural Style
Contemporary
Construction Materials
Frame
Utilities & Energy
Utilities
Electricity Connected
Water Source
Public
Basement
Finished
Parking Features
Off Street
Pool Features
In Ground
Price History
| Date | Event | Price |
|---|---|---|
09/04/2026 Source: | Sold | $40,000 $9/sqft |
07/21/2026 Source: | Price Decreased | $40,000 -98.62% $9/sqft |
06/19/2026 Source: | Price Increased | $2,890,000 +7125.00% $656/sqft |
11/06/2025 Source: | Listed for Sale | $40,000 +2.56% $9/sqft |
11/06/2025 Source: | Price Increased | $39,000 +116.67% $9/sqft |

Show more
Nearby Homes

Find Homes by Property Features in Southampton, NY


Based on information from OneKey MLS, through Oct 12, 2026, 05:16AM. IDX information is provided exclusively for personal, non-commercial use, and may not be used for any purpose other than to identify prospective properties consumers may be interested in purchasing. Information is deemed reliable but not guaranteed. © 2026 OneKey® MLS. All rights reserved.
 Advertising Broker: Derek Greene | The Greene Realty Group