- Overview
- Description
- Property Details
- Location
- Facts & Features
- Getting Around
- Nearby Homes
 Hot
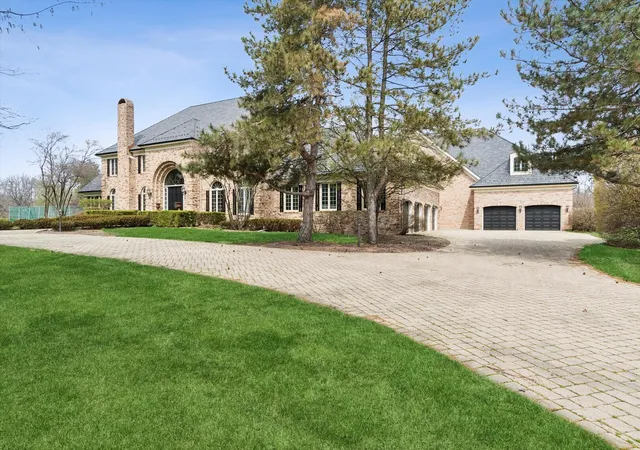


Street View
$3,500,000
Monthly Est:$17,421
 6 Beds
 8 Baths
6 full baths + 2 half baths
 16,324sqft
9 Squire Ln, Saint Charles, IL 60174
$3,500,000
$17,421/moEst:
Get Pre-Approved
Single Family Residence
Built in 1987
$-- HOA
5 acres lot
$214/sq.ft
Description
Opportunity and rarity await, and both are just steps away from everywhere you want to be. Perfectly positioned on 5 acres and on a private cul-de-sac, this lovely home has 6 bedrooms, 6 bathrooms, and 2 half baths. The tennis court, pool, INDOOR basketball court, gym, and the 14-seat, proper theater are just a few of the amenities to draw you in. On the main level, you enter through the very grand foyer with sweeping and impressive staircase, and flanked by a lovely living room and very large dining room. There's a large and bright, wood-paneled library/office, unexpected bar, kitchen with Sub Zero and Wolf appliances and a casual dining/breakfast area that shares a fireplace wall and makes for a warm and cozy way to start your day with a cup of coffee. As you move from the original structure into the later addition, you'll find a sweet surprise - the "Aspen Room", a massive room with soaring ceilings and gorgeous beams. There's an additional full kitchen with Sub Zero appliances and Viking range, guest room with large closet, powder room and a full bath Upstairs is the theater, complete with curtained-screen, for that nostalgic movie experience. Downstairs, you'll be blown away by the indoor basketball court, complete with locker room and accompanying, large workout area. If you are a car enthusiast, there are 6 garage spaces and ceiling heights to accommodate two lifts. If you love to entertain, or have all the kids at your home, this is a can't-miss opportunity. Just within minutes, you'll have the opportunity to play PGA-level golf, tennis, pickleball and have wonderful children's programs at St Charles Country Club. Royal Fox, Dunham Woods Riding Club and Medinah Country Club are also just minutes away. How fortunate to be able to walk to the Norris Center for fitness facilities, tennis, and world-class swimming, and also have the kids walk to Wredling Middle School and St Charles East, award-winning schools. Restaurants and shopping are just a few miles away, and being on the east side of St Charles makes the jump onto the expressway OR train, a breeze!. There's so much more to see, but you need to schedule your private showing today. Please note that some photos are AI-generated to aid in design inspiration.
- Houzeo last checked: 6 minutes ago
- Listing updated: October 8, 2026 at 9:09 am
- Listing Provided by: Amy Crane (630) 251-5204 | @properties Christie's International Real Estate (630) 377-1700
- Source: MRED MLS-IL | MLS#: 12408553

Property Details
Status
Active
Type
Single Family Residence
No. of Stories
-
County
City
Neighborhood
--
Year Built
1987
HOA Fees
-
Finished Area
16,324 sqft
Lot Size
5 acres lot
Basement Area
- sqft
MLS Name
MRED MLS
MLS Number
12408553
MLS Status
Active

Continue Your Journey in App
Find your dream home, receive real-time updates, and many more!
Continue Your Journey in App
Find your dream home, receive real-time updates, and many more!
Location
Facts & Features
Rooms
Bedrooms & bathrooms
Bedrooms: 6
Bathrooms: 8
Bedroom 5
Level: Main
Area: 240.00 Square Feet
Dimensions: 15X16
Office
Level: Main
Area: 320.00 Square Feet
Dimensions: 16X20
Kitchen- 2nd
Level: Main
Area: 196.00 Square Feet
Dimensions: 14X14
Theatre Room
Level: Second
Area: 750.00 Square Feet
Dimensions: 25X30
Other Room
Level: Basement
Area: 2064.00 Square Feet
Dimensions: 43X48
Bedroom 6
Level: Second
Area: 84.00 Square Feet
Dimensions: 7X12
Foyer
Level: Main
Area: 180.00 Square Feet
Dimensions: 10X18
Bedroom 2
Level: Second
Area: 150.00 Square Feet
Dimensions: 10X15
Bedroom 3
Level: Second
Area: 210.00 Square Feet
Dimensions: 14X15
Bedroom 4
Level: Second
Area: 425.00 Square Feet
Dimensions: 17X25
Dining Room
Level: Main
Area: 390.00 Square Feet
Dimensions: 13X30
Family Room
Level: Main
Area: 425.00 Square Feet
Dimensions: 17X25
Kitchen
Level: Main
Area: 1344.00 Square Feet
Dimensions: 28X48
Laundry
Level: Main
Area: 112.00 Square Feet
Dimensions: 14X8
Living Room
Level: Main
Area: 180.00 Square Feet
Dimensions: 15X12
Master Bedroom
Level: Second
Area: 968.00 Square Feet
Dimensions: 44X22
Interior
Interior Features
Cathedral Ceiling(s), Wet Bar, 1st Floor Bedroom, In Law Floorplan, 1st Floor Full Bath, Built In Features, Walk In Closet(s), Bookcases, High Ceilings, Beamed Ceilings, Open Floorplan, Granite Counters, Separate Dining Room, Paneling, Pantry
Window Features
Screens
Cooling
Central Air
Heating
Electric, Forced Air, Sep Heating Systems 2+, Zoned
Sewer
Public Sewer
Flooring
Hardwood, Carpet
Construction
Year Built
Year Built: 1987
Home type
Single Family Residence
Architectural Style
Georgian
Foundation Details
Concrete Perimeter
Roof
Asphalt
Construction Materials
Brick
Utilities & Energy
Pool Features
In Ground
Basement
Finished, Full
Parking Features
Asphalt, Garage Door Opener, Garage, Yes, Garage Owned, Attached
Laundry Features
Main Level
Water Source
Public
Other Features
Patio And Porch Features
Patio
Nearby Homes

Find Homes by Property Features in Saint Charles, IL
Nearby New Homes For Sale

This representation is based in whole or in part on data supplied by Midwest Real Estate Data, LLC through Oct 30, 2026, 09:15AM. Midwest Real Estate Data, LLC does not guarantee nor is it in any way responsible for its accuracy. Data maintained by Midwest Real Estate Data LLC may not reflect all real estate activity in the market. Based on information submitted to the MLS GRID as of Oct 30, 2026, 09:15AM. All data is obtained from various sources and has not been, and will not be, verified by broker or MLS GRID. Supplied Open House information is subject to change without notice. All information should be independently reviewed and verified for accuracy. Properties may or may not be listed by the office/agent presenting the information. This website may not include listings or property addresses of sellers who have directed their listing brokers to withhold their listing or their property address from display on the Internet. Some IDX listings have been excluded from this website. Information is provided exclusively for consumers’ personal non-commercial use. It may not be used for any purpose other than to identify prospective properties consumers may be interested in purchasing. The data is deemed reliable but is not guaranteed by MLS GRID, MRED or Houzeo. The use of the MLS GRID Data may be subject to an end user license agreement. Properties displayed may be listed or sold by various participants in the MLS, Listings courtesy of MRED as distributed by MLS GRID. ©2026 Midwest Real Estate Data LLC. All Rights Reserved
 Advertising Broker: Jorge Romero | Realty One Group Inc.
