
- Overview
- Description
- Property Details
- Location
- HOA Management
- Facts & Features
- Getting Around
- Nearby Homes
 Hot
 Price Drop: $54K (10/28)
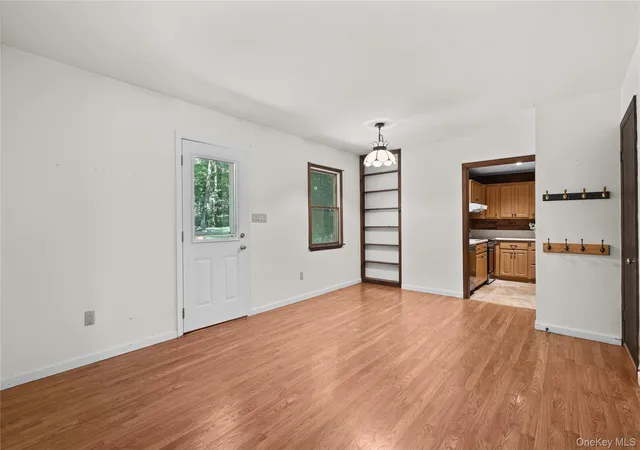

Street View
$575,000
Monthly Est:$2,862
 4 Beds
 2 Baths
2 full baths
 1,872sqft
9 Stewart Rd, Lewisboro, NY 10590
$575,000
$2,862/moEst:
Get Pre-Approved
Single Family Residence
Built in 1956
$41.25/mo HOA
1.14 acres lot
$307/sq.ft
Description
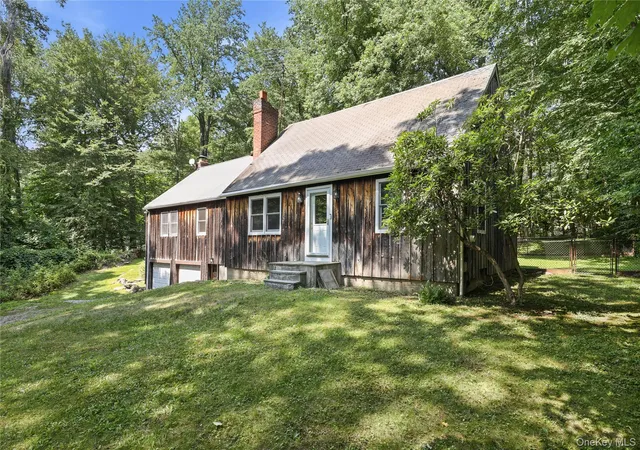
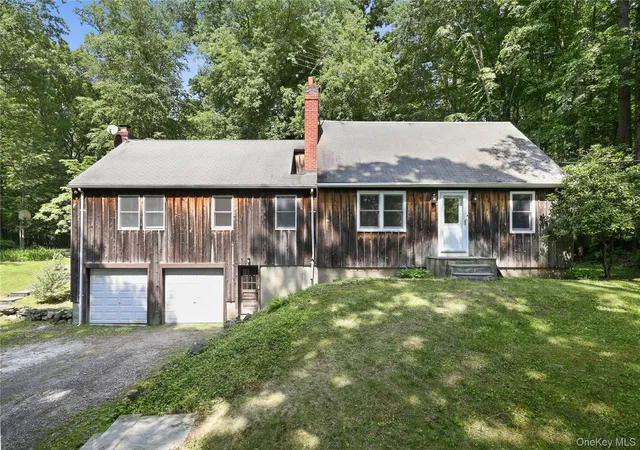
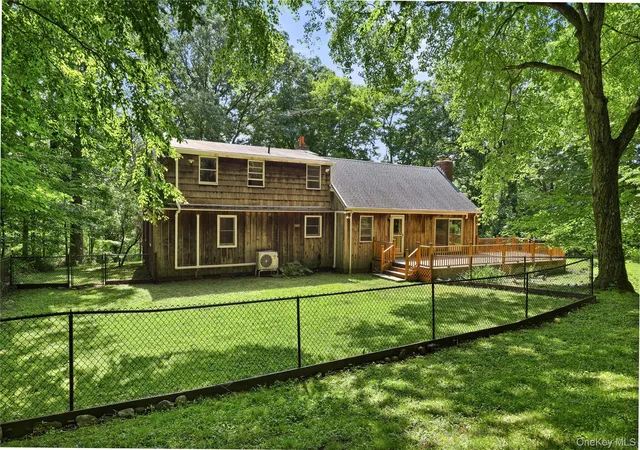
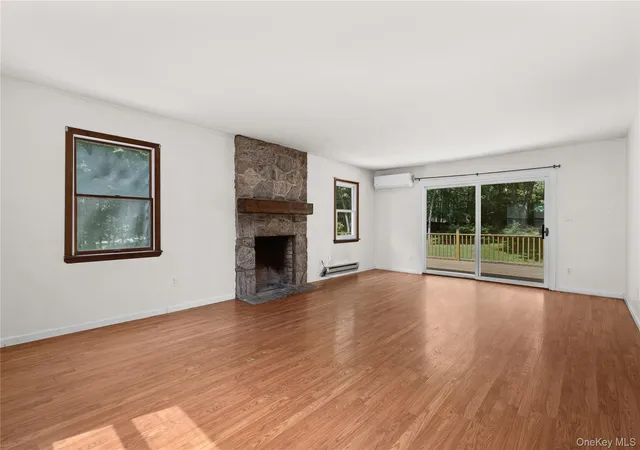
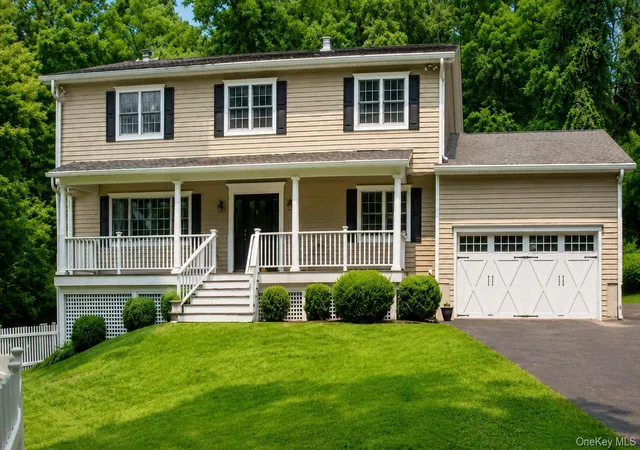
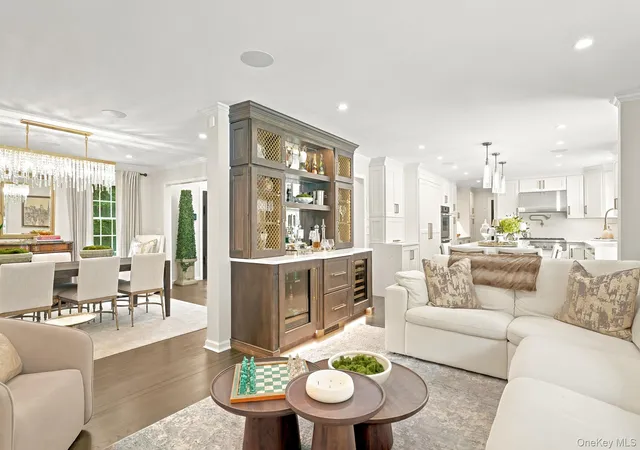
Significant price reduction. Located on a quiet cul-de-sac, this expanded four-bedroom Cape Cod-style home has great potential for the homeowner willing to invest in updating this home. It has deeded access to Truesdale Lake and is located in the award-winning Katonah-Lewisboro School District. The original Cape includes four bedrooms, two full bathrooms, a living room and a kitchen. A past expansion added a two-car garage on the lower level, as well as a dining room, expanded family room, and home office/den on the main level. A large walk-in attic offers lots of storage and may offer future expansion potential. The lot has a level backyard, and a large outdoor deck, with a fenced area, old stone walls, mature trees, a concrete pad/patio with a basketball hoop, and plenty of room for a garden.
- Houzeo last checked: 8 minutes ago
- Listing updated: October 29, 2026 at 7:05 am
- Listing Provided by: Lawrence Mango (862) 596-2234 | Giner Real Estate Inc. (914) 263-0345
- Source: OneKey MLS-NY as distributed by MLS GRID | MLS#: 1016167

Property Details
Status
Pending
Type
Single Family Residence
No. of Stories
-
County
City
Neighborhood
--
Year Built
1956
HOA Fees
$41.25/mo
Finished Area
1,872 sqft
Lot Size
1.14 acres lot
Basement Area
- sqft
MLS Name
OneKey MLS
MLS Number
1016167
MLS Status
Pending
Days on Market
138
Cumulative Days on Market
121

Continue Your Journey in App
Find your dream home, receive real-time updates, and many more!
Continue Your Journey in App
Find your dream home, receive real-time updates, and many more!
Location
HOA Management
Truesdale Estates Assoc (Initiation Fee Required)
HOA Fees
$495/ Annually
Amenities
 Amenities and services may be covered by one or multiple associations and service providers.
 Other
Recreation Facilities
Disclaimer: Amenities are based on third-party information and may vary; buyers must independently verify all amenities, as information is deemed reliable but not guaranteed.
Facts & Features
Rooms
Bedrooms & bathrooms
Bedrooms: 4
Bathrooms: 2
Kitchen
Level: First
Family Room
Level: First
Office
Level: First
Bedroom 1
Level: First
Bedroom 2
Level: First
Living Room
Level: First
Bathroom 1
Level: First
Bathroom 2
Level: Second
Bedroom 3
Level: Second
Bedroom 4
Level: Second
Dining Room
Level: First
Interior
Exterior Features
Basketball Hoop, Dog Run, Other
Appliances
Dryer, Electric Oven, Electric Range, Refrigerator, Stainless Steel Appliance(s), Washer
Cooling
Ductless
Heating
Electric, Heat Pump
Sewer
Septic Tank
Flooring
Combination
Interior Features
First Floor Bedroom, First Floor Full Bath, Eat In Kitchen, Washer/dryer Hookup
Construction
Year Built
Year Built: 1956
Home type
Single Family Residence
Property Condition
Actual, Fixer
Construction Materials
Frame, Wood Siding
Architectural Style
Exp Cape
Foundation Details
Block, Other
Utilities & Energy
Utilities
Electricity Connected, Trash Collection Private
Association Amenities
Recreation Facilities
Parking Features
Driveway, Garage
Fireplace Features
Family Room, Living Room, Masonry
Basement
Storage Space, Unfinished, Walk Out Access
Water Source
Well
Laundry Features
Electric Dryer Hookup, In Kitchen, Washer Hookup
Other Features
Patio And Porch Features
Deck
Lot Features
Back Yard, Cul De Sac, Front Yard, Private, Stone/brick Wall
Price History
| Date | Event | Price |
|---|---|---|
10/28/2026 Source: | Pending | $575,000 $307/sqft |
09/28/2026 Source: | Listed for Sale | $575,000 -8.59% $307/sqft |
09/03/2026 Source: | Price Decreased | $629,000 -3.08% $336/sqft |
07/14/2026 Source: | Price Decreased | $649,000 -4.42% $347/sqft |
06/29/2026 Source: | Listed for Sale | $679,000 $363/sqft |

Show more
Nearby Homes

Find Homes by Property Features in Lewisboro, NY


Based on information from OneKey MLS® through Nov 06, 2026, 01:16AM as submitted to and distributed by MLS GRID. All data is obtained from various sources and may not have been verified by broker or MLS GRID. Supplied Open House Information is subject to change without notice. All information should be independently reviewed and verified for accuracy. Properties may or may not be listed by the office/agent presenting the information. IDX information is provided exclusively for consumers’ personal non-commercial use. It may not be used for any purpose other than to identify prospective properties consumers may be interested in purchasing. The data is deemed reliable but is not guaranteed by MLS GRID. The use of the MLS GRID Data may be subject to an end-user license agreement prescribed by the Member Participant’s applicable MLS, if any, and as amended from time to time. © 2026 OneKey MLS. All rights reserved.
 Advertising Broker: Derek Greene | The Greene Realty Group
