- Overview
- Description
- Property Details
- Location
- HOA Management
- Facts & Features
- Getting Around
- Nearby Homes
 New Construction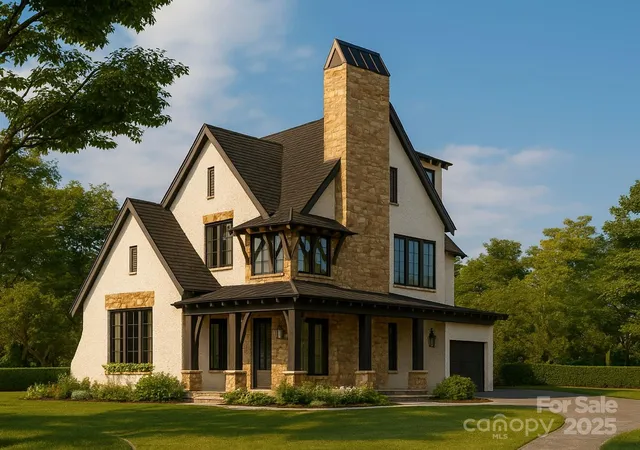
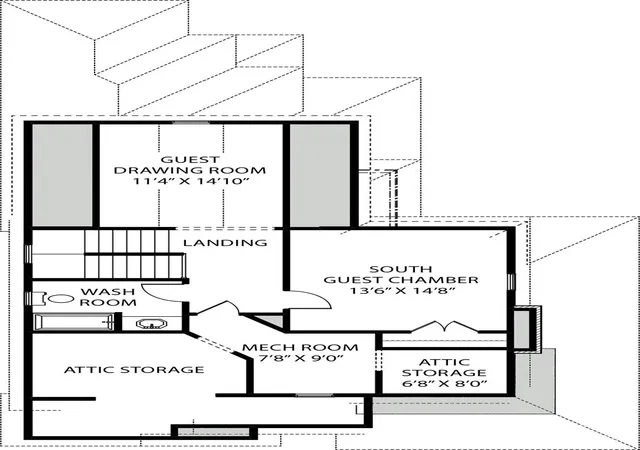

Street View
$1,268,500
Monthly Est:$6,314
 4 Beds
 4 Baths
3 full baths + 1 half bath
 2,537sqft
9 Walker Cvs Rd #9, Black Mountain, NC 28711
$1,268,500
$6,314/moEst:
Get Pre-Approved
Single Family Residence
Built in 2026
$41.67/mo HOA
0.27 acre lot
$500/sq.ft
Description
WENTWORTH COTTAGE
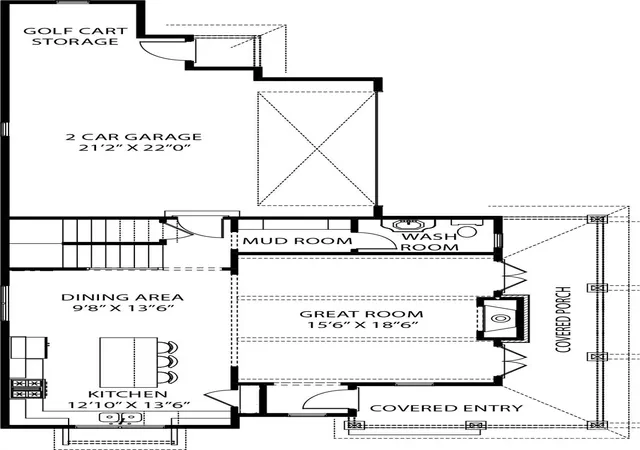
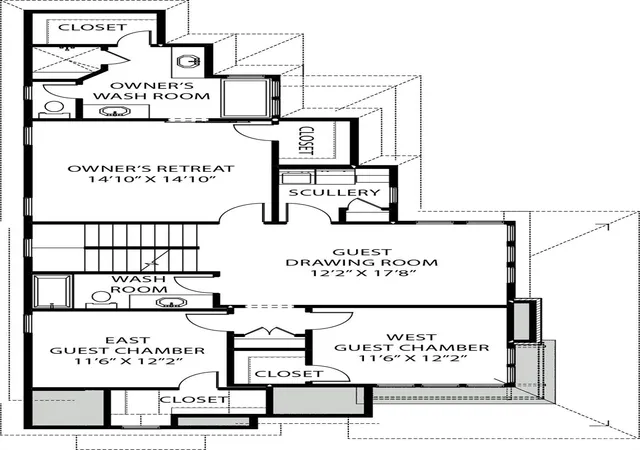
A striking silhouette of architectural grace, Wentworth Cottage blends the spirit of the English countryside with the refined sensibility of modern living. Distinguished by its stone accents, soaring chimney, and dark trim details, this 2,537-square-foot home feels both timeless and tailored. The thoughtfully designed plan offers four bedrooms and four baths, with elegant gathering spaces that open to light-filled views. A wrap-around porch and courtyard garage elevate the home’s livability, while the interior unfolds with sophistication — from a grand living area to an inviting kitchen designed for effortless entertaining. Every element speaks to craftsmanship, balance, and enduring charm.
Wentworth Cottage is not merely a home — it is an architectural statement of elegance and ease, where heritage meets the art of contemporary living.
“Subject to final plat approval by the Town of Black Mountain. Seller reserves the right to create, retain, or grant easements affecting the subject property. CCR to be recorded prior to closing.”
AN EXCLUSIVE FRUSTERIO DESIGN - CREATED IN PARTNERSHIP WITH STAG BROOK COTTAGES TO CELEBRATE CRAFTSMANSHIP, SOPHISTICATION, AND LEGACY IN EVERY DETAIL.
STAG BROOK COTTAGES is a curated collection of manor-sized English-inspired cottages where timeless architecture meets modern craftsmanship, located right outside of Asheville, in Black Mountain, NC. Nestled in a tranquil setting surrounded by nature, each cottage is thoughtfully designed to reflect the charm of old-world England while embracing today’s comforts and conveniences. From distinctive façades and handcrafted details to an inviting sense of community, Stag Brook Cottages offers a place not merely to live - but to belong.
- Artist’s rendering. Final design, finishes, and details may vary.
- All information to be verified by buyer.
- Optional elevator upgrade available on select cottages.
- Houzeo last checked: 2 hours ago
- Listing updated: September 29, 2026 at 3:03 pm
- Listing Provided by: Suzanne Fitzgerald (828) 200-1236 | Keller Williams Professionals (828) 254-7253
- Source: Canopy MLS | MLS#: 4319189

Property Details
Status
Active
Type
Single Family Residence
No. of Stories
-
County
City
Neighborhood
--
Year Built
2026
HOA Fees
$41.67/mo
Finished Area
2,537 sqft
Lot Size
0.27 acre lot
Basement Area
- sqft
MLS Name
Canopy MLS
MLS Number
4319189
MLS Status
Active
Days on Market
337
Cumulative Days on Market
328

Continue Your Journey in App
Find your dream home, receive real-time updates, and many more!
Download App
Continue Your Journey in App
Find your dream home, receive real-time updates, and many more!
Location
HOA Management
N/A
HOA Fees
$500/ Annually
Disclaimer: Amenities are based on third-party information and may vary; buyers must independently verify all amenities, as information is deemed reliable but not guaranteed.
Facts & Features
Rooms
Bedrooms & bathrooms
Bedrooms: 4
Bathrooms: 4
Interior
Cooling
Central Air
Appliances
Dishwasher, Gas Oven, Gas Range, Gas Water Heater, Microwave, Refrigerator With Ice Maker, Washer/dryer
Sewer
Public Sewer
Heating
Heat Pump, Propane
Construction
Year Built
Year Built: 2026
Home type
Single Family Residence
Architectural Style
Cottage
Foundation Details
Crawl Space
Construction Materials
Stone, Other See Remarks
Utilities & Energy
Fireplace Features
Gas Starter, Wood Burning
Water Source
City
Laundry Features
Laundry Room
Parking Features
Attached Garage, Golf Cart Garage
Other Features
Subdivision Name
None
Price History
| Date | Event | Price |
|---|---|---|
11/05/2025 Source: | Listed for Sale | $1,268,500 $500/sqft |

Nearby Homes
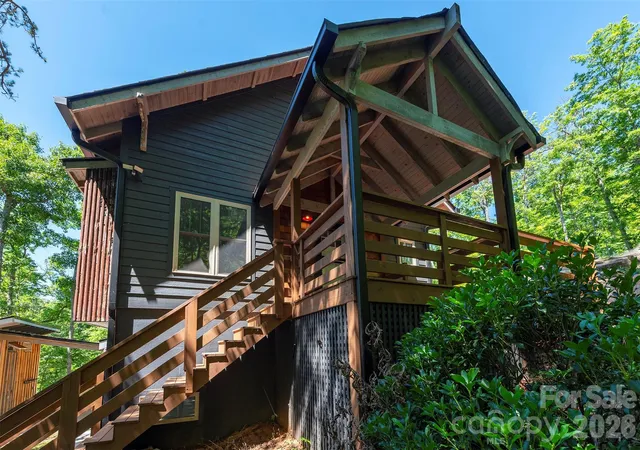
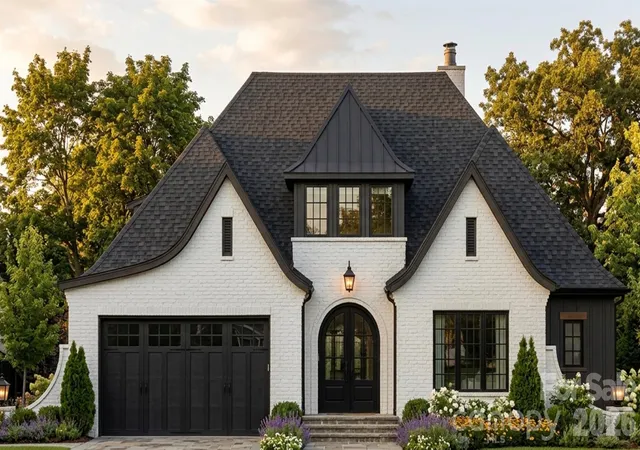
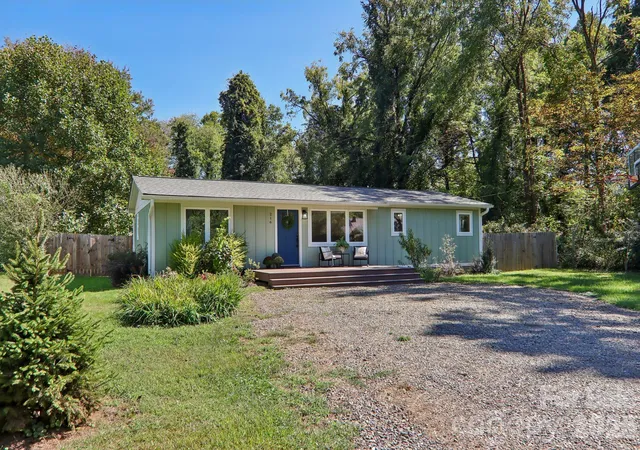
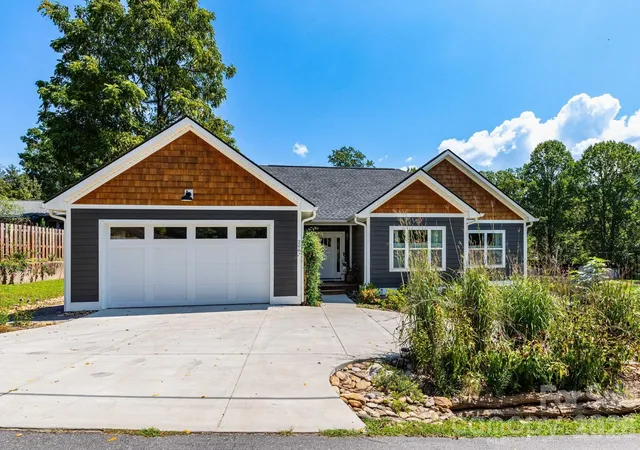
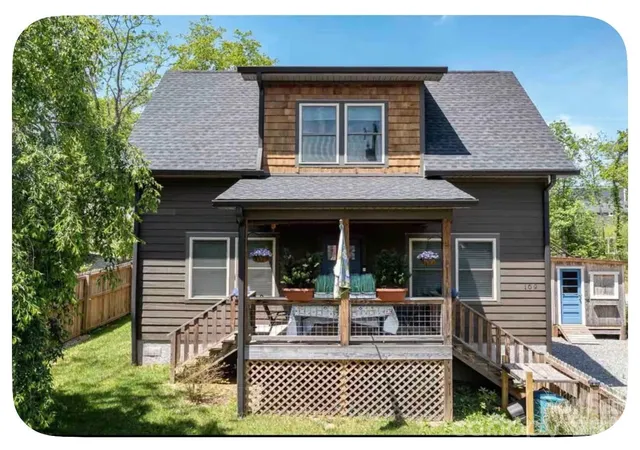
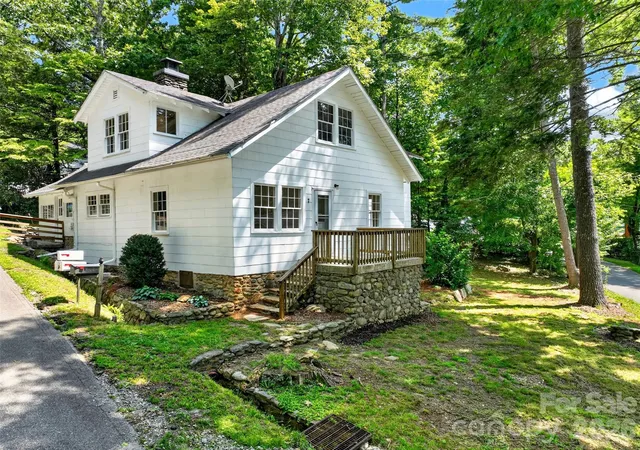
Find Homes by Property Features in Black Mountain, NC
Nearby New Homes For Sale

Based on information submitted to the MLS GRID from Canopy MLS through Oct 08, 2026, 11:00AM. All data is obtained from various sources and may not have been verified by the broker or MLS GRID. Supplied Open House Information is subject to change without notice. All information should be independently reviewed and verified for accuracy. Properties may or may not be listed by the office/agent presenting the information. IDX information is provided exclusively for consumers’ personal, noncommercial use. It may not be used for any purpose other than to identify prospective properties which the consumers may be interested in purchasing. The data is deemed reliable but is not guaranteed by MLS GRID. The use of the MLS GRID Data may be subject to an end-user license agreement prescribed by the Member Participant’s applicable MLS, if any, and as amended from time to time. ©2026 Canopy MLS. All Rights Reserved.
 Advertising Broker: Nicholas Huscroft | Chosen Realty