- Overview
- Description
- Property Details
- Location
- HOA Management
- Facts & Features
- Getting Around
- Nearby Homes

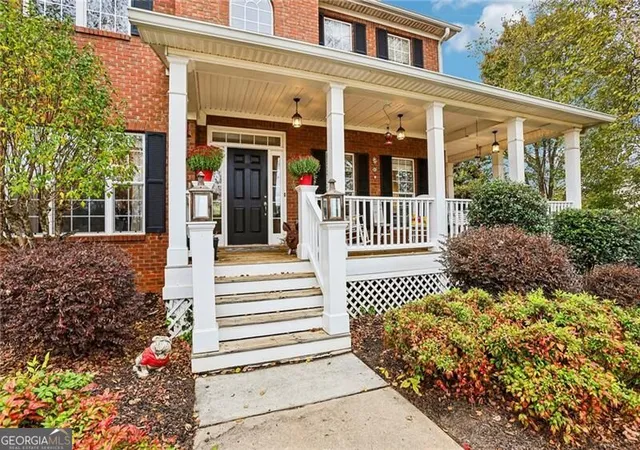

Street View
$550,000
Monthly Est:$2,738
 5 Beds
 3 Baths
3 full baths
 2,732sqft
90 Highland Park Dr, Sharpsburg, GA 30277
$550,000
$2,738/moEst:
Get Pre-Approved
Single Family Residence
Built in 2001
$-- HOA
1.63 acres lot
$201/sq.ft
Description
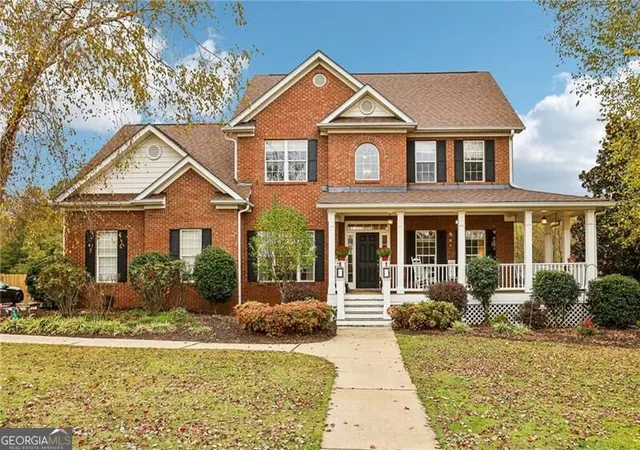
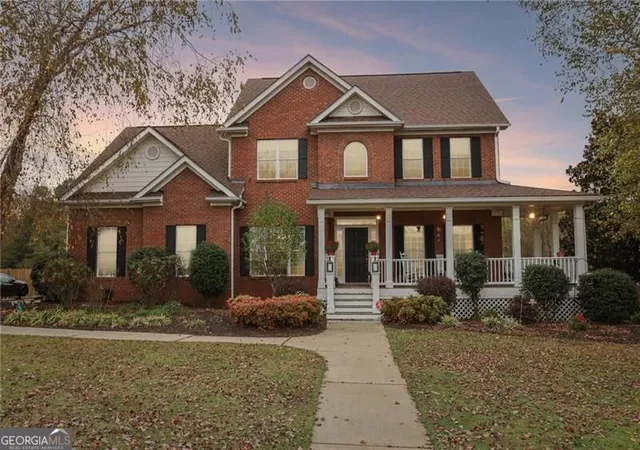
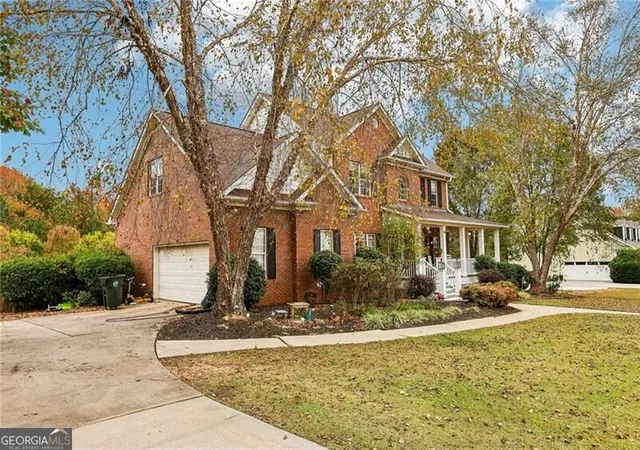
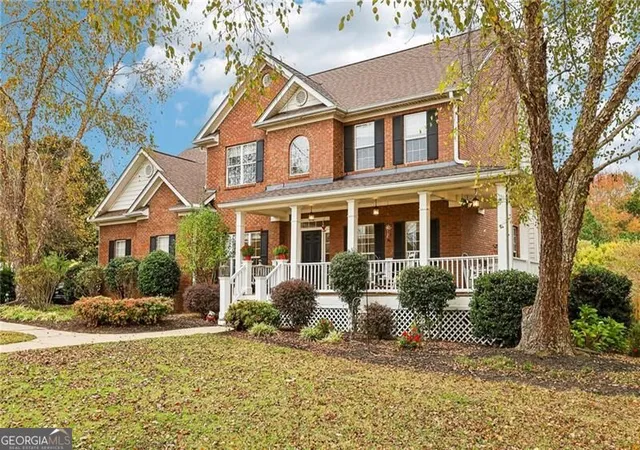
This 4-sided brick home with 5 bedrooms and 3 full bathrooms sits on over 1.5 private acres with a fully fenced backyard, and it offers everything you've been looking for. Located just minutes from Northgate High School, shopping, dining, and entertainment, with easy access to I-85, Hwy 54, and Hwy 34, they don't come much more convenient than this. Step into the two story foyer and you're greeted by a cozy den on the right and a large dining room on the left. Through the dining room you'll find the kitchen, featuring granite countertops, stainless steel gas appliances, a vent hood, plenty of cabinet space, and a pantry. Enjoy breakfast at the bar or in the breakfast room, both with a great view of the backyard. Relax in the spacious living room, and keep your guests comfortable with a main level bedroom and full bath. The two car garage is conveniently located off the kitchen, making grocery runs that much easier. Upstairs, the owner's suite offers plenty of space and tray ceilings. The primary bath includes a whirlpool tub, walk-in shower, double vanity, separate toilet room, and a large walk-in closet. Three additional bedrooms, a full bathroom, and the laundry room complete the second level. Downstairs, the unfinished basement is the perfect space to build out and add your own touch, or to conveniently store all those seasonal decorations. Outside, you have room for play or entertaining with over 1.5 acres of mostly cleared, level land, with space in both the front and back yards. The fully fenced backyard gives you the privacy you've been looking for. The property is already filled with berry bushes and fruit trees, so all that's left is for you to finish off the garden. Wondering where you'll store the lawnmower? A storage shed is already installed in the backyard. Don't miss your chance to own one of the best homes on the market!
- Houzeo last checked: 9 minutes ago
- Listing updated: November 6, 2026 at 8:52 pm
- Listing Provided by: | eXp Realty (888) 959-9461
- Source: Georgia MLS-GA | MLS#: 10886628

Property Details
Status
Active
Type
Single Family Residence
No. of Stories
-
County
City
Neighborhood
--
Year Built
2001
HOA Fees
-
Finished Area
2,732 sqft
Lot Size
1.63 acres lot
Basement Area
- sqft
MLS Name
Georgia MLS
MLS Number
10886628
MLS Status
New
Days on Market
1

Continue Your Journey in App
Find your dream home, receive real-time updates, and many more!
Continue Your Journey in App
Find your dream home, receive real-time updates, and many more!
Location
HOA Management
N/A
HOA Fees
$375/
Amenities
 Amenities and services may be covered by one or multiple associations and service providers.
 Maintenance
Disclaimer: Amenities are based on third-party information and may vary; buyers must independently verify all amenities, as information is deemed reliable but not guaranteed.
Facts & Features
Rooms
Bedrooms & bathrooms
Bedrooms: 5
Bathrooms: 3
Interior
Sewer
Public Sewer
Interior Features
Double Vanity, Tray Ceiling(s), Walk In Closet(s)
Cooling
Ceiling Fan(s), Central Air
Flooring
Carpet, Hardwood, Tile
Window Features
Double Pane Windows
Heating
Central, Natural Gas
Exterior Features
Garden
Appliances
Dishwasher, Disposal, Dryer, Gas Water Heater, Microwave, Refrigerator, Washer
Construction
Year Built
Year Built: 2001
Home type
Single Family Residence
Construction Materials
Brick
Architectural Style
Brick 4 Side, Traditional
Property Condition
Resale
Roof
Other
Utilities & Energy
Parking Features
Garage, Attached, Kitchen Level, Garage Door Opener, Side/rear Entrance
Basement
Bath/stubbed, Daylight, Exterior Entry, Unfinished
Electric
220 Volts
Utilities
Cable Available, Electricity Available, High Speed Internet, Natural Gas Available, Phone Available, Underground Utilities, Water Available
Security Features
Carbon Monoxide Detector(s), Smoke Detector(s)
Laundry Features
Upper Level
Fireplace Features
Living Room
Water Source
Public
Other Features
Community Features
Sidewalks, Street Lights, Walk To Schools, Near Shopping
Patio And Porch Features
Deck
Subdivision Name
Highland Park Estates
Lot Features
Level, Private
Price History
| Date | Event | Price |
|---|---|---|
11/06/2026 Source: | Listed for Sale | $550,000 $201/sqft |

Nearby Homes

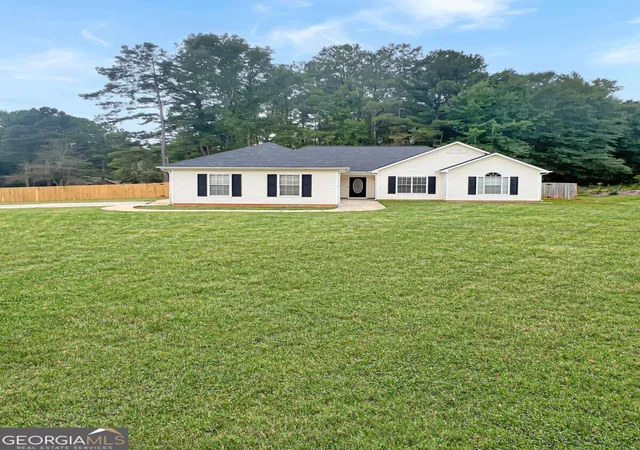
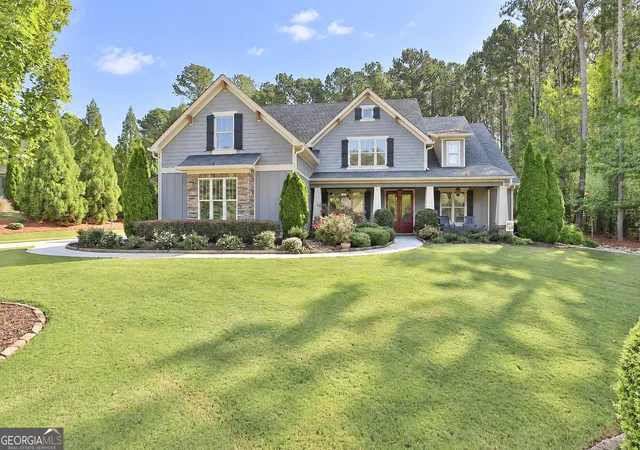
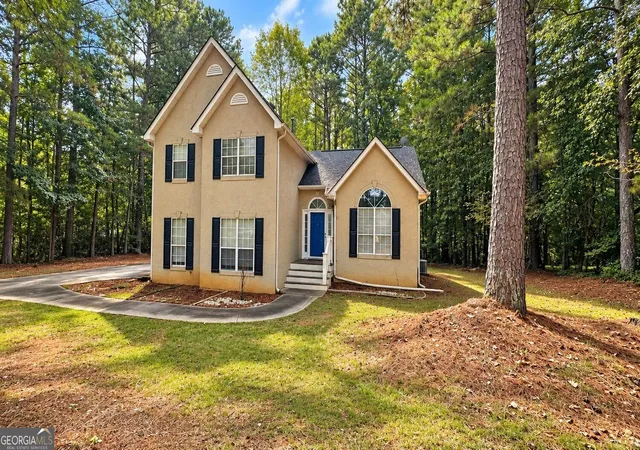
Find Homes by Property Features in Sharpsburg, GA
Nearby New Homes For Sale


Information Deemed Reliable But Not Guaranteed. © 2026 Georgia Multiple Listing Service. All Rights Reserved.
 Advertising Broker: Fred McGill | Simple Showing, Inc
