- Overview
- Description
- Property Details
- Location
- Facts & Features
- Getting Around
- Nearby Homes

Street View
$3,999,999
Monthly Est:$19,909
 6 Beds
 7 Baths
6 full baths + 1 half bath
 5,144sqft
900 Jefferson Dr, Charlotte, NC 28270
$3,999,999
$19,909/moEst:
Get Pre-Approved
Single Family Residence
Built in 2024
$-- HOA
0.74 acre lot
$778/sq.ft
Description
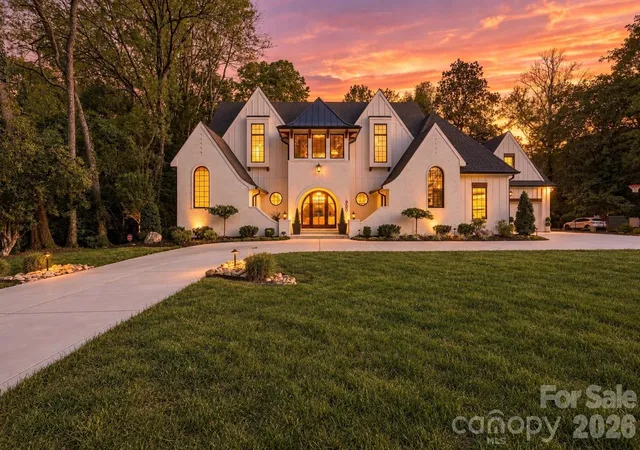
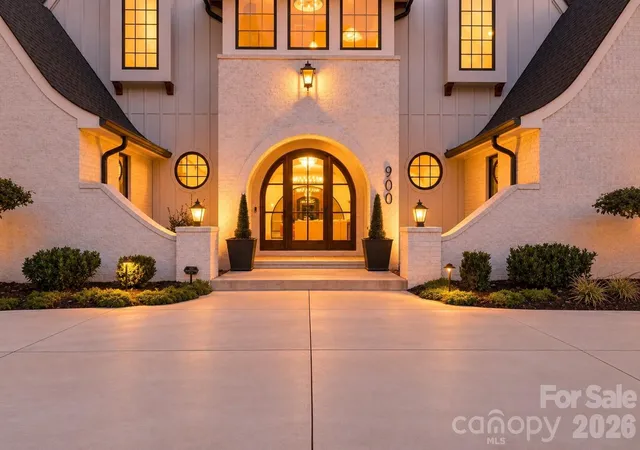
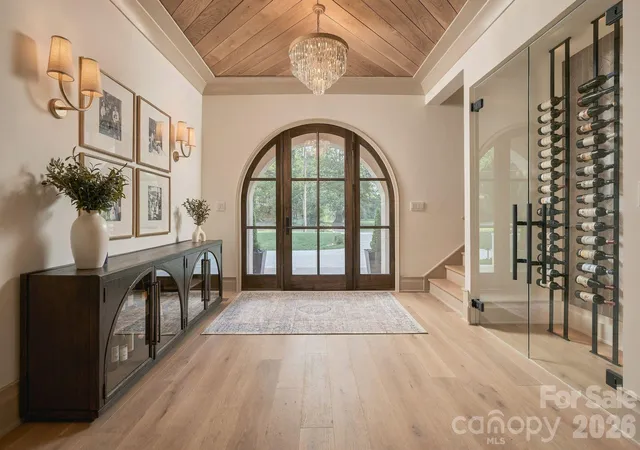
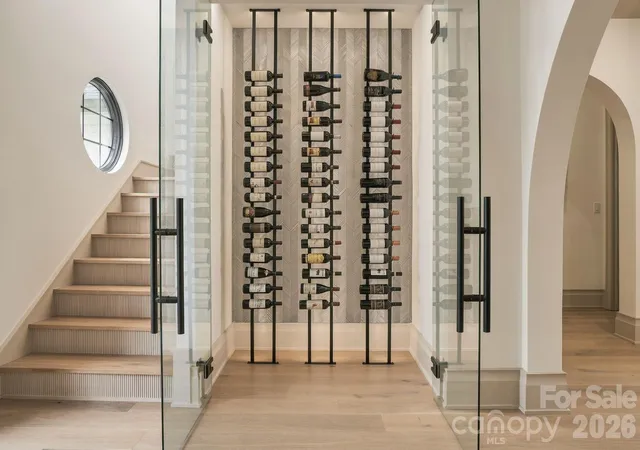
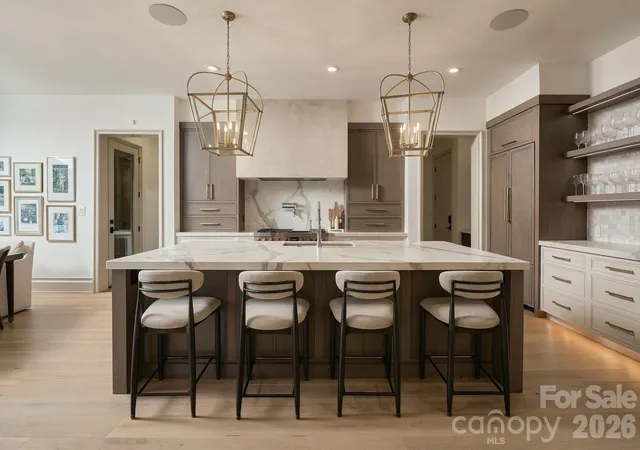
Completed by Magnolia Homes in 2024, 900 Jefferson Drive is a custom residence showcasing exceptional architectural detail and elevated finishes on a beautifully landscaped 0.78-acre corner lot in Mammoth Oaks. Semi-circular windows, curved archways, reeded wood accents and wide-plank white oak floors create a warm, organic aesthetic, complemented by 10-foot ceilings, solid wood doors, Visual Comfort lighting, custom shades, Sonos and Control4 systems, and a fresh Shoji White exterior. A dramatic foyer with a chevron wood ceiling and glass-front wine display opens to a living room with exposed box beams, linear fireplace and custom built-ins. The chef's kitchen features an oversized porcelain island, inset cabinetry, Wolf 8-burner range with griddle and a scullery with honed soapstone counters, second refrigerator and ice maker. Accordion doors connect the dining area to the outdoor living space. The main-level primary suite offers pool access and a spa-inspired bath with heated floors, curbless shower, soaking tub and coffee bar, plus an expansive dressing closet with 13-foot ceilings and center island. A main-level guest suite, custom drop zone and fully outfitted laundry room complete the first floor.
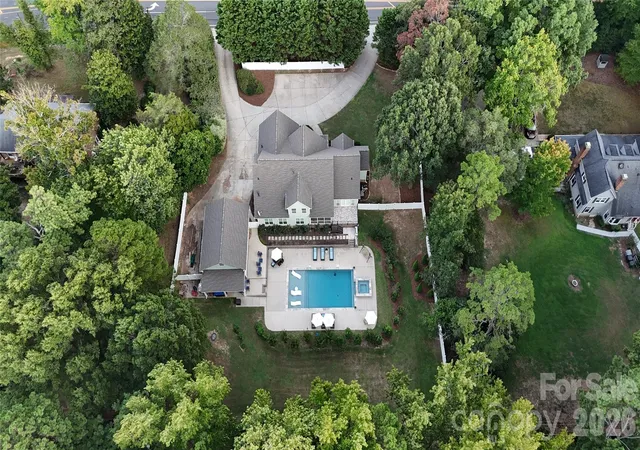
Upstairs, three guest suites feature ensuite baths and custom closets, while a fourth suite with a private rear entrance and kitchenette offers flexibility for extended family or guests. Additional spaces include a theater with soundproof doors, bar and JTR surround sound, a glass-wrapped office beneath a 14-foot wood ceiling, and a second laundry room. Outdoor living shines with a screened living room featuring retractable screens, wood-burning fireplace and outdoor kitchen. The heated saltwater pool and spa feature a waterfall and fire elements, surrounded by bluestone and slate. Additional highlights include a fully fenced yard, custom-lit playhouse, gas lanterns, circular drive and two connected two-car garages. Minutes from SouthPark, with convenient access to Uptown, Providence Road, Strawberry Hill, the Arboretum and several of Charlotte's most respected private schools.
- Houzeo last checked: 2 hours ago
- Listing updated: October 23, 2026 at 10:49 pm
- Listing Provided by: Missy Bagley (336) 953-2098 , Matt Ewers | Grandfather Homes Inc. (980) 219-7480
- Source: Canopy MLS | MLS#: 4436637

Property Details
Status
Active
Type
Single Family Residence
No. of Stories
-
County
City
Neighborhood
Year Built
2024
HOA Fees
-
Finished Area
5,144 sqft
Lot Size
0.74 acre lot
Basement Area
- sqft
MLS Name
Canopy MLS
MLS Number
4436637
MLS Status
Active
Days on Market
7
Cumulative Days on Market
1

Continue Your Journey in App
Find your dream home, receive real-time updates, and many more!
Continue Your Journey in App
Find your dream home, receive real-time updates, and many more!
Location
Facts & Features
Rooms
Bedrooms & bathrooms
Bedrooms: 6
Bathrooms: 7
Interior
Exterior Features
Gas Grill, In Ground Hot Tub / Spa
Appliances
Dishwasher, Disposal, Gas Range, Microwave
Sewer
Public Sewer
Window Features
Insulated Window(s)
Flooring
Tile, Wood
Interior Features
Garden Tub, Kitchen Island, Open Floorplan, Walk In Closet(s), Walk In Pantry
Heating
Central
Cooling
Central Air
Construction
Year Built
Year Built: 2024
Home type
Single Family Residence
Construction Materials
Brick Partial, Hardboard Siding
Foundation Details
Crawl Space
Roof
Architectural Shingle
Utilities & Energy
Laundry Features
Laundry Room, Main Level, Upper Level
Fireplace Features
Living Room
Security Features
Carbon Monoxide Detector(s), Smoke Detector(s)
Water Source
City
Parking Features
Attached Garage
Pool Features
In Ground, Pool/spa Combo
Other Features
Patio And Porch Features
Screened
Lot Features
Corner Lot
Subdivision Name
Mammoth Oaks
Price History
| Date | Event | Price |
|---|---|---|
10/22/2026 Source: | Listed for Sale | $3,999,999 +13.31% $778/sqft |
03/11/2025 Source: | Price Decreased | $3,530,000 -3.27% $686/sqft |
12/07/2024 Source: | Sold | $3,649,500 $709/sqft |

Nearby Homes
Find Homes by Property Features in Charlotte, NC
Nearby New Homes For Sale

Based on information submitted to the MLS GRID from Canopy MLS through Oct 29, 2026, 06:30AM. All data is obtained from various sources and may not have been verified by the broker or MLS GRID. Supplied Open House Information is subject to change without notice. All information should be independently reviewed and verified for accuracy. Properties may or may not be listed by the office/agent presenting the information. IDX information is provided exclusively for consumers’ personal, noncommercial use. It may not be used for any purpose other than to identify prospective properties which the consumers may be interested in purchasing. The data is deemed reliable but is not guaranteed by MLS GRID. The use of the MLS GRID Data may be subject to an end-user license agreement prescribed by the Member Participant’s applicable MLS, if any, and as amended from time to time. ©2026 Canopy MLS. All Rights Reserved.
 Advertising Broker: Nicholas Huscroft | Chosen Realty
