- Overview
- Description
- Property Details
- Location
- HOA Management
- Facts & Features
- Getting Around
- Nearby Homes
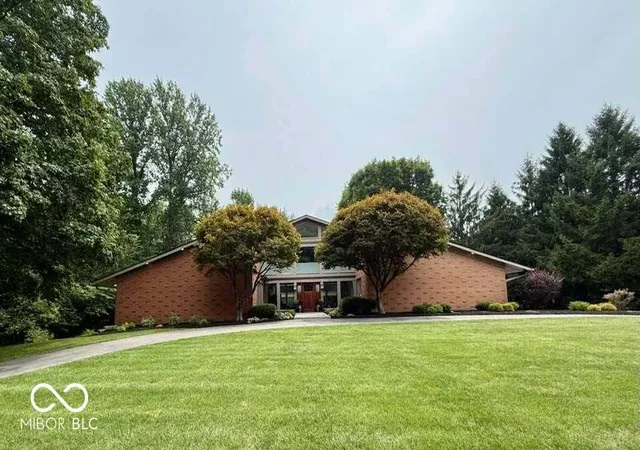
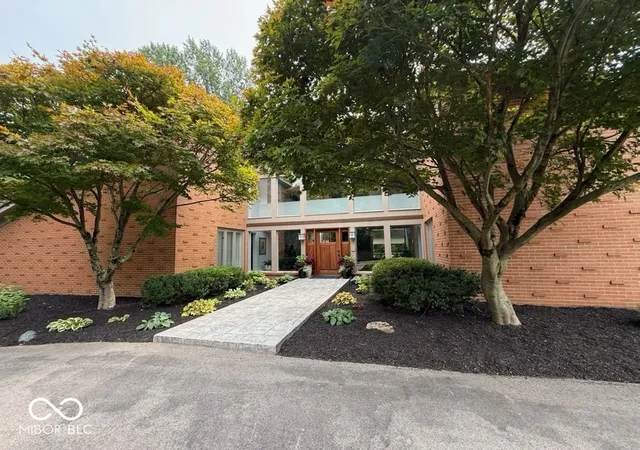
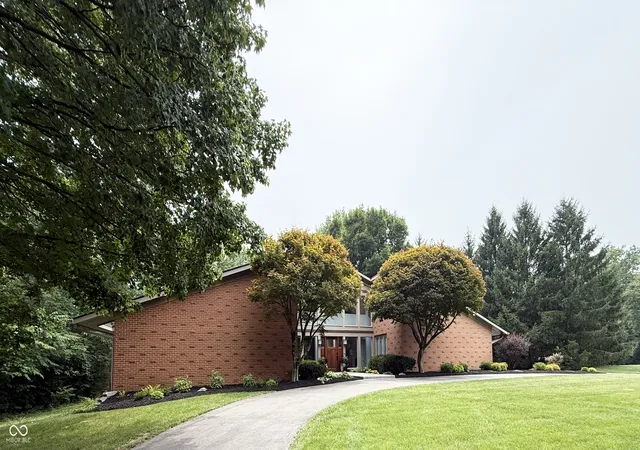
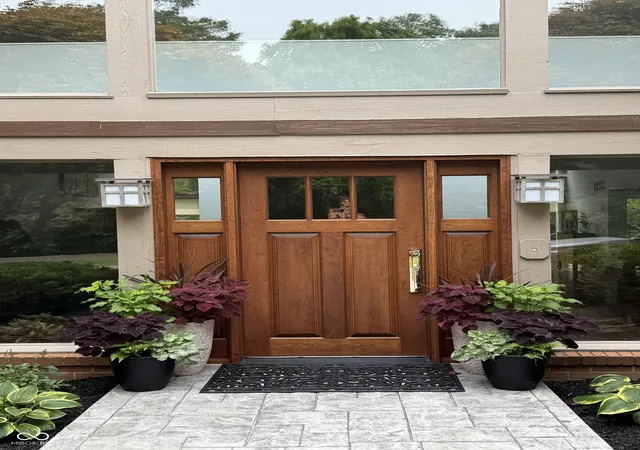
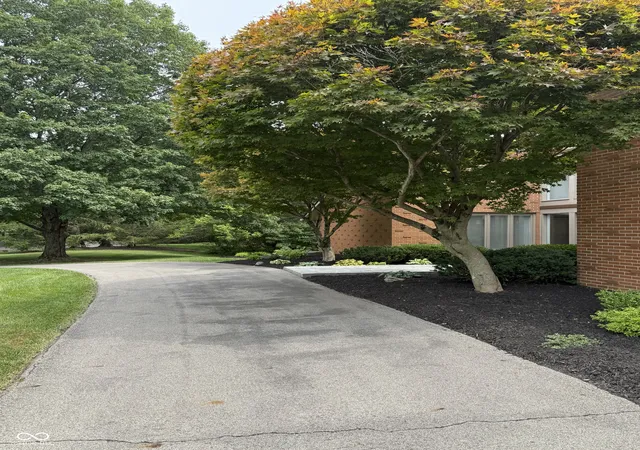

Street View
$774,900
Monthly Est:$3,857
 4 Beds
 4 Baths
3 full baths + 1 half bath
 6,148sqft
9009 Shetland Ct, Indianapolis, IN 46278
$774,900
$3,857/moEst:
Get Pre-Approved
Single Family Residence
Built in 1987
$121.5/mo HOA
41,382 sqft lot
$126/sq.ft
Description
This Mid-Century Modern home is located on 2+ acres in popular Saddle Ridge. Great Room, Kitchen & upstairs den/study are all VERY bright and open!! Gorgeous hardwoods flow thru-out the entire home. 5434 total finished sq ft. Located on a very private and quiet cul-de-sac. The recently remodeled kitchen features every possible amenity. Private hot tub on enormous deck overlooking the woods. The lower level features very large media room and huge family room and large all purpose room (w/sink and vanity) and spacious guest bedroom plus 1 full and 1 1/2 bath. 2 back up sumps & generator. This house is a MUST SEE on your buyers list. Move in condition in every room! Closing and possession are negotiable.
- Houzeo last checked: 1 hour ago
- Listing updated: September 25, 2026 at 2:32 pm
- Listing Provided by: Larry Copeland | F.C. Tucker Company (317) 846-7751
- Source: Metropolitan Indianapolis Board of REALTORS (MIBOR) MLS-IN | MLS#: 22115401

Property Details
Status
Pending
Type
Single Family Residence
No. of Stories
-
County
City
Neighborhood
Year Built
1987
HOA Fees
$121.5/mo
Finished Area
6,148 sqft
Lot Size
41,382 sqft lot
Basement Area
- sqft
MLS Name
Metropolitan Indianapolis Board of REALTORS (MIBOR) MLS
MLS Number
22115401
MLS Status
Pending
Days on Market
72
Cumulative Days on Market
60

Continue Your Journey in App
Find your dream home, receive real-time updates, and many more!
Download App
Continue Your Journey in App
Find your dream home, receive real-time updates, and many more!
Location
HOA Management
N/A
HOA Fees
$1,458/ Annually
Disclaimer: Amenities are based on third-party information and may vary; buyers must independently verify all amenities, as information is deemed reliable but not guaranteed.
Facts & Features
Rooms
Bedrooms & bathrooms
Bedrooms: 4
Bathrooms: 4
Living Room
Level: Main
Area: 775.00 Square Feet
Dimensions: 31x25
Master Bedroom
Level: Main
Area: 306.00 Square Feet
Dimensions: 18x17
Bedroom 2
Level: Main
Area: 192.00 Square Feet
Dimensions: 16x12
Bedroom 3
Level: Main
Area: 144.00 Square Feet
Dimensions: 12x12
Bedroom 4
Level: Basement
Area: 196.00 Square Feet
Dimensions: 14x14
Play Room
Level: Basement
Area: 672.00 Square Feet
Dimensions: 28x24
Home Theatre
Level: Basement
Area: 459.00 Square Feet
Dimensions: 27x17
Loft
Level: Upper
Area: 400.00 Square Feet
Dimensions: 25x16
Great Room
Level: Basement
Area: 780.00 Square Feet
Dimensions: 30x26
Kitchen
Level: Main
Area: 442.00 Square Feet
Dimensions: 26x17
Interior
Cooling
Central Air, Ductless, Separate Meters, Wall Unit(s)
Heating
Natural Gas, High Efficiency (90%+ Afue )
Exterior Features
Lighting
Appliances
Gas Cooktop, Dryer, Electric Water Heater, Disposal, Humidifier, Microwave, Oven, Double Oven, Convection Oven, Range Hood, Refrigerator, Washer, Water Heater, Water Softener Owned
Interior Features
Attic Access, Attic Pull Down Stairs, Bath Sinks Double Main, Built In Features, Vaulted Ceiling(s), Kitchen Island, Entrance Foyer, Paddle Fan, In Law Floorplan, Eat In Kitchen, Wired For Data, Smart Thermostat, Supplemental Storage, Walk In Closet(s), Wood Work Painted
Window Features
Skylight(s), Wood Frames
Construction
Year Built
Year Built: 1987
Home type
Single Family Residence
Construction Materials
Brick
Foundation Details
Concrete Perimeter, Divided, Full
Architectural Style
Mid Century Modern
Property Condition
Updated/remodeled
Utilities & Energy
Basement
Ceiling 9+ Feet, Egress Window(s), Finished, Finished Ceiling, Finished Walls, Interior Entry, Storage Space
Parking Features
Attached, Asphalt, Garage Door Opener, Guest, Storage
Water Source
Private
Laundry Features
In Unit
Electric
200+ Amp Service, 220 Volts For Spa, 220 Volts In Garage, 220 Volts In Workshop, Circuit Breakers, Generator
Fireplace Features
Gas Log, Gas Starter, Wood Burning
Utilities
Cable Available, Cable Connected, Electricity Connected, Natural Gas Connected, Sep Electric Meter, Septic System
Other Features
Subdivision Name
Saddle Ridge
Lot Features
Access, Corner Lot, Storm Sewer, Street Lights, Mature Trees, Wooded
Patio And Porch Features
Deck
Price History
| Date | Event | Price |
|---|---|---|
09/25/2026 Source: | Pending | $774,900 $126/sqft |
08/11/2026 Source: | Price Decreased | $774,900 -3.13% $126/sqft |
07/27/2026 Source: | Listed for Sale | $799,900 $130/sqft |
07/24/2026 Source: | Pending | $799,900 +53.83% $130/sqft |
02/22/2018 Source: | Price Decreased | $520,000 -3.69% $85/sqft |

Show more
Nearby Homes
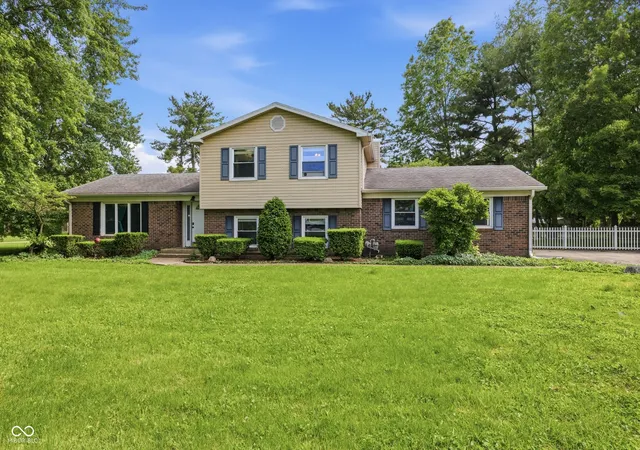
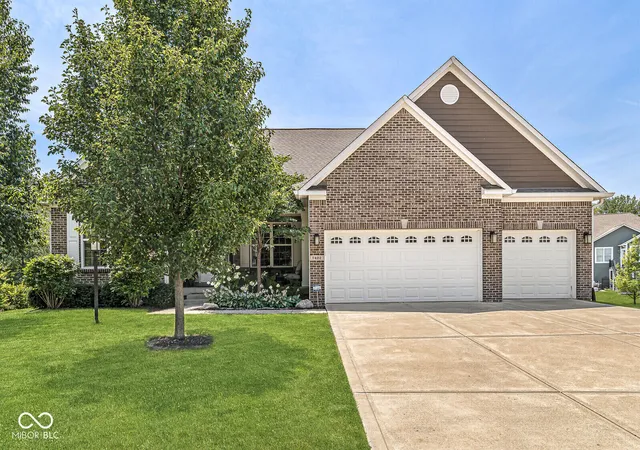
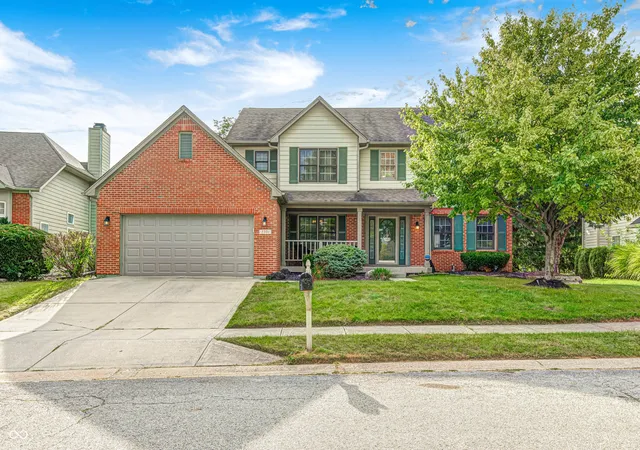
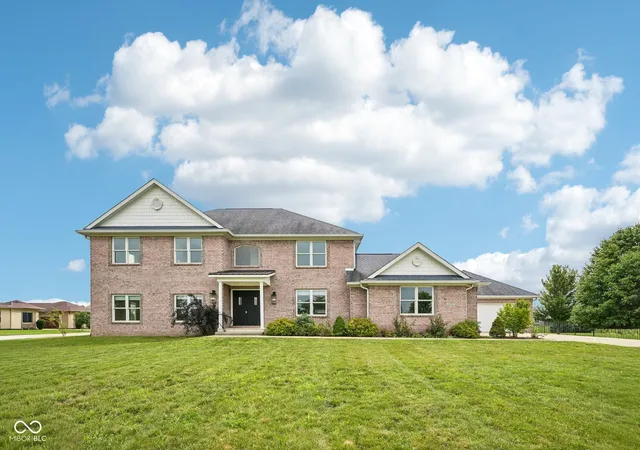
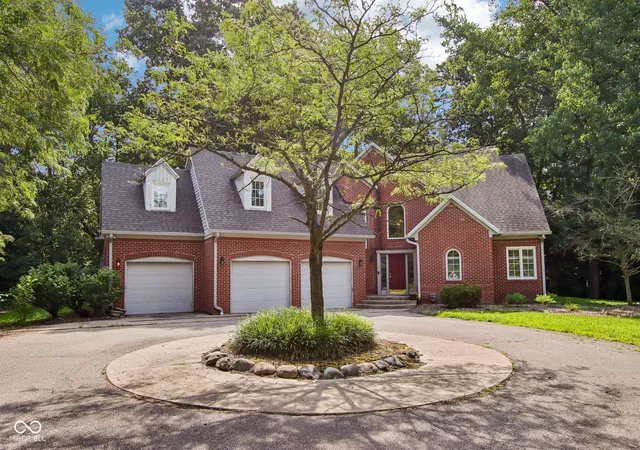
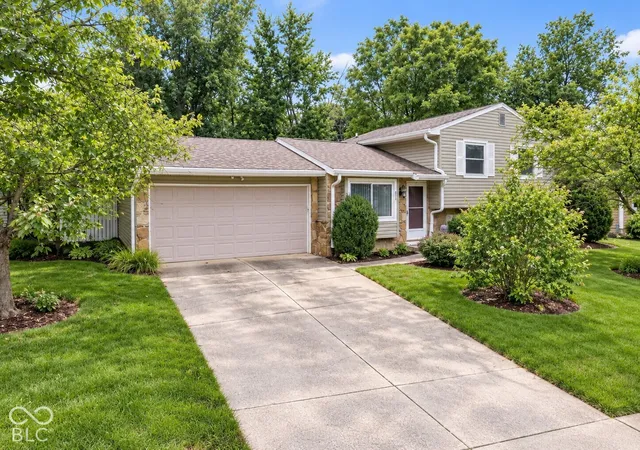
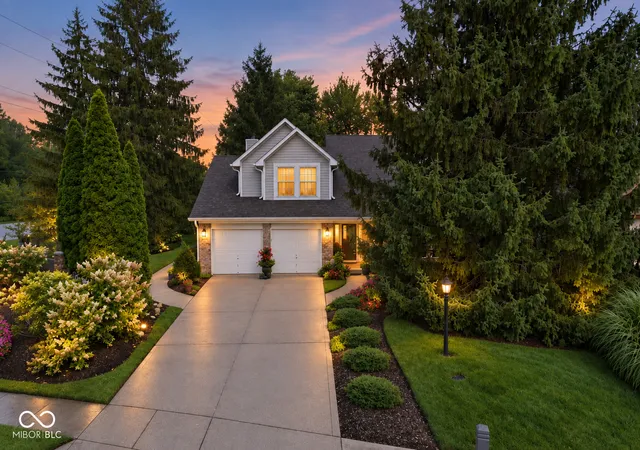
Find Homes by Property Features in Indianapolis, IN

Based on information from MIBOR REALTOR® Association through Oct 01, 2026, 02:46PM. The Broker Listing Cooperative® listing service's Listing information is deemed reliable but is not guaranteed accurate by the Broker Listing Cooperative® listing service. All data is obtained from various sources and may not have been verified by broker or Broker Listing Cooperative listing service. Supplied Open House Information is subject to change without notice. All information should be independently reviewed and verified for accuracy. Properties may or may not be listed by the office/agent presenting the information.. All Rights Reserved. © 2026 MIBOR REALTOR® Association.
 Advertising Broker: Jonah Hartsburg | Hoosier Hub Realty