- Overview
- Description
- Property Details
- Location
- HOA Management
- Facts & Features
- Getting Around
- Nearby Homes




$524,000
Monthly Est:$2,608
 4 Beds
 3 Baths
2 full baths + 1 half bath
 2,856sqft
9018 Wisterian Way, Shreveport, LA 71106
$524,000
$2,608/moEst:
Get Pre-Approved
Single Family Residence
Built in 2005
$125/mo HOA
0.22 acre lot
$183/sq.ft
Description
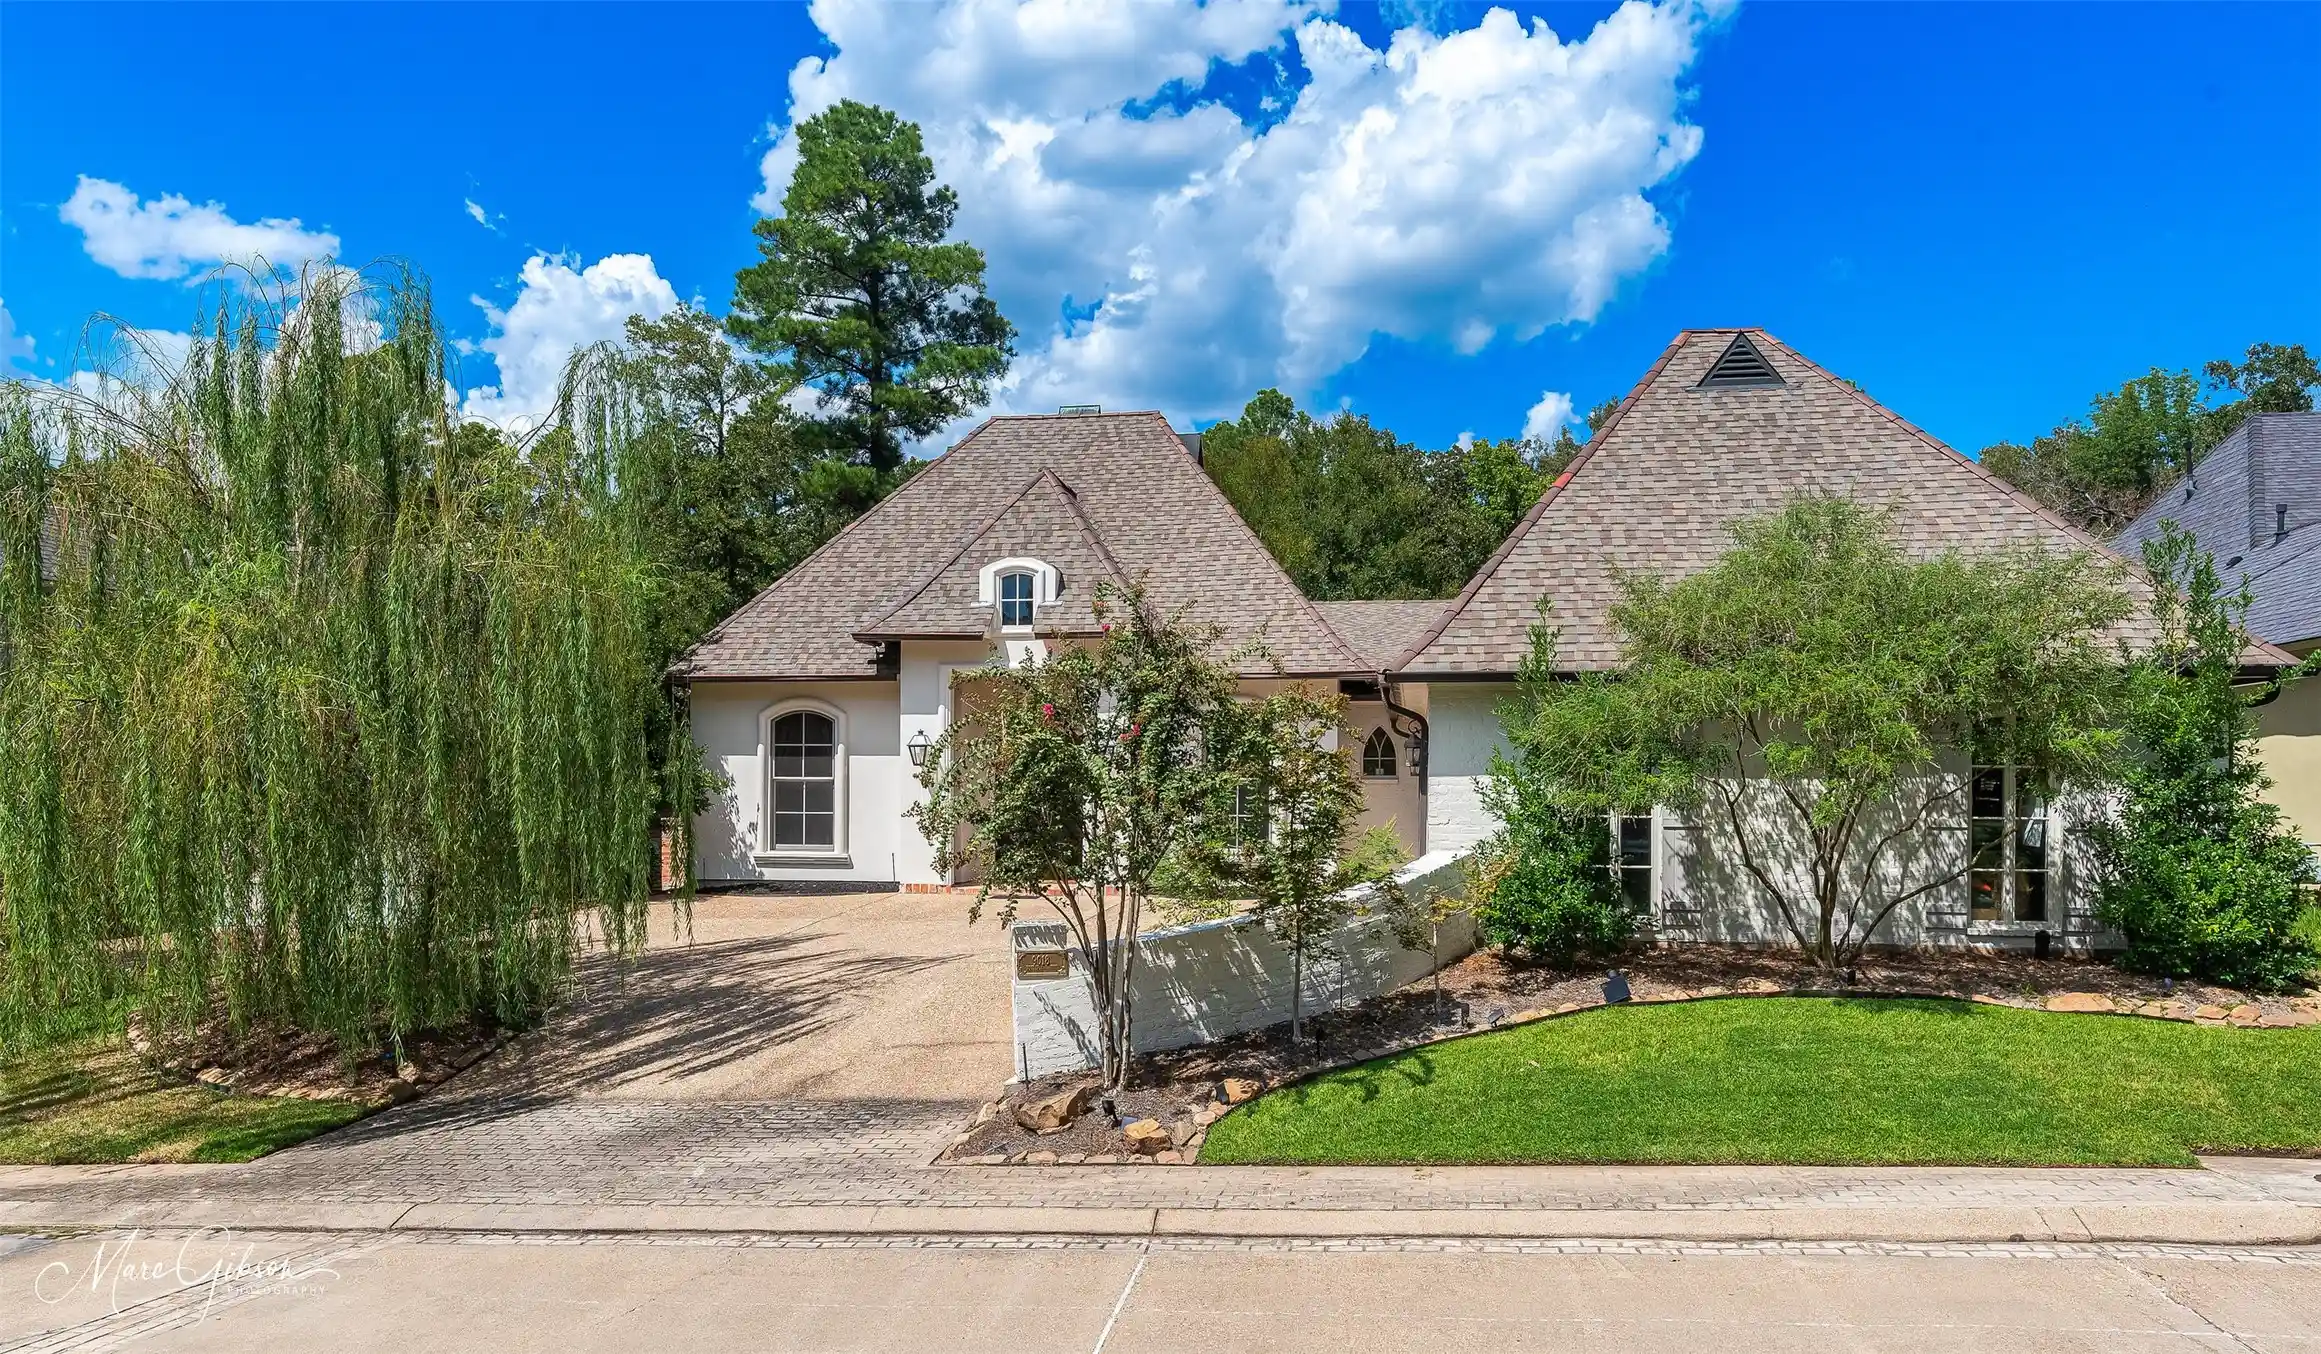
Wonderful single-story, four-bedroom home in Southern Trace, South Shreveport’s coveted gated golf course community. Beautifully positioned across from a pond and rolling hills, this warm and welcoming home offers soaring ceilings, abundant natural light and an effortless flow. Artisan details are found throughout, including extensive custom paneling, crown moulding, arched and divided-light windows, sconce lighting and rich, saturated colors. Updated light fixtures, brass hardware and enhanced recessed lighting add another layer of style and function. The expansive Living Room features impressive built-ins and an oversized ceiling fan that complements the room’s generous scale. An adjoining flexible space is ideal for a Formal Dining Room or additional sitting area. The completely remodeled Chef’s Kitchen includes new custom cabinetry, stainless steel KitchenAid appliances, 5-burner gas cooktop, granite countertops, a subway tile backsplash, brass hardware and an oversized custom island with a prep sink. Custom wine and beverage storage with glass-front cabinetry adds both beauty and function, while an adjoining dining area provides a lovely setting for everyday meals. The spacious Master Suite includes three closets and a beautifully appointed bath with a soaking tub, separate shower and double vanities. Two guest bedrooms share a Jack-and-Jill bath, while the third has convenient access to a hall bath. A well-appointed powder room serves guests. Wood and tile flooring extend throughout most of the home, with brand-new plush carpet in two of the guest bedrooms. Beautiful landscaping, including picturesque weeping willow trees, enhances the home’s peaceful setting. A wonderful screened porch overlooks the fully fenced backyard, bordered by woods with no rear neighbors. The freshly painted stucco exterior is accented by two beautiful gas lanterns, and an attached two-car garage completes this exceptional Southern Trace home.
- Houzeo last checked: 5 minutes ago
- Listing updated: October 18, 2026 at 9:06 pm
- Listing Provided by: Susannah Hodges (318) 505-2875 , Sara Moore | Compass Corporate (LATT16) (504) 525-1311
- Source: NTREIS MLS-TX | MLS#: 21378873

Property Details
Status
Active
Type
Single Family Residence
No. of Stories
1
County
City
Neighborhood
--
Year Built
2005
HOA Fees
$125/mo
Finished Area
2,856 sqft
Lot Size
0.22 acre lot
Basement Area
- sqft
MLS Name
NTREIS MLS
MLS Number
21378873
MLS Status
Active
Cumulative Days on Market
35

Continue Your Journey in App
Find your dream home, receive real-time updates, and many more!
Continue Your Journey in App
Find your dream home, receive real-time updates, and many more!
Location
HOA Management
Southern Trace HOA
HOA Fees
$1,500/ Annually
Amenities
 Amenities and services may be covered by one or multiple associations and service providers.
 Maintenance
 Security Guard
 AssociationManagement
Disclaimer: Amenities are based on third-party information and may vary; buyers must independently verify all amenities, as information is deemed reliable but not guaranteed.
Facts & Features
Rooms
Bedrooms & bathrooms
Bedrooms: 4
Bathrooms: 3
LivingRoom
Level: First
Area: 0.00 Square Feet
Dimensions: 0 x 0
Kitchen
Level: First
Area: 0.00 Square Feet
Dimensions: 0 x 0
PrimaryBedroom
Level: First
Area: 0.00 Square Feet
Dimensions: 0 x 0
Interior
Flooring
Carpet, Ceramic Tile, Wood
Interior Features
Built In Features, Decorative Designer Lighting Fixtures, Eat In Kitchen, High Speed Internet, Cable Tv, Walk In Closets
Sewer
Public Sewer
Appliances
Some Gas Appliances, Built In Refrigerator, Dishwasher, Gas Cooktop, Disposal, Gas Oven, Gas Range, Microwave, Plumbed For Gas, Refrigerator
Cooling
Central Air
Heating
Central
Window Features
Window Coverings
Construction
Year Built
Year Built: 2005
Home type
Single Family Residence
Property Condition
Resale
Architectural Style
Detached
Foundation Details
Slab
Roof
Shingle
Utilities & Energy
Security Features
Gated With Guard
Laundry Features
Laundry In Utility Room
Utilities
Sewer Available, Water Available, Cable Available
Pool Features
None, Community
Water Source
Public
Fireplace Features
Gas Log, Gas Starter, Living Room
Parking Features
Garage
Other Features
Community Features
Clubhouse, Fitness Center, Fishing, Golf, Gated, Lake, Playground, Park, Pickleball, Pool, Restaurant, Tennis Courts
Lot Features
Interior Lot, Landscaped
Subdivision Name
Southern Trace
Patio And Porch Features
Covered
Price History
| Date | Event | Price |
|---|---|---|
10/03/2026 Source: | Listed for Sale | $524,000 +1.75% $183/sqft |
09/20/2026 Source: | Contingent (Active Under Contract) | $515,000 $180/sqft |
09/13/2026 Source: | Listed for Sale | $515,000 $180/sqft |

Nearby Homes
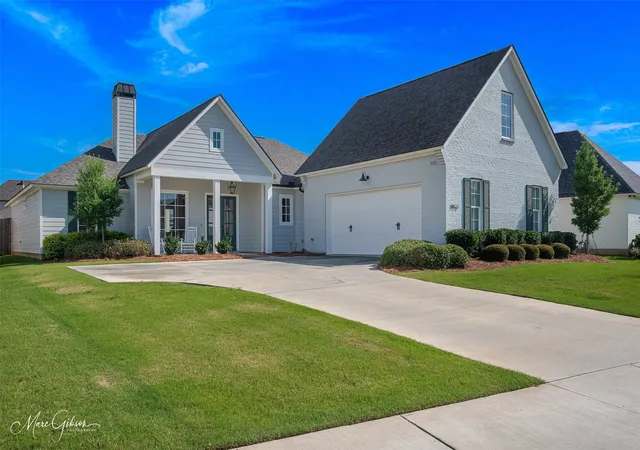
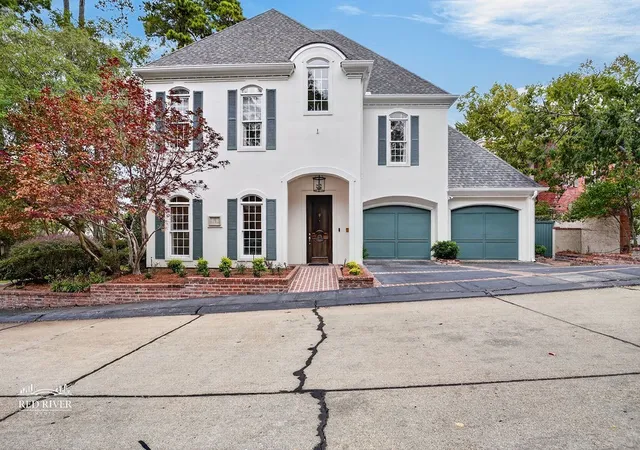
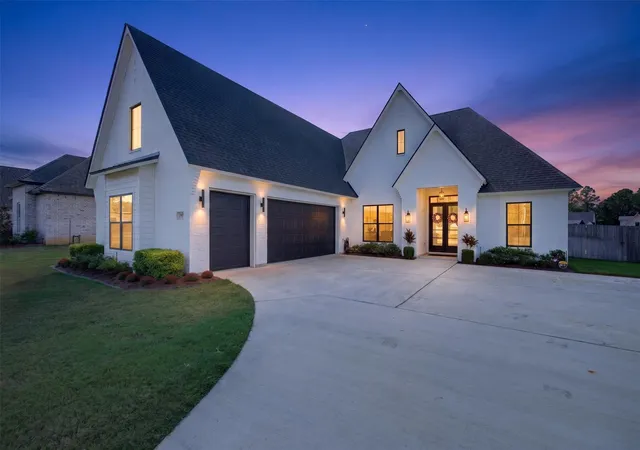
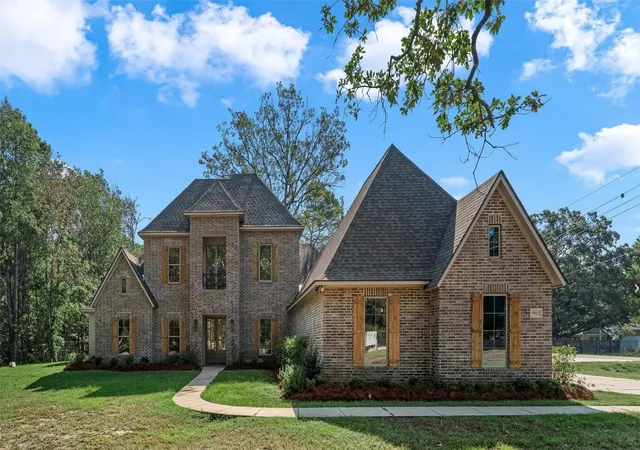
Find Homes by Property Features in Shreveport, LA
Nearby New Homes For Sale

Based on information from the North Texas Real Estate Information Systems, Inc., through Nov 04, 2026, 09:00PM. Information is provided exclusively for consumers’ personal, non-commercial use. It may not be used for any purpose other than to identify prospective properties consumers may be interested in purchasing. Data is deemed reliable but is not guaranteed accurate. This website may not include listings or property addresses of sellers who have directed their listing brokers to withhold their listing or their property address from display on the Internet. ©2026 North Texas Real Estate Information Systems, Inc. All Rights Reserved.
 Advertising Broker: Michelle Brecker | Pathway To Home Realty
