- 0
- 4
- Overview
- Description
- Property Details
- Location
- HOA Management
- Facts & Features
- Getting Around
- Nearby Homes



Listed by: Sara Phelps (831) 455-5032 DRE #01434019 | Sotheby's International Realty (831) 624-1566
$2,000,000
Monthly Est:$9,955
 4 Beds
 5 Baths
4 full baths + 1 half bath
 4,003sqft
9020 Hidden Cyn Rd, Salinas, CA 93907
$2,000,000
$9,955/moEst:
Get Pre-Approved
Single Family Residence
Built in 2025
$220/mo HOA
2.48 acres lot
$500/sq.ft
Description
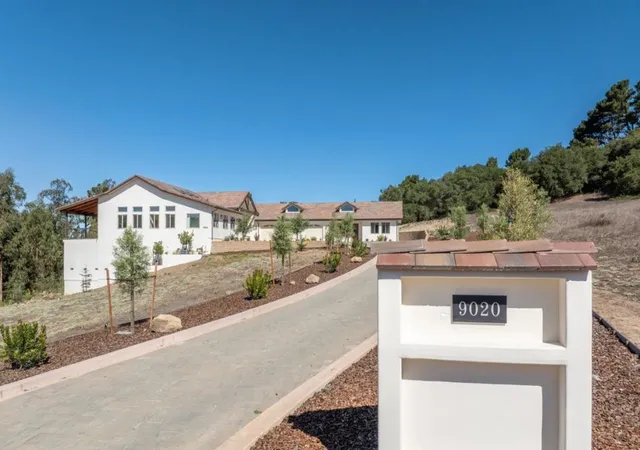
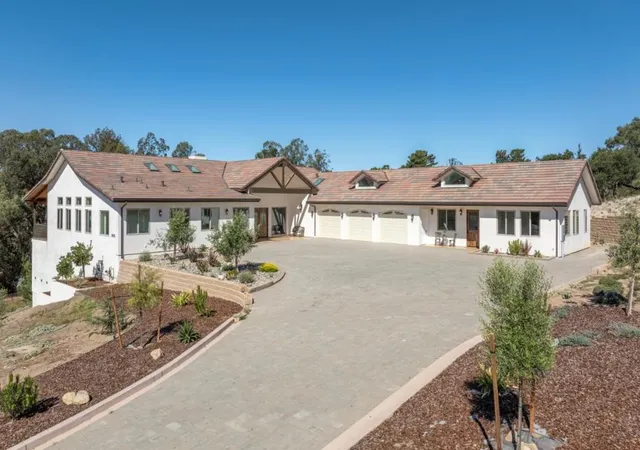
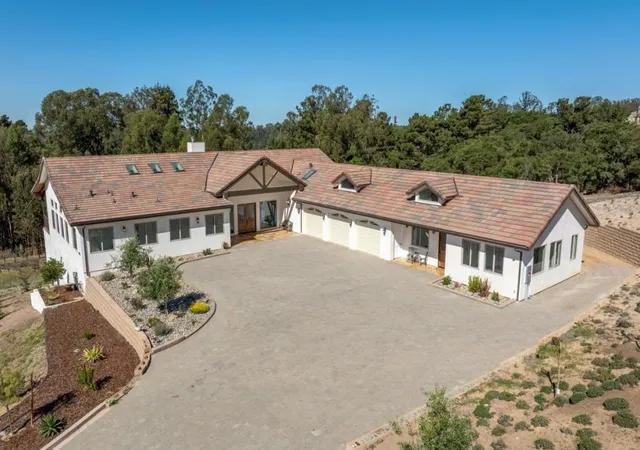
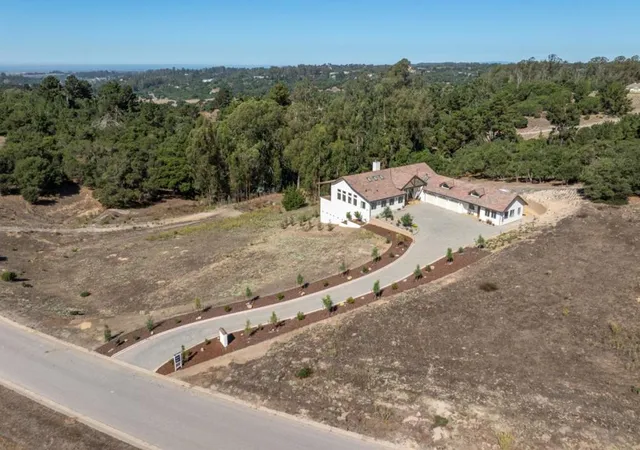
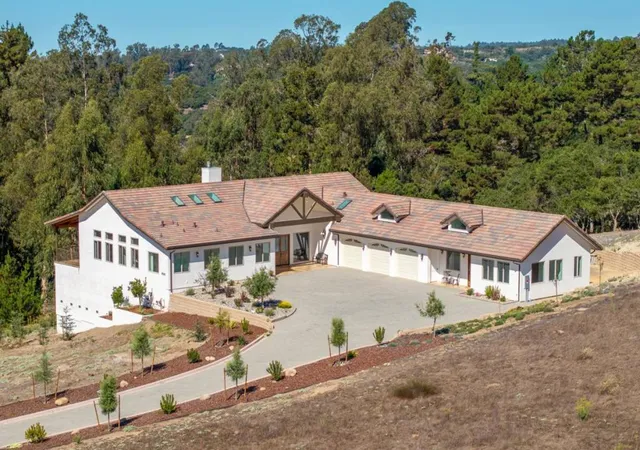
Welcome to the new built, exquisite 4-bed, 4.5-bath home in the gated community of Cathrein Ranch. The main residence spans 3,213 sf (3 bed/3.5 bath), while the attached 790 sf ADU offers a private 1 bed/1 bath retreat, ideal for guests, extended family, or rental income. The chefs kitchen features a gas cooktop, double oven, microwave, dishwasher, refrigerator, and Energy Star appliances. Hardwood and tile flooring flow throughout, complemented by solar panels for energy efficiency. Enjoy cozy evenings by the fireplace in the separate family room and gather in the spacious dining area wi/ breakfast bar. The ground-floor primary suite includes a walk-in closet, oversized ...
Continue Reading- Houzeo last checked: 3 hours ago
- Listing updated: September 14, 2026 at 6:22 pm
- Source: California Regional MLS-CA | MLS#: ML82021885

Property Details
Status
Pending
Type
Single Family Residence
No. of Stories
-
County
City
Neighborhood
--
Year Built
2025
HOA Fees
$220/mo
Finished Area
4,003 sqft
Lot Size
2.48 acres lot
Basement Area
- sqft
MLS Name
California Regional MLS
MLS Number
ML82021885
MLS Status
Pending
Days on Market
370

Continue Your Journey in App
Find your dream home, receive real-time updates, and many more!
Download App
Continue Your Journey in App
Find your dream home, receive real-time updates, and many more!
HOA Management
Cathrein Ranch
HOA Fees
$220/ Monthly
Amenities
 Amenities and services may be covered by one or multiple associations and service providers.
 Other
Other
Disclaimer: Amenities are based on third-party information and may vary; buyers must independently verify all amenities, as information is deemed reliable but not guaranteed.
Facts & Features
Rooms
Bedrooms & bathrooms
Bedrooms: 4
Bathrooms: 5
Interior
Interior Features
Breakfast Bar, Walk In Closets
Appliances
Double Oven, Dishwasher, Electric Oven, Gas Cooktop, Microwave, Refrigerator
Flooring
Tile, Wood
Heating
Forced Air
Construction
Year Built
Year Built: 2025
Home type
Single Family Residence
Roof
Concrete, Tile
Foundation Details
Block
Construction Materials
Stucco
Utilities & Energy
Association Amenities
Other
Laundry Features
Gas Dryer Hookup
Security Features
Fire Sprinkler System
Parking Features
Uncovered
Other Features
Patio And Porch Features
Deck
Price History
| Date | Event | Price |
|---|---|---|
09/13/2026 Source: | Pending | $2,000,000 $500/sqft |
08/16/2026 Source: | Contingent (Active Under Contract) | $2,000,000 $500/sqft |
04/08/2026 Source: | Price Decreased | $2,000,000 -9.09% $500/sqft |
10/08/2025 Source: | Price Decreased | $2,200,000 -12.00% $550/sqft |
09/17/2025 Source: | Price Increased | $2,500,000 +25.00% $625/sqft |

Show more
Nearby Homes




Find Homes by Property Features in Salinas, CA


Based on information from California Regional Multiple Listing Service, Inc. as of Sep 22, 2026, 05:00PM and /or other sources. All data, including all measurements and calculations of area, is obtained from various sources and has not been, and will not be, verified by broker or MLS. All information should be independently reviewed and verified for accuracy. Properties may or may not be listed by the office/agent presenting the information. Information being provided is for consumers’ personal, non-commercial use and may not be used for any purpose other than to identify prospective properties consumers may be interested in purchasing. This website may not include listings or property addresses of sellers who have directed their listing brokers to withhold their listing or their property address from display on the Internet. © 2026 California Regional Multiple Listing Service. All Rights Reserved.
 Advertising Broker: William Johnson DRE #01463271 | William Johnson Brokerage

Love this home?
Here's 4 things you can do

Your local real estate expert. Speak directly with agent about the home & pricing.

Book your private tour
as early as Tomorrow at 09:00 AM

Rates starting from 6.3%. Secure financing early to move quickly when you're ready.

Fastest way to get your offer in. Speak directly with agent to negotiate the offer.


