- Overview
- Description
- Property Details
- Location
- HOA Management
- Facts & Features
- Getting Around
- Nearby Homes



$599,999
Monthly Est:$2,986
 6 Beds
 6 Baths
6 full baths
 3,339sqft
9038 Stinger Dr, Davenport, FL 33896
$599,999
$2,986/moEst:
Get Pre-Approved
Single Family Residence
Built in 2017
$464/mo HOA
8,712 sqft lot
$180/sq.ft
Description
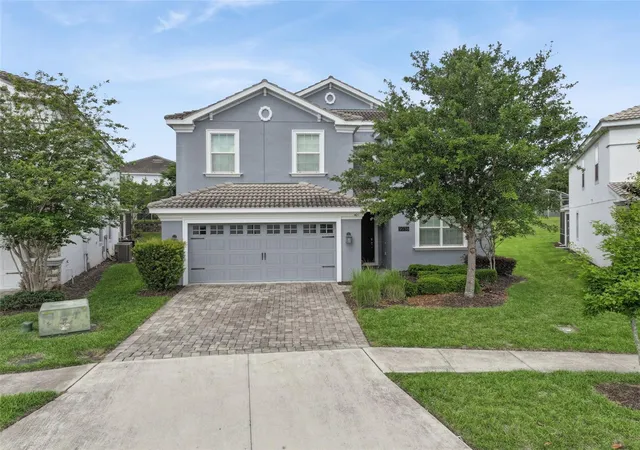
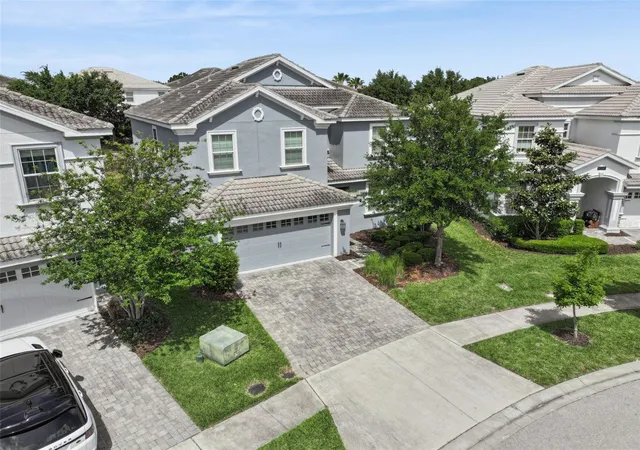
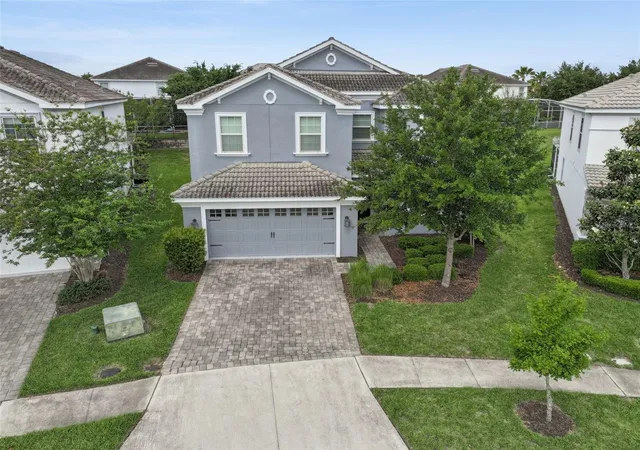
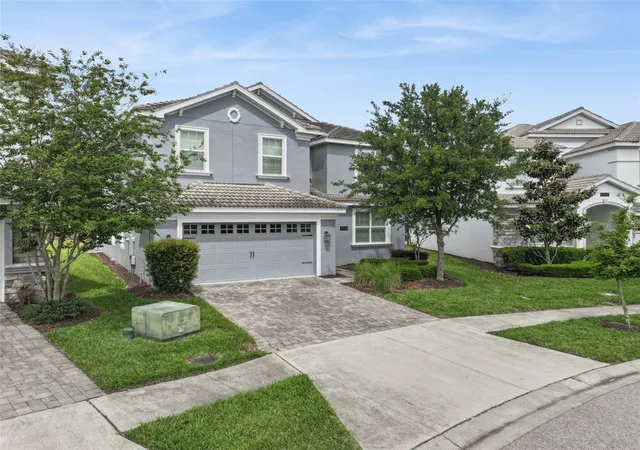
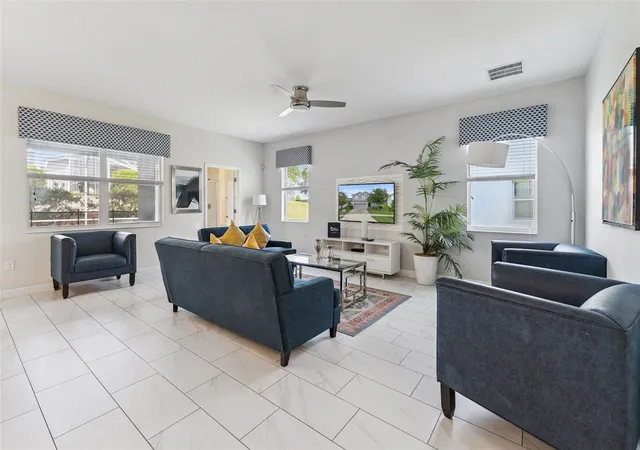
Experience the ultimate Florida lifestyle at 9038 Stinger Dr, a meticulously maintained, fully furnished 6-bedroom, 6-bathroom residence located in the prestigious ChampionsGate community. Perfectly suited as a high-performing investment, a spacious vacation retreat, or a luxury primary home, the property offers six full bathrooms to provide large families and groups the space and privacy they want but rarely find. The outdoor living area features a private screened-in pool and spa for a resort-at-home feel, while the garage-turned-game-room ensures endless entertainment. Ideally situated near Central Florida’s world-class theme parks, premier dining, and upscale shopping, this home puts the best of Orlando right at your doorstep.
A major highlight of this property is the exclusive access to the Oasis Club, one of the community’s most impressive amenities. This resort-style hub offers a huge value-add to the vacation experience, featuring a lazy river, kids’ splash zone, resort-style pool, fitness center, and on-site dining options. From an investment standpoint, the home is a proven performer; it is completely booked with rental guests for the summer, demonstrating strong demand and solid rental income. Whether you are looking for a turnkey rental powerhouse or a destination home where every day feels like a vacation, this ChampionsGate gem delivers on every front.
- Houzeo last checked: 12 hours ago
- Listing updated: September 10, 2026 at 7:25 pm
- Listing Provided by: James Donovan (407) 705-2616 | TEAM DONOVAN (407) 705-2616
- Source: Stellar MLS-FL | MLS#: S5147802

Property Details
Status
Active
Type
Single Family Residence
No. of Stories
2
County
City
Neighborhood
--
Year Built
2017
HOA Fees
$464/mo
Finished Area
3,339 sqft
Lot Size
8,712 sqft lot
Basement Area
- sqft
MLS Name
Stellar MLS
MLS Number
S5147802
MLS Status
Active
Days on Market
181
Cumulative Days on Market
149

Continue Your Journey in App
Find your dream home, receive real-time updates, and many more!
Download App
Continue Your Journey in App
Find your dream home, receive real-time updates, and many more!
Location
HOA Management
Castle Group
HOA Fees
$345/ Monthly
Icon Management
HOA Fees
$119/ Monthly
Amenities
 Amenities and services may be covered by one or multiple associations and service providers.
 Trash Pickup
 Cable TV
 Other
Other
Recreational Facilities
Disclaimer: Amenities are based on third-party information and may vary; buyers must independently verify all amenities, as information is deemed reliable but not guaranteed.
Facts & Features
Rooms
Bedrooms & bathrooms
Bedrooms: 6
Bathrooms: 6
Kitchen
Level: First
Area: 165.00 Square Feet
Dimensions: 11x15
Living Room
Level: First
Area: 220.00 Square Feet
Dimensions: 11x20
Dining Room
Level: First
Area: 280.00 Square Feet
Dimensions: 14x20
Primary Bedroom
Level: Second
Area: 240.00 Square Feet
Dimensions: 20x12
Bedroom 2
Level: Second
Area: 140.00 Square Feet
Dimensions: 10x14
Bedroom 3
Level: Second
Area: 143.00 Square Feet
Dimensions: 11x13
Bedroom 4
Level: Second
Area: 110.00 Square Feet
Dimensions: 11x10
Bedroom 5
Level: Second
Area: 121.00 Square Feet
Dimensions: 11x11
Additional Bedroom
Level: First
Area: 154.00 Square Feet
Dimensions: 11x14
Family Room
Level: First
Area: 176.00 Square Feet
Dimensions: 11x16
Family Room
Level: Second
Area: 272.00 Square Feet
Dimensions: 16x17
Interior
Exterior Features
Sidewalk
Appliances
Dishwasher, Dryer, Microwave, Range, Refrigerator, Washer
Flooring
Carpet, Tile
Sewer
Public Sewer
Cooling
Central Air
Heating
Central, Electric
Interior Features
Ceiling Fans(s)
Construction
Year Built
Year Built: 2017
Home type
Single Family Residence
Foundation Details
Slab
Construction Materials
Block, Concrete, Stucco
Roof
Tile
Utilities & Energy
Pool Features
Child Safety Fence, In Ground, Screen Enclosure
Laundry Features
Laundry Room
Water Source
Public
Utilities
Bb/hs Internet Available, Cable Available, Electricity Available, Phone Available, Public, Water Available
Other Features
Subdivision Name
Championsgate, Stoneybrook South
Community Features
Clubhouse, Gated Community Guard, Playground, Pool, Sidewalks, Tennis Court(s)
Price History
| Date | Event | Price |
|---|---|---|
04/14/2026 Source: | Listed for Sale | $620,000 +3.33% $186/sqft |
04/14/2026 Source: | Price Decreased | $599,999 -14.16% $180/sqft |
04/01/2025 Source: | Listing Removed | $699,000 $209/sqft |
12/11/2024 Source: | Listed for Sale | $699,000 +18.47% $209/sqft |
09/24/2021 Source: | Price Decreased | $590,000 -2.48% $177/sqft |

Show more
Nearby Homes

Find Homes by Property Features in Davenport, FL

Based on information from Stellar MLS® through Oct 12, 2026, 10:30AM as submitted to and distributed by MLS GRID. All data is obtained from various sources and may not have been verified by the broker or MLS GRID. Supplied Open House Information is subject to change without notice. All information should be independently reviewed and verified for accuracy. Properties may or may not be listed by the office/agent presenting the information. IDX information is provided exclusively for consumers’ personal non-commercial use. It may not be used for any purpose other than to identify prospective properties consumers may be interested in purchasing. The data is deemed reliable but is not guaranteed by MLS GRID. The use of the MLS GRID Data may be subject to an end-user license agreement prescribed by the Member Participant’s applicable MLS, if any, and as amended from time to time. © 2026 Stellar MLS. All Rights Reserved.
 Advertising Broker: Fred McGill | Simple Showing, Inc