- Overview
- Description
- Property Details
- Location
- Facts & Features
- Getting Around
- Nearby Homes




$635,000
Monthly Est:$3,161
 3 Beds
 3 Baths
3 full baths
 2,181sqft
905 Old Fiddle Rd, Waynesville, NC 28786
$635,000
$3,161/moEst:
Get Pre-Approved
Single Family Residence
Built in 2003
$-- HOA
0.96 acre lot
$291/sq.ft
Description
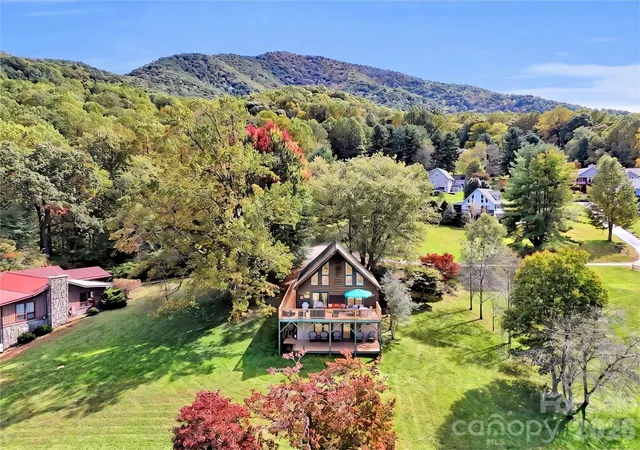
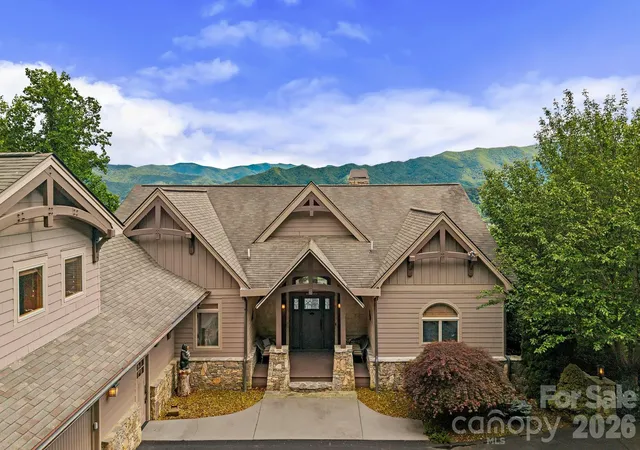
Discover a home where quality craftsmanship meets the tranquil beauty of Waynesville. Tucked away in the sought-after Walker in the Hills neighborhood, this residence is more than just a place to live, it’s a private sanctuary designed for both comfort and connection. From the elegant stone accents to the low-maintenance cement board siding, every detail was chosen for longevity and timeless mountain style.
A Thoughtful, Flexible Retreat
The heart of the home features an open-concept living area where rich hardwood floors lead you to a cozy gas-log fireplace, the perfect anchor for chilly Appalachian evenings. The kitchen is a chef’s delight, finished with polished granite countertops and ample space for hosting friends.
What truly sets this property apart is the rare double-primary layout. With a spacious primary suite on the main level and a second full suite upstairs, this home offers incredible flexibility for multi-generational living, long-term guests, or a dedicated luxury home office.
Seamless Indoor-Outdoor Harmony
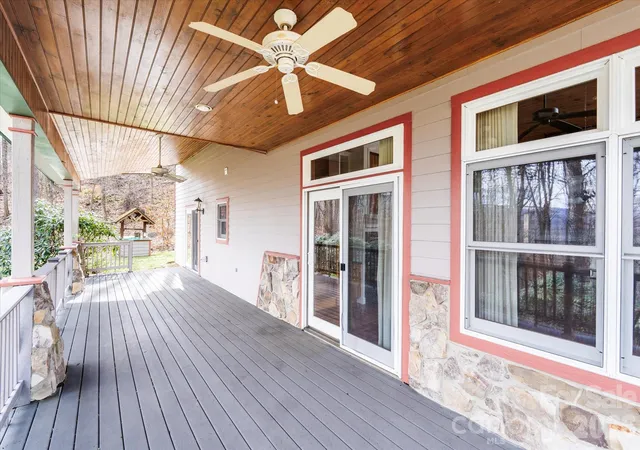
Life here extends beyond the four walls. Step out onto the covered side deck, built with premium composite decking, to enjoy the peace of your private lot. For those dreaming of the classic Blue Ridge vista, some strategic tree clearing offers the potential to unlock stunning long-range mountain views, allowing you to watch the seasons change across the horizon.
Versatility & Security
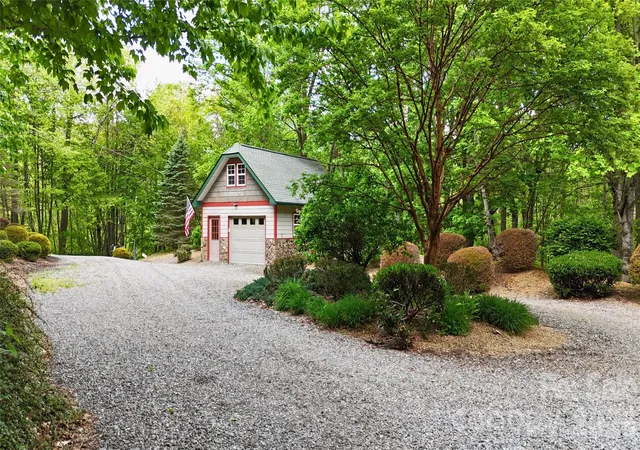
The Bonus Space: The detached garage features a walkup storage loft - a "blank canvas" perfect for a studio, gym, or climate-controlled storage.
Ultimate Peace of Mind: Never worry about mountain weather; the home is fully equipped with a wired whole-house generator, ensuring comfort and security year-round.
This is a rare opportunity to own a high-end, low-maintenance retreat in a prime Waynesville location. Whether you are looking for a full-time residence or a sophisticated mountain getaway, this home delivers the lifestyle you’ve been searching for.
- Houzeo last checked: 2 minutes ago
- Listing updated: September 17, 2026 at 12:31 pm
- Listing Provided by: Rachel Brown (828) 768-7770 | BHGRE Integrity Partners (828) 237-1793
- Source: Canopy MLS | MLS#: 4321472

Property Details
Status
Active
Type
Single Family Residence
No. of Stories
-
County
City
Neighborhood
--
Year Built
2003
HOA Fees
-
Finished Area
2,181 sqft
Lot Size
0.96 acre lot
Basement Area
- sqft
MLS Name
Canopy MLS
MLS Number
4321472
MLS Status
Active
Days on Market
331
Cumulative Days on Market
275

Continue Your Journey in App
Find your dream home, receive real-time updates, and many more!
Download App
Continue Your Journey in App
Find your dream home, receive real-time updates, and many more!
Location
Facts & Features
Rooms
Bedrooms & bathrooms
Bedrooms: 3
Bathrooms: 3
Interior
Sewer
Septic Installed
Interior Features
Attic Walk In, Garden Tub, Open Floorplan, Pantry, Walk In Closet(s)
Window Features
Window Treatments
Cooling
Central Air
Flooring
Carpet, Tile, Vinyl, Wood
Heating
Central, Forced Air, Propane
Exterior Features
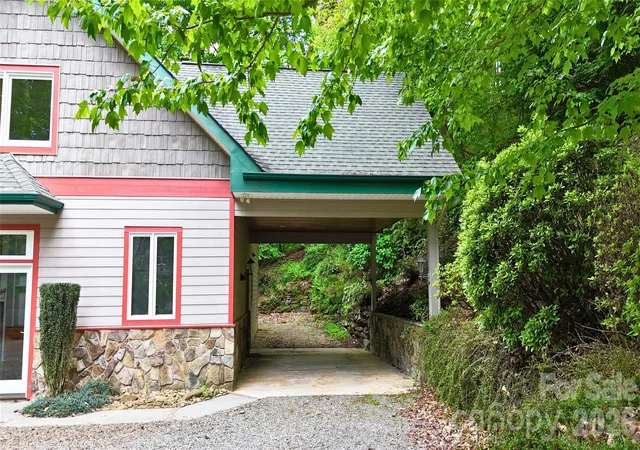
Porte Cochere
Appliances
Dishwasher, Electric Range, Electric Water Heater, Refrigerator With Ice Maker
Construction
Year Built
Year Built: 2003
Home type
Single Family Residence
Roof
Architectural Shingle
Foundation Details
Slab
Construction Materials
Fiber Cement, Stone
Utilities & Energy
Laundry Features
Electric Dryer Hookup, In Hall, Laundry Closet, Main Level, Washer Hookup
Water Source
Well
Utilities
Propane, Wired Internet Available
Fireplace Features
Gas Log, Living Room, Propane
Parking Features
Attached Carport, Detached Garage
Other Features
Subdivision Name
Walker In The Hills
Lot Features
Private, Sloped, Wooded, Views
Patio And Porch Features
Covered, Side Porch
Price History
| Date | Event | Price |
|---|---|---|
08/04/2026 Source: | Contingent (Active Under Contract) | $635,000 $291/sqft |
08/04/2026 Source: | Listed for Sale | $635,000 -1.55% $291/sqft |
06/25/2026 Source: | Price Decreased | $645,000 -3.01% $296/sqft |
05/05/2026 Source: | Price Decreased | $665,000 -1.48% $305/sqft |
04/26/2026 Source: | Listed for Sale | $675,000 $309/sqft |

Show more
Nearby Homes
Find Homes by Property Features in Waynesville, NC
Nearby New Homes For Sale

Based on information submitted to the MLS GRID from Canopy MLS through Oct 11, 2026, 06:45AM. All data is obtained from various sources and may not have been verified by the broker or MLS GRID. Supplied Open House Information is subject to change without notice. All information should be independently reviewed and verified for accuracy. Properties may or may not be listed by the office/agent presenting the information. IDX information is provided exclusively for consumers’ personal, noncommercial use. It may not be used for any purpose other than to identify prospective properties which the consumers may be interested in purchasing. The data is deemed reliable but is not guaranteed by MLS GRID. The use of the MLS GRID Data may be subject to an end-user license agreement prescribed by the Member Participant’s applicable MLS, if any, and as amended from time to time. ©2026 Canopy MLS. All Rights Reserved.
 Advertising Broker: Nicholas Huscroft | Chosen Realty