- Overview
- Description
- Property Details
- Location
- HOA Management
- Facts & Features
- Getting Around
- Nearby Homes



$399,000
Monthly Est:$1,986
 4 Beds
 3 Baths
3 full baths
 1,839sqft
906 Dorset Pl, Davenport, FL 33896
$399,000
$1,986/moEst:
Get Pre-Approved
Single Family Residence
Built in 2007
$277/mo HOA
11,526 sqft lot
$217/sq.ft
Description
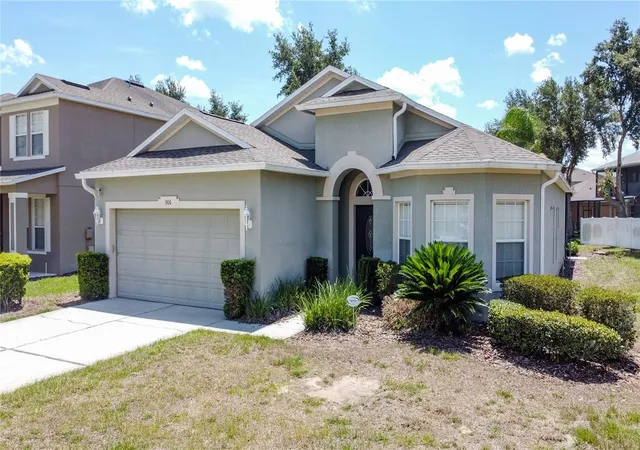
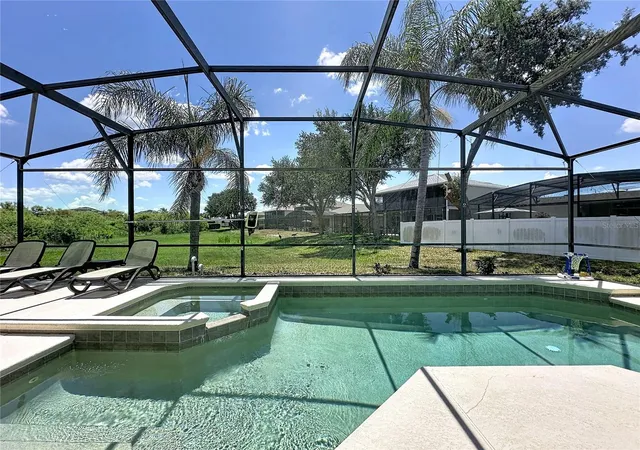
Welcome to your Florida retreat in the heart of ChampionsGate—where lifestyle, location, and income potential come together effortlessly. This beautifully maintained and fully furnished 3-bedroom, 2-bath home features a private pool and awesome views from the pool area as well as a NEW ROOF in 2024—perfect for relaxing afternoons, sunset swims, or hosting guests year-round. The pool area offers a lovely, unobstructed view that lends the whole space a genuine sense of seclusion—no neighbors peering in, just you, the water, and the Florida sky. Whether you're unwinding after a day at the parks or enjoying a quiet evening under the stars, this backyard delivers true Florida living.
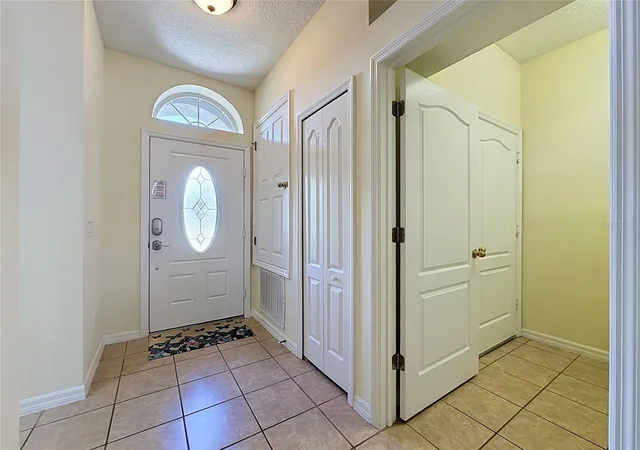
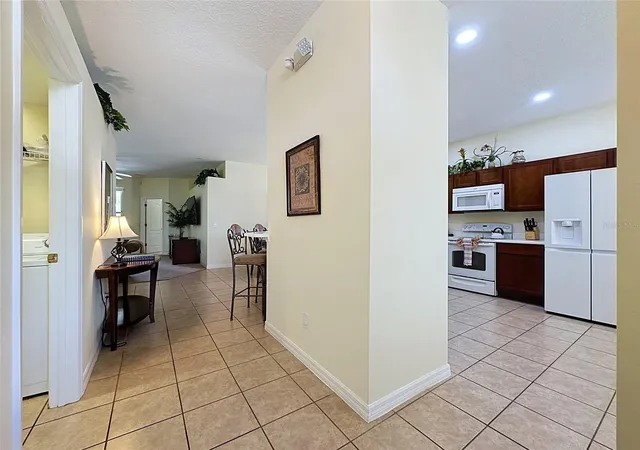
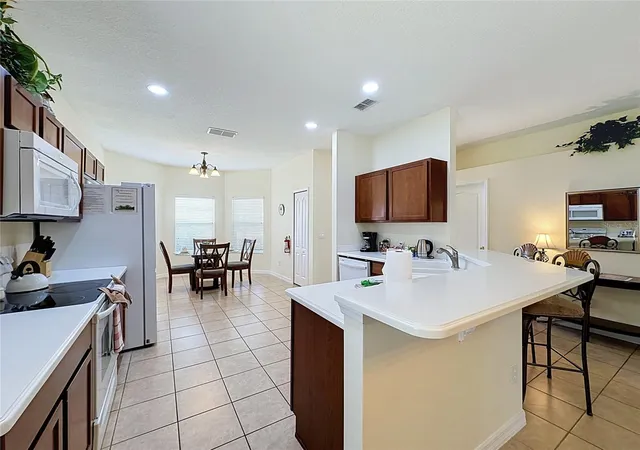
Inside, the home offers a bright and functional layout with a granite kitchen, ample cabinetry, and a charming breakfast dinette—ideal for a cozy round table and morning coffee to start the day. A 2-car garage adds convenience and extra storage, making the home as practical as it is inviting.
Set in a quiet neighborhood, this property offers a calm retreat while remaining in the highly desirable ChampionsGate area. Residents enjoy access to community amenities, including a pool, tennis courts, and an activity room, creating the perfect balance between tranquility and lifestyle.
For investors, this is where it gets particularly compelling. Approved for short-term rentals, the home has been thoughtfully managed and booked by the same management company for 15 years—a rare bit of continuity in this market—with an established track record as a performing STR. Bookings can convey with the management company, so the new owner steps into a genuinely turnkey operation from day one. It's equally at home as a primary residence or a snowbird getaway for those escaping colder climates.
Conveniently located just minutes from world-famous theme parks, championship golf courses, shopping, dining, and with easy access to I-4 and major highways, this home offers unbeatable access to everything Central Florida has to offer.
This is more than a home—it's comfort, versatility, and location all in one. Schedule your private showing today and experience the quiet side of ChampionsGate living.
- Houzeo last checked: 12 hours ago
- Listing updated: October 4, 2026 at 7:05 pm
- Listing Provided by: Nikki Ansons (321) 522-9063 | COLDWELL BANKER REALTY (407) 647-1211
- Source: Stellar MLS-FL | MLS#: S5151161

Property Details
Status
Active
Type
Single Family Residence
No. of Stories
-
County
City
Neighborhood
--
Year Built
2007
HOA Fees
$277/mo
Finished Area
1,839 sqft
Lot Size
11,526 sqft lot
Basement Area
- sqft
MLS Name
Stellar MLS
MLS Number
S5151161
MLS Status
Active
Days on Market
84
Cumulative Days on Market
76

Continue Your Journey in App
Find your dream home, receive real-time updates, and many more!
Download App
Continue Your Journey in App
Find your dream home, receive real-time updates, and many more!
Location
HOA Management
Leland Management/Jaritza Quiles
HOA Fees
$370/ Quarterly
West Haven HOA
HOA Fees
$461/ Quarterly
Amenities
 Amenities and services may be covered by one or multiple associations and service providers.
 Internet
 Security Guard
 Cable TV
Disclaimer: Amenities are based on third-party information and may vary; buyers must independently verify all amenities, as information is deemed reliable but not guaranteed.
Facts & Features
Rooms
Bedrooms & bathrooms
Bedrooms: 4
Bathrooms: 3
Kitchen
Level: First
Area: 107.88 Square Feet
Dimensions: 12.4x8.7
Dinette
Level: First
Area: 109.00 Square Feet
Dimensions: 10.9x10
Dining Room
Level: First
Area: 113.46 Square Feet
Dimensions: 9.3x12.2
Great Room
Level: First
Area: 226.80 Square Feet
Dimensions: 14x16.2
Primary Bedroom
Level: First
Area: 156.51 Square Feet
Dimensions: 14.1x11.1
Primary Bathroom
Level: First
Area: 90.35 Square Feet
Dimensions: 6.5x13.9
Primary Bedroom 2
Level: First
Area: 108.78 Square Feet
Dimensions: 9.8x11.1
Bathroom 2
Level: First
Area: 34.03 Square Feet
Dimensions: 4.1x8.3
Bedroom 3
Level: First
Area: 114.33 Square Feet
Dimensions: 11.1x10.3
Bedroom 4
Level: First
Area: 111.00 Square Feet
Dimensions: 10x11.1
Bathroom 3
Level: First
Area: 41.82 Square Feet
Dimensions: 5.1x8.2
Laundry
Level: First
Area: 37.20 Square Feet
Dimensions: 6x6.2
Interior
Exterior Features
Sidewalk, Sprinkler Metered
Appliances
Dishwasher, Disposal, Dryer, Electric Water Heater, Microwave, Range, Refrigerator, Washer
Flooring
Carpet, Ceramic Tile
Sewer
Public Sewer
Cooling
Central Air
Heating
Central, Electric
Window Features
Blinds, Window Treatments
Interior Features
Ceiling Fans(s), Open Floorplan, Primary Bedroom Main Floor, Thermostat, Walk In Closet(s)
Construction
Year Built
Year Built: 2007
Home type
Single Family Residence
Property Condition
Completed
Foundation Details
Slab
Architectural Style
Traditional
Construction Materials
Block, Stucco
Roof
Shingle
Utilities & Energy
Security Features
Smoke Detector(s)
Pool Features
Gunite, In Ground, Screen Enclosure
Laundry Features
Laundry Room
Water Source
Public
Utilities
Bb/hs Internet Available, Electricity Connected, Sewer Connected, Water Connected
Parking Features
Garage Door Opener
Other Features
Lot Features
Cul De Sac, Landscaped
Subdivision Name
Shire At West Haven Ph 01
Vegetation
Mature Landscaping
Community Features
Association Recreation Owned, Clubhouse, Fitness Center, Gated Community Guard, Pool, Sidewalks
Patio And Porch Features
Rear Porch, Screened
Price History
| Date | Event | Price |
|---|---|---|
09/29/2026 Source: | Price Decreased | $399,000 -3.86% $217/sqft |
08/24/2026 Source: | Price Decreased | $415,000 -4.60% $226/sqft |
07/20/2026 Source: | Listed for Sale | $435,000 $237/sqft |

Nearby Homes

Find Homes by Property Features in Davenport, FL

Based on information from Stellar MLS® through Oct 12, 2026, 10:30AM as submitted to and distributed by MLS GRID. All data is obtained from various sources and may not have been verified by the broker or MLS GRID. Supplied Open House Information is subject to change without notice. All information should be independently reviewed and verified for accuracy. Properties may or may not be listed by the office/agent presenting the information. IDX information is provided exclusively for consumers’ personal non-commercial use. It may not be used for any purpose other than to identify prospective properties consumers may be interested in purchasing. The data is deemed reliable but is not guaranteed by MLS GRID. The use of the MLS GRID Data may be subject to an end-user license agreement prescribed by the Member Participant’s applicable MLS, if any, and as amended from time to time. © 2026 Stellar MLS. All Rights Reserved.
 Advertising Broker: Fred McGill | Simple Showing, Inc