Realty Solution
Powered by 
- 13
- Overview
- Description
- Property Details
- Location
- Facts & Features
- Getting Around
- Nearby Homes

Street View
Listed by: Joshua Altman (310) 819-3250 DRE #01764587, Matthew J. Altman DRE #01874316 | Douglas Elliman of California, Inc. (310) 819-3250
$21,995,000
Monthly Est:$109,477
 6 Beds
 7 Baths
6 full baths + 1 half bath
 8,932sqft
906 N Beverly Dr, Beverly Hills, CA 90210
$21,995,000
$109,477/moEst:
Get Pre-Approved
Single Family Residence
Built in 1991
$-- HOA
18,939 sqft lot
$2,462/sq.ft
Description
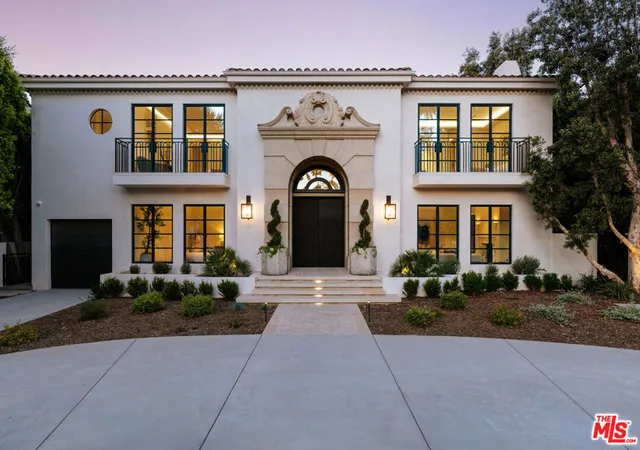
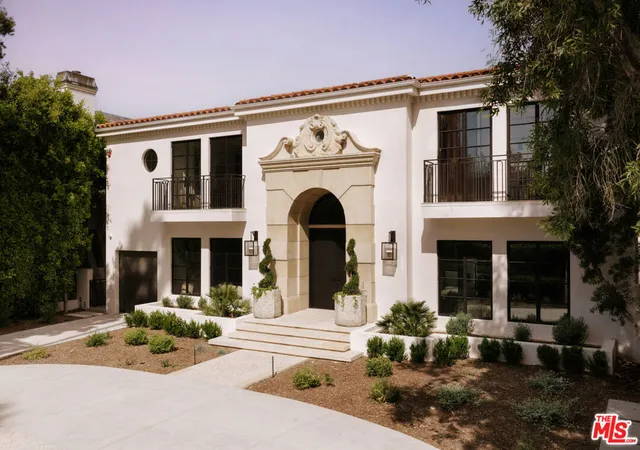
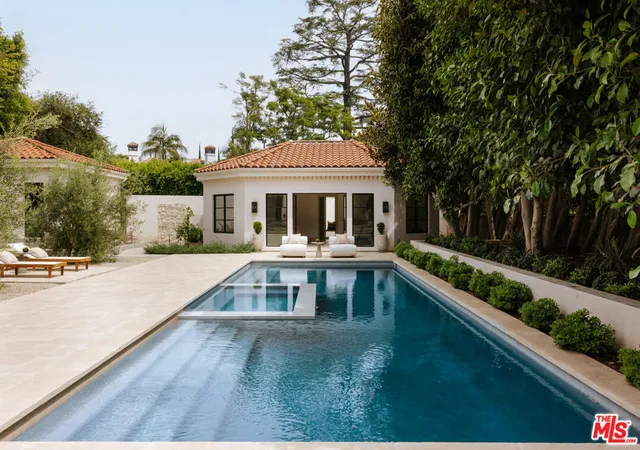
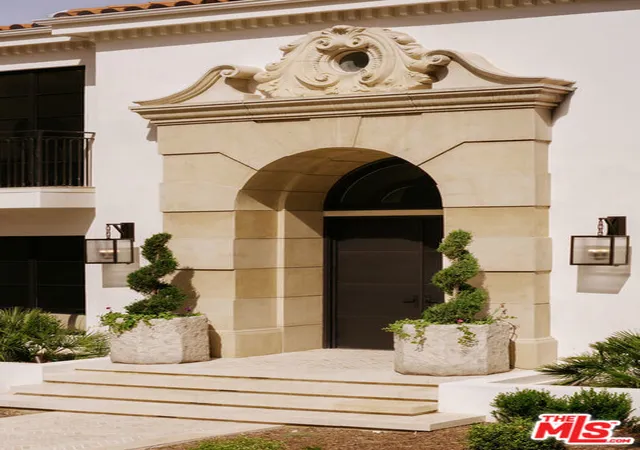
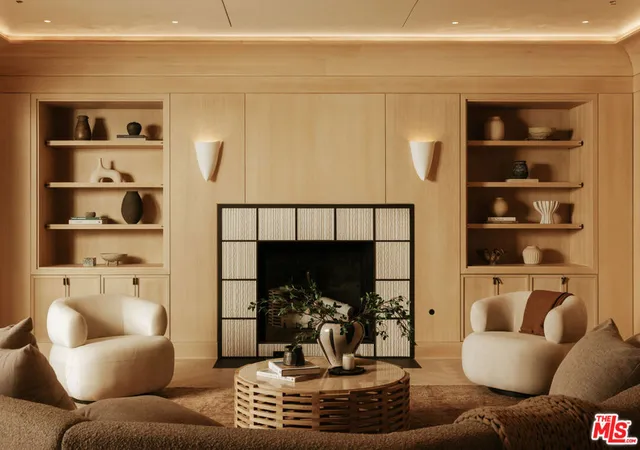
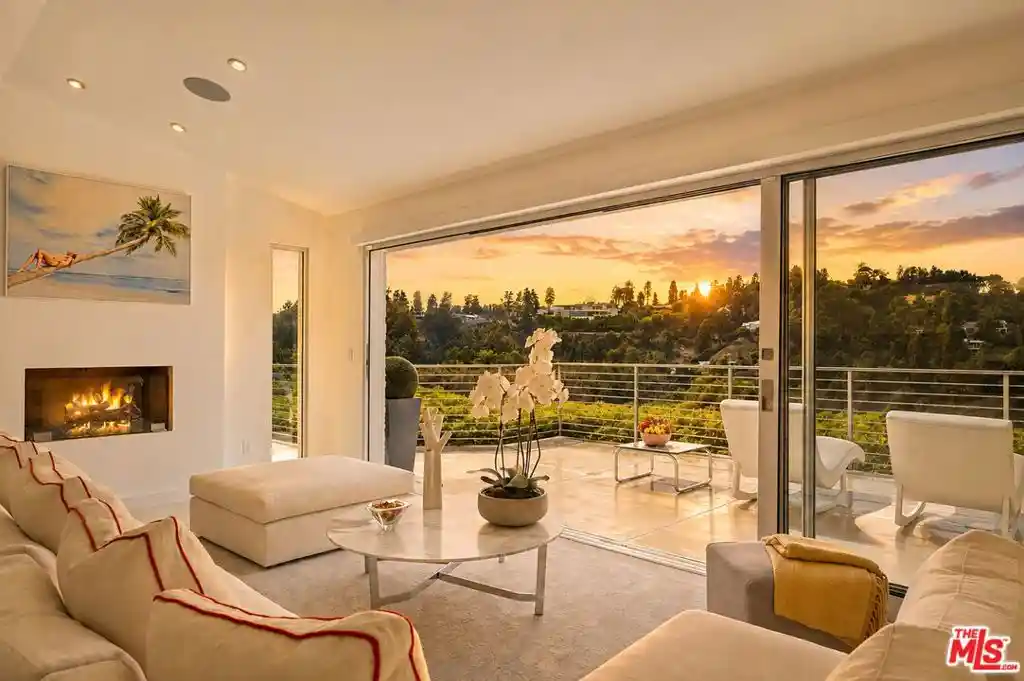
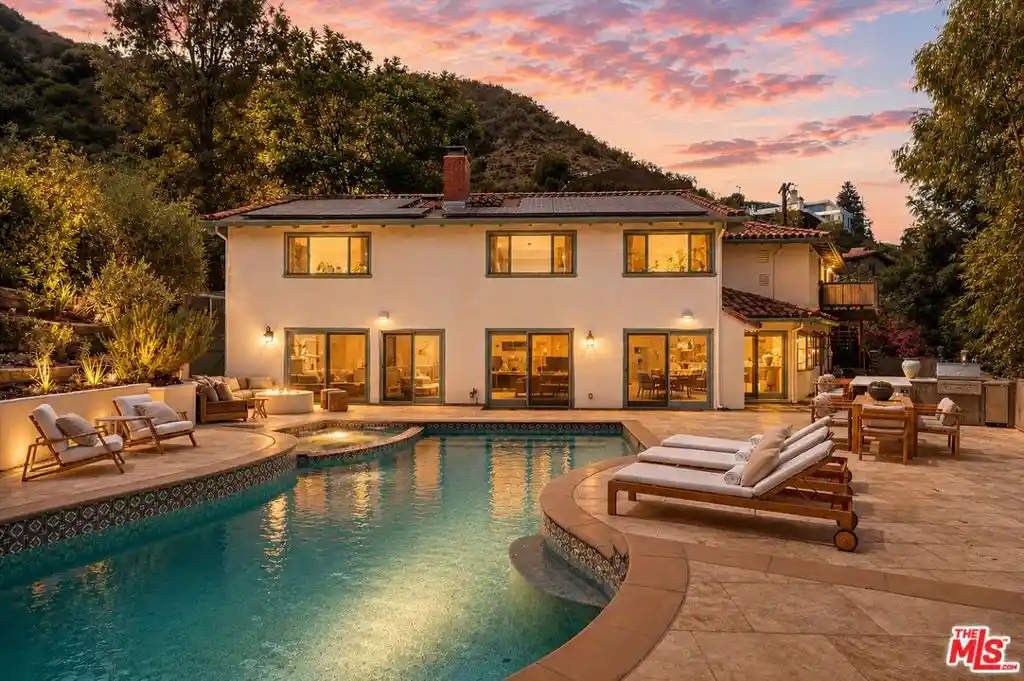
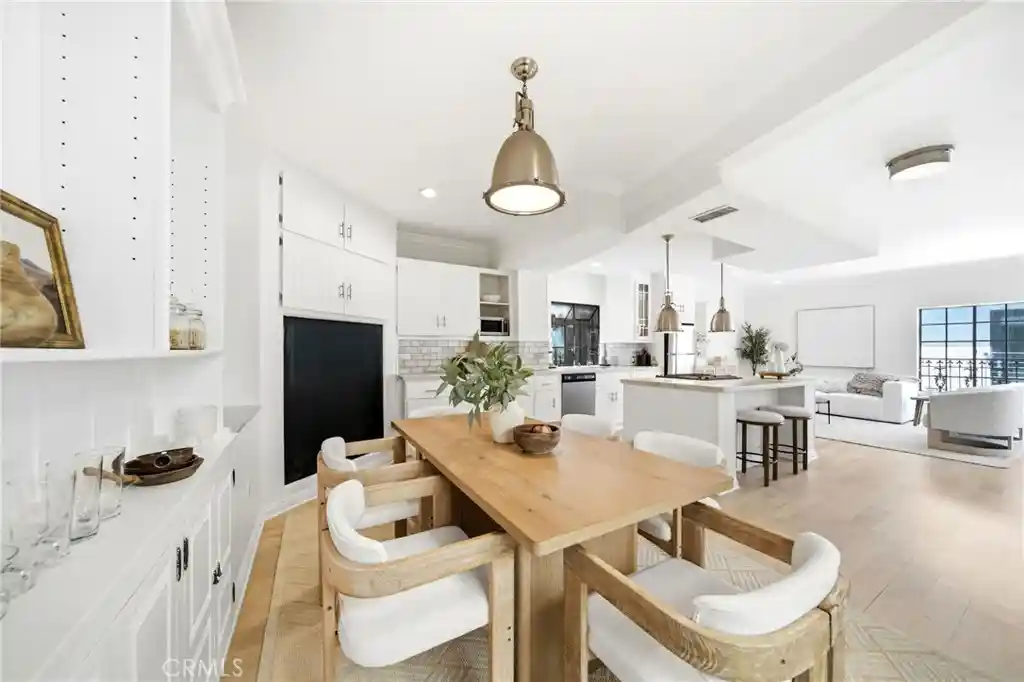
Set behind elegant iron gates on a tree-lined stretch of the coveted Flats of Beverly Hills, 906 N Beverly Drive is nothing short of a masterpiece - an artfully curated Mediterranean revival estate that has been completely reimagined into one of the most extraordinary residences to come to market in years. Designed by the acclaimed Carlyle Designs, every inch of this home has been crafted with an obsessive devotion to materiality and light, cascading through custom metal and cast textured glass skylights that wash the interiors in a warmth that feels truly cinematic. Step inside and you're immediately enveloped in matte Venetian plaster walls and herringbone European oak floors - a layered palette that feels both ancient and utterly of-the-moment. The kitchen is a showstopper: designed and fabricated by the legendary Belgian atelier Obumex, it features dramatic Calacatta Vagli Extra marble and a full suite of Sub-Zero, Wolf, and Lacanche appliances - professional-grade performance wrapped in gallery-worthy beauty. The primary hers bathroom is in a category of its own, anchored by a 2,000-pound hand-carved Arabescato Gold marble bathtub sourced from Belgium - a sculptural statement that belongs in a museum. Three fireplaces, custom closets, a Control4 smart home system, and a motorized ceiling-concealed TV in the family room round out an interior that is as livable as it is breathtaking. Step outside and discover a resort-calibrated backyard where a sparkling lap pool stretches toward a 761 sf guest house - private, polished, and perfect. This is the Flats at its absolute finest, and an opportunity that simply will not come again.
- Houzeo last checked: 2 hours ago
- Listing updated: September 27, 2026 at 5:32 pm
- Source: California Regional MLS-CA | MLS#: 26663631

Property Details
Status
Active
Type
Single Family Residence
No. of Stories
2
County
City
Neighborhood
Year Built
1991
HOA Fees
-
Finished Area
8,932 sqft
Lot Size
18,939 sqft lot
Basement Area
- sqft
MLS Name
California Regional MLS
MLS Number
26663631
MLS Status
Active
Days on Market
188

Continue Your Journey in App
Find your dream home, receive real-time updates, and many more!
Continue Your Journey in App
Find your dream home, receive real-time updates, and many more!
Location
Facts & Features
Rooms
Bedrooms & bathrooms
Bedrooms: 6
Bathrooms: 7
Interior
Interior Features
Separate Formal Dining Room, Eat In Kitchen, High Ceilings, Multiple Staircases, Recessed Lighting, Bar, Dressing Area, Walk In Closets
Sewer
Other
Heating
Central
Appliances
Dishwasher, Microwave, Oven, Range, Refrigerator, Dryer, Washer
Flooring
Stone, Wood
Cooling
Central Air
Construction
Year Built
Year Built: 1991
Home type
Single Family Residence
Property Condition
Updated Remodeled
Utilities & Energy
Laundry Features
Inside
Security Features
Gated Community
Fireplace Features
Family Room, Living Room
Parking Features
Covered, Door Multi, Door Single, Driveway, Garage, Guest, Gated, Private, On Street
Pool Features
Heated, In Ground, Private
Other Features
Lot Features
Back Yard, Lawn, Landscaped, Yard
Patio And Porch Features
Covered, Open, Patio
Community Features
Gated
Price History
| Date | Event | Price |
|---|---|---|
06/30/2026 Source: | Price Increased | $24,995,000 +13.64% $2,798/sqft |
04/23/2026 Source: | Price Decreased | $21,995,000 -24.14% $2,462/sqft |
04/23/2026 Source: | Listed for Sale | $28,995,000 $3,246/sqft |

Nearby Homes




Find Homes by Property Features in Beverly Hills, CA
Nearby New Homes For Sale


Based on information from California Regional Multiple Listing Service, Inc. as of Oct 29, 2026, 06:30AM and /or other sources. All data, including all measurements and calculations of area, is obtained from various sources and has not been, and will not be, verified by broker or MLS. All information should be independently reviewed and verified for accuracy. Properties may or may not be listed by the office/agent presenting the information. Information being provided is for consumers’ personal, non-commercial use and may not be used for any purpose other than to identify prospective properties consumers may be interested in purchasing. This website may not include listings or property addresses of sellers who have directed their listing brokers to withhold their listing or their property address from display on the Internet. © 2026 California Regional Multiple Listing Service. All Rights Reserved.
 Advertising Broker: William Johnson DRE #01463271 | William Johnson Brokerage
