
- Overview
- Description
- Property Details
- Location
- Facts & Features
- Getting Around
- Nearby Homes
 3D Tour


$345,000
Monthly Est:$1,717
 4 Beds

2 full baths + 1 half bath
 2,335sqft
906 Windsor Dr, West Lafayette, IN 47906
$345,000
$1,717/moEst:
Manufactured On Land
Built in 1951
$-- HOA
23,970 sqft lot
$148/sq.ft
Description
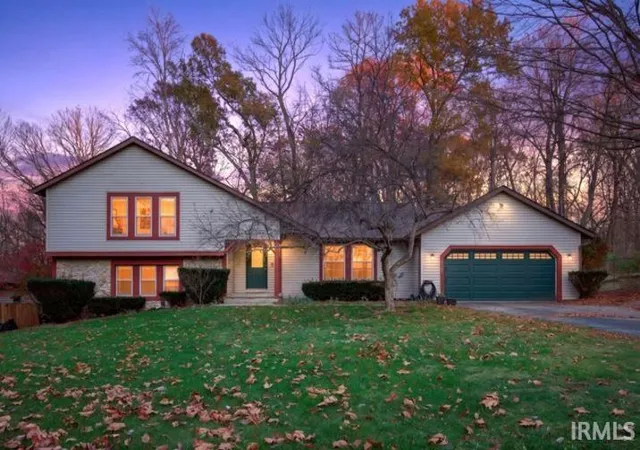
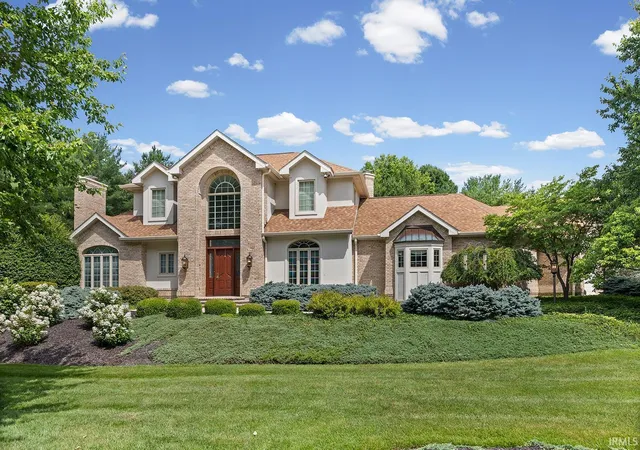
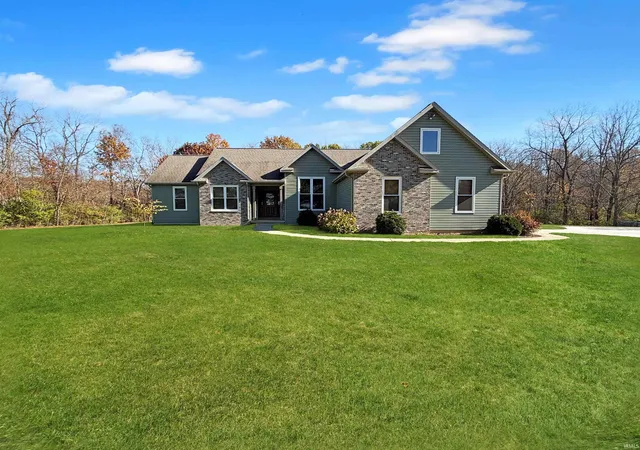
Welcome to this traditional ranch home with a basement, offering an unbeatable West Lafayette location just approximately a 5 minute drive or 10 minute bike ride to the edge of Purdue University’s campus. The home has a beautiful limestone exterior! With 1,940 square feet of living space and an additional 945 square feet in the basement, this home provides room for endless potential. The home offers a spacious layout featuring a living room measuring 22x13, a dining room measuring 12x10, and a 13x13 spacious very functional kitchen with a center island. This home offers 2 1/2 BA's, 4 spacious bedrooms, including a large primary bedroom measuring 19x14, with additional bedroom sizes of 19x12, 13x13, and 10x10. The large .55 acre lot offers the opportunity for outdoor activities such as entertaining, recreation, or gardening. The property includes a 480 square foot two car garage. The furnace was replaced in 2016. Located minutes from shopping and restaurants. The home is in the highly sought after West Lafayette School District. All offers must be court approved.
- Houzeo last checked: 5 minutes ago (November 21, 2026 at 7:30 am)
- Listing updated: November 8, 2026 at 5:42 pm
- Listing Provided by: Mike Stailey (317) 508-8880 | REMAX ONE
- Source: Indiana Regional MLS-IN | MLS#:

Property Details
Status
Active
Type
Manufactured Mobile Home
No. of Stories
-
County
--
City
Neighborhood
--
Year Built
1951
HOA Fees
-
Finished Area
2,335 sqft
Lot Size
23,970 sqft lot
Basement Area
- sqft
MLS Name
Indiana Regional MLS
MLS Number
202604501
MLS Status
Active
Days on Market
280
Continue Your Journey in App
Find your dream home, receive real-time updates, and many more!
Location
Facts & Features
Rooms
Bedrooms & bathrooms
Bedrooms: 4
Bathrooms: 3
Interior
Cooling
None
Heating
Natural Gas, Forced Air
Interior Features
Attic Pull Down Stairs, Dryer Hook Up Electric, Porch Enclosed, Workshop
Appliances
Dishwasher, Microwave, Refrigerator, Washer, Electric Cooktop, Dryer Electric, Electric Oven, Electric Water Heater
Sewer
City
Construction
Year Built
Year Built: 1951
Home type
Manufactured On Land
Architectural Style
Ranch
Foundation Details
Block
Construction Materials
Stone
Utilities & Energy
Basement
Full, Partially Finished
Fireplace Features
Great Room
Water Source
City
Other Features
Subdivision Name
None
Lot Features
0 2.9999
Price History
| Date | Event | Price |
|---|---|---|
11/07/2026 Source: | Price Decreased | $345,000 -1.43% $120/sqft |
10/21/2026 Source: | Price Decreased | $350,000 -1.41% $121/sqft |
09/29/2026 Source: | Price Decreased | $355,000 -1.39% $123/sqft |
09/19/2026 Source: | Price Decreased | $360,000 -1.37% $125/sqft |
09/03/2026 Source: | Price Decreased | $365,000 -1.35% $127/sqft |

Show more
Find Homes by Property Features in West Lafayette, IN


IDX information is provided exclusively for consumer's personal, non-commercial use and may not be used for any purpose other than to identify prospective properties that consumers may be interested in purchasing. Data is deemed reliable but is not guaranteed accurate by the MLS.
 Advertising Broker: Jonah Hartsburg | Hoosier Hub Realty