- Overview
- Description
- Property Details
- Location
- HOA Management
- Facts & Features
- Getting Around
- Nearby Homes
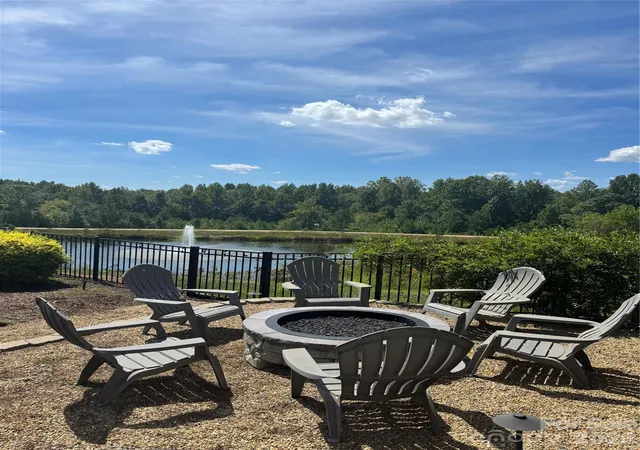

Street View
$623,900
Monthly Est:$3,105
 3 Beds
 3 Baths
3 full baths
 2,501sqft
9065 Treetop Way NW #81, Concord, NC 28027
$623,900
$3,105/moEst:
Get Pre-Approved
Single Family Residence
Built in 2021
$305/mo HOA
0.18 acre lot
$249/sq.ft
Description
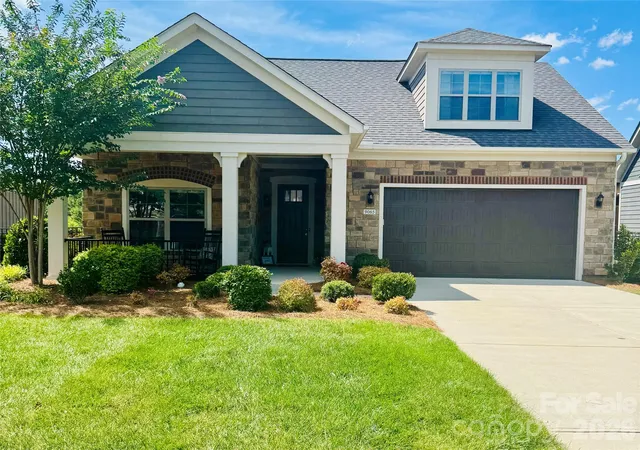
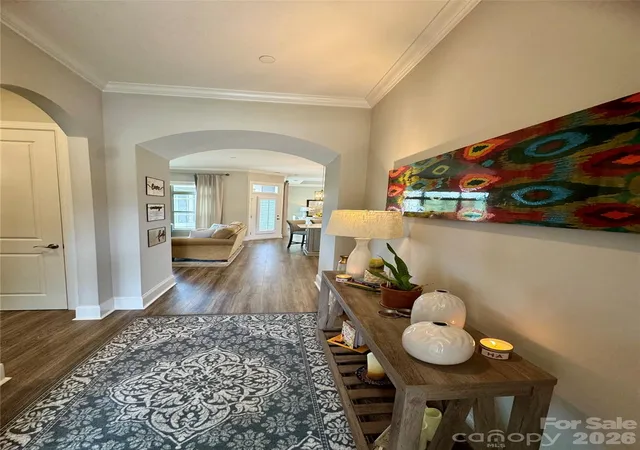
WOW FACTOR: Exceptional perimeter-lot residence with serene fountain pond views, direct pond access, extensive custom upgrades, and a beautifully designed private outdoor retreat. Thoughtfully designed for luxury, comfort, privacy, and effortless entertaining, this 3BR/3BA with bonus suite home delivers an elevated indoor/outdoor lifestyle. THROUGHOUT THE HOME: Soaring 10’ ceilings, Solid-core doors on main level, Custom tray ceilings in dining area & primary suite, Dimmer switches throughout, Custom closet systems, Automated blackout shades in main living areas, Manual blackout shades in bedrooms, Gas-log fireplace in great room, French-door flex room (ideal for private office or library), Dedicated laundry room with built-in utility sink & custom storage. GOURMET KITCHEN: Sleek quartz countertops, Soft-close cabinetry & drawers, Custom pantry with pull-out appliance shelf, Upgraded fixtures, Convection oven, microwave, gas counter top range.
GARAGE & STORAGE: Spacious 2.5-car garage, Custom built-in garage storage which can easily be enclosed behind doors for a finished, concealed look, High-durability lifetime garage-door coil system.
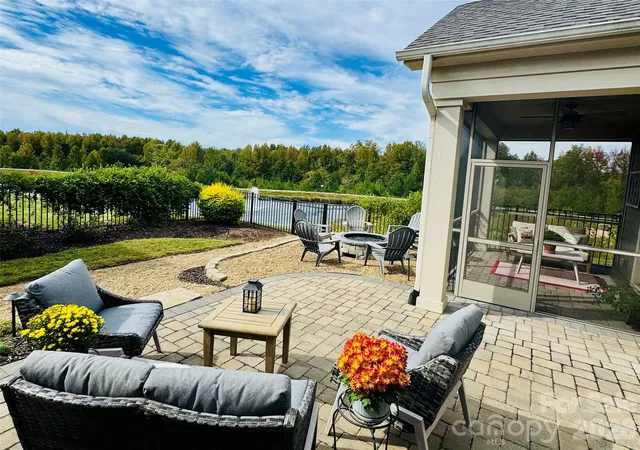
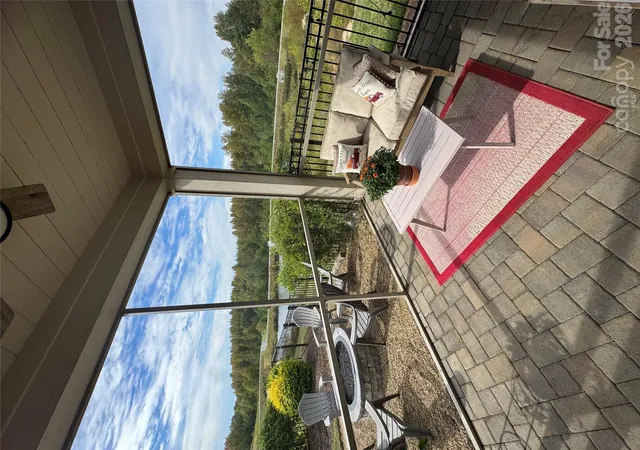
PRIVATE OUTDOOR RETREAT: Professionally designed private courtyard, Screened porch, Extended paver patio with concrete underneath to help prevent grass growth through the patio, Custom gas fire pit, Ambient outdoor lighting package, Fully fenced backyard, Double-gated backyard for convenient access, Mature, professionally designed landscaping, Real-grass walkway beautifully aligning the pathway into the backyard, Peaceful fountain-equipped pond views & direct access.
SAFETY & STRUCTURAL: Fully integrated smoke & carbon monoxide detectors, Indoor fire sprinkler system, Thoughtful structural upgrades throughout.
RESORT-STYLE COMMUNITY AMENITIES: Premier neighborhood clubhouse, Swimming pool, Fully equipped fitness center, Professional meeting spaces, Scenic walking trails throughout the community.
THE DIFFERENCE: A rare combination of premium perimeter-lot positioning, tranquil water views, extensive custom upgrades, privacy, and exceptional indoor/outdoor living. From the custom kitchen and automated shades to the private courtyard, fire pit, fenced yard, and oversized garage storage, this home is designed to deliver a truly elevated lifestyle.
- Houzeo last checked: 10 minutes ago
- Listing updated: November 5, 2026 at 9:18 pm
- Listing Provided by: Richard Potts (704) 796-8284 | Richard & Associates LLC (704) 796-8284
- Source: Canopy MLS as distributed by MLS GRID | MLS#: 4423266

Property Details
Status
Active
Type
Single Family Residence
No. of Stories
-
County
City
Neighborhood
--
Year Built
2021
HOA Fees
$305/mo
Finished Area
2,501 sqft
Lot Size
0.18 acre lot
Basement Area
- sqft
MLS Name
Canopy MLS as distributed by MLS GRID
MLS Number
4423266
MLS Status
Active
Days on Market
59
Cumulative Days on Market
56

Continue Your Journey in App
Find your dream home, receive real-time updates, and many more!
Continue Your Journey in App
Find your dream home, receive real-time updates, and many more!
Location
HOA Management
Key Community Management
HOA Fees
$305/ Monthly
Disclaimer: Amenities are based on third-party information and may vary; buyers must independently verify all amenities, as information is deemed reliable but not guaranteed.
Facts & Features
Rooms
Bedrooms & bathrooms
Bedrooms: 3
Bathrooms: 3
Interior
Appliances
Convection Oven, Gas Cooktop, Gas Water Heater, Wall Oven
Sewer
Public Sewer
Exterior Features
Fire Pit, Other See Remarks
Cooling
Central Air
Flooring
Carpet, Tile, Vinyl
Heating
Central, Forced Air, Natural Gas
Construction
Year Built
Year Built: 2021
Home type
Single Family Residence
Foundation Details
Slab
Construction Materials
Fiber Cement, Stone Veneer
Utilities & Energy
Parking Features
Attached Garage
Water Source
City
Laundry Features
Laundry Room, Main Level, Sink
Fireplace Features
Fire Pit, Gas Log, Great Room
Other Features
Subdivision Name
The Courtyards On Poplar Tent
Community Features
Fifty Five And Older
Patio And Porch Features
Covered, Front Porch, Patio, Rear Porch, Screened
Price History
| Date | Event | Price |
|---|---|---|
09/11/2026 Source: | Listed for Sale | $623,900 +16.93% $249/sqft |
06/03/2021 Source: | Sold | $533,580 $213/sqft |

Nearby Homes
Find Homes by Property Features in Concord, NC
Nearby New Homes For Sale

Based on information from Canopy MLS through Nov 08, 2026, 11:00AM as submitted to and distributed by MLS GRID. All data is obtained from various sources and may not have been verified by the broker or MLS GRID. Supplied Open House Information is subject to change without notice. All information should be independently reviewed and verified for accuracy. Properties may or may not be listed by the office/agent presenting the information. IDX information is provided exclusively for consumers’ personal, noncommercial use. It may not be used for any purpose other than to identify prospective properties which the consumers may be interested in purchasing. The data is deemed reliable but is not guaranteed by MLS GRID. The use of the MLS GRID Data may be subject to an end-user license agreement prescribed by the Member Participant’s applicable MLS, if any, and as amended from time to time. ©2026 Canopy MLS. All Rights Reserved.
 Advertising Broker: Nicholas Huscroft | Chosen Realty
