- 0
- 3
- Overview
- Description
- Property Details
- Location
- Facts & Features
- Getting Around
- Nearby Homes

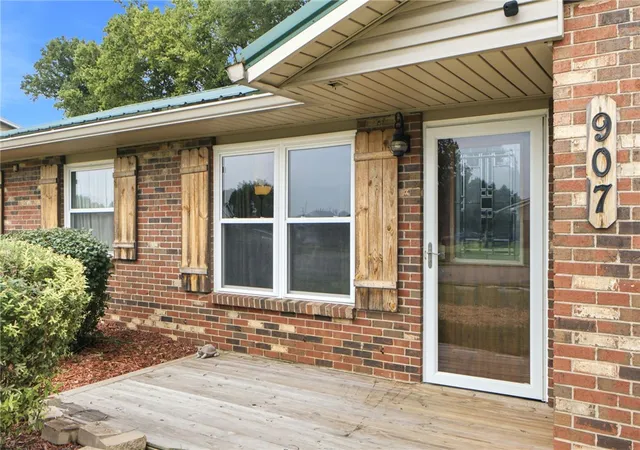


$268,000
Monthly Est:$1,334
 3 Beds
 2 Baths
1 full bath + 1 half bath
 1,310sqft
907 Marcia Dr, Trenton, OH 45067
$268,000
$1,334/moEst:
Get Pre-Approved
Single Family Residence
Built in 1981
$-- HOA
13,504 sqft lot
$205/sq.ft
Description
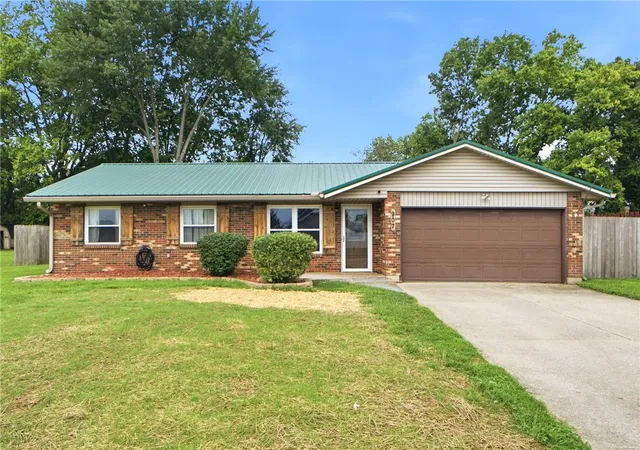
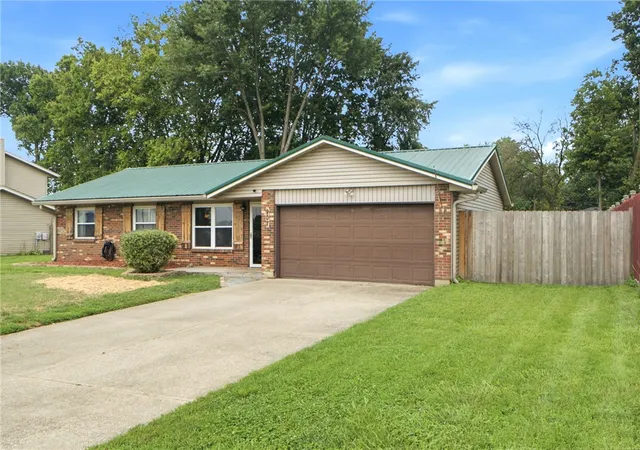
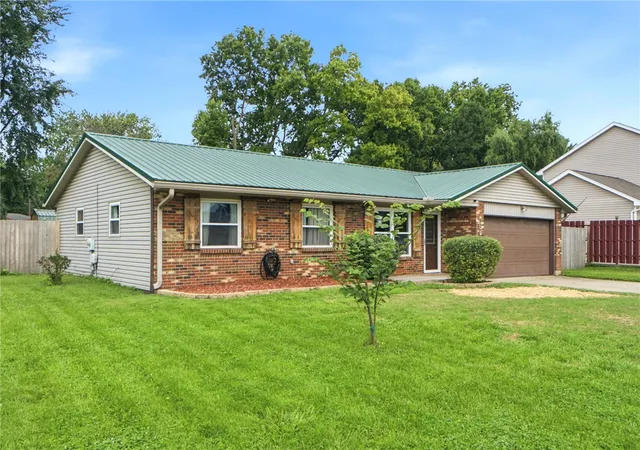
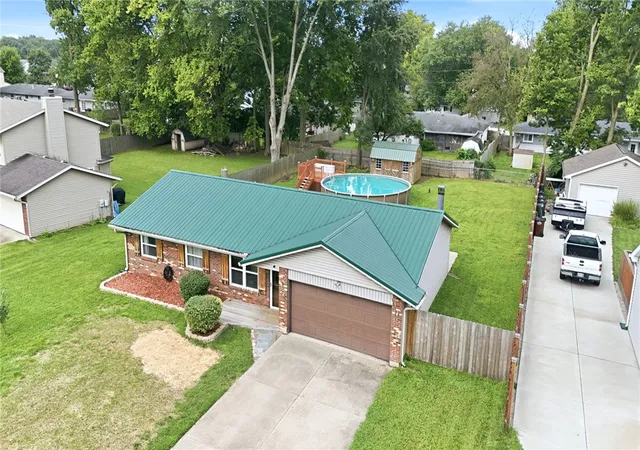
Conveniently located near Trenton Elementary School, this charming 3-bedroom ranch is ready for its new owners! The home features neutral colors throughout, along with an updated kitchen and refreshed bathrooms. Step outside and discover an incredible backyard designed for relaxing and entertaining. Enjoy the spacious patio, fully fenced yard, hot tub, and pool—plenty of space to make the most of warm summer days and evenings. Recent updates include a durable metal roof, newer HVAC system, and a new water line from the street. With its convenient location, comfortable layout, and fantastic outdoor amenities, this home is ready to welcome you!
- Houzeo last checked: 3 minutes ago
- Listing updated: August 28, 2026 at 3:15 pm
- Listing Provided by: Lora E Allen (937) 260-2889 , Celeste M Kniess | RE/MAX Victory + Affiliates (937) 458-0385
- Source: Dayton Realtors MLS-OH | MLS#: 966817

Property Details
Status
Pending
Type
Single Family Residence
No. of Stories
1
County
City
Neighborhood
--
Year Built
1981
HOA Fees
-
Finished Area
1,310 sqft
Lot Size
13,504 sqft lot
Basement Area
- sqft
MLS Name
Dayton Realtors MLS
MLS Number
966817
MLS Status
Pending
Days on Market
37

Continue Your Journey in App
Find your dream home, receive real-time updates, and many more!
Download App
Continue Your Journey in App
Find your dream home, receive real-time updates, and many more!
Location
Facts & Features
Rooms
Bedrooms & bathrooms
Bedrooms: 3
Bathrooms: 2
Bedroom
Level: Main
Area: 90.00 Square Feet
Dimensions: 10 x 9
Bedroom
Level: Main
Area: 110.00 Square Feet
Dimensions: 11 x 10
PrimaryBedroom
Level: Main
Area: 130.00 Square Feet
Dimensions: 13 x 10
LivingRoom
Level: Main
Area: 198.00 Square Feet
Dimensions: 18 x 11
Kitchen
Level: Main
Area: 130.00 Square Feet
Dimensions: 13 x 10
FamilyRoom
Level: Main
Area: 270.00 Square Feet
Dimensions: 18 x 15
Interior
Appliances
Microwave, Range, Refrigerator
Cooling
Central Air
Heating
Electric, Heat Pump
Construction
Year Built
Year Built: 1981
Home type
Single Family Residence
Architectural Style
Ranch
Foundation Details
Slab
Construction Materials
Brick, Vinyl Siding
Utilities & Energy
Water Source
Public
Parking Features
Attached, Garage, Two Car Garage
Utilities
Sewer Available, Water Available
Other Features
Subdivision Name
Woodsdale Mdws Sec 05
Price History
| Date | Event | Price |
|---|---|---|
08/28/2026 Source: | Pending | $268,000 $205/sqft |
08/17/2026 Source: | Listed for Sale | $268,000 +16.52% $205/sqft |
10/11/2023 Source: | Price Increased | $230,000 +289.83% $176/sqft |
07/26/2011 Source: | Sold | $59,000 -25.32% $45/sqft |
09/16/2010 Source: | Listing Removed | $79,000 $60/sqft |


Nearby Homes
Find Homes by Property Features in Trenton, OH

Based on information from Dayton Realtors® MLS through Sep 24, 2026, 08:15AM. Information is provided exclusively for consumers’ personal, non-commercial use, that it may not be used for any purpose other than to identify prospective properties consumers may be interested in purchasing. The data is deemed reliable but is not guaranteed accurate by the MLS. The MLS may, at its discretion, require use of other disclaimers as necessary to protect participants and/or the MLS from liability. This website may not include listings or property addresses of sellers who have directed their listing brokers to withhold their listing or their property address from display on the Internet. © 2026 Dayton Area Board of Realtors®, Inc. All rights reserved.
 Advertising Broker: Nicholas Huscroft | Chosen Realty


