- Overview
- Description
- Property Details
- Location
- Facts & Features
- Getting Around
- Nearby Homes


$895,000
Monthly Est:$4,455
 5 Beds
 3 Baths
 --sqft
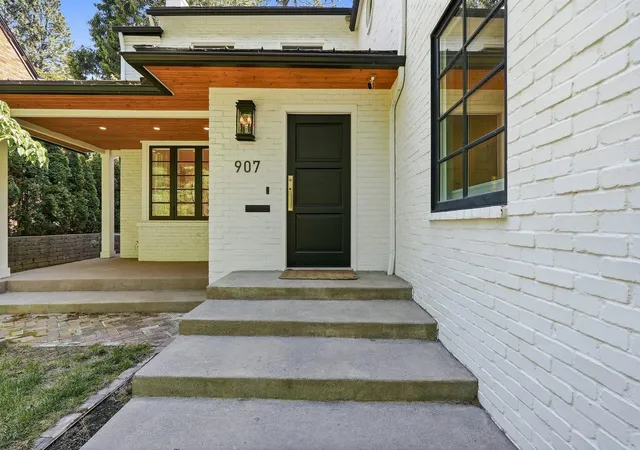
907 W 20th Avenue, Spokane, WA 99203
$895,000
$4,455/moEst:
Get Pre-Approved
Single Family Residence
Built in 1936
$-- HOA
7,100 sqft lot
--/sqft
Description
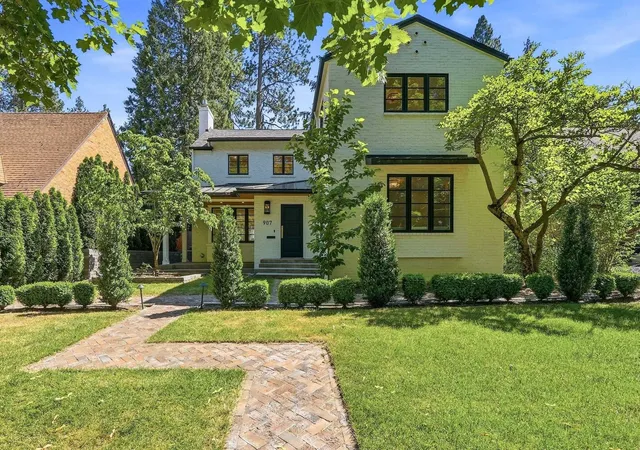
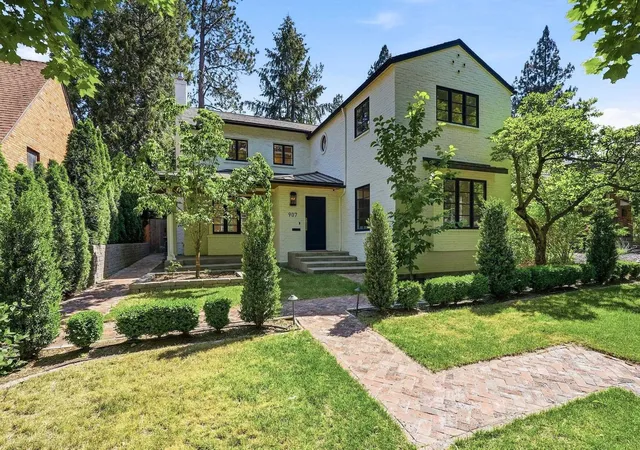
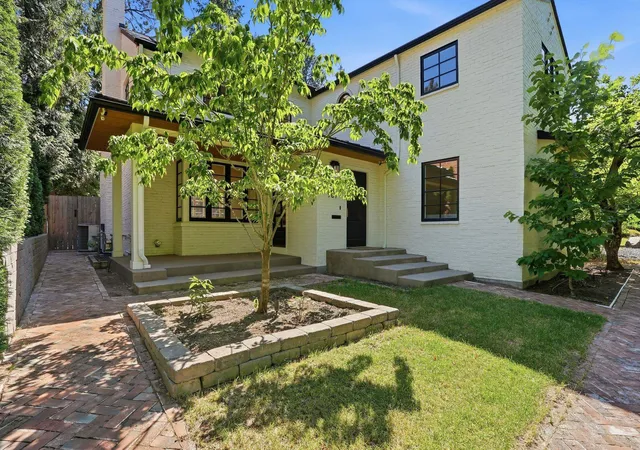
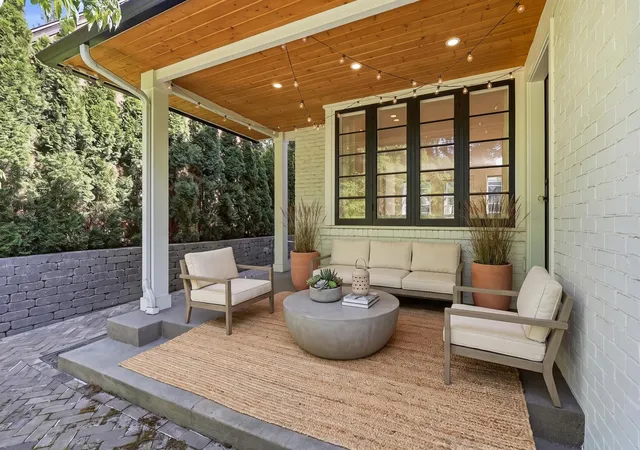
Discover a unique opportunity with this exceptional property on Spokane's Cannon Hill Park. Built in 1935 as General Electric's "New American Home of Tomorrow" model, this charming all-brick, two-story classic home combines timeless character w/modern comfort. Thoughtfully maintained & remodeled, it features elegant design elements like hardwood flooring, high ceilings, and an abundance of windows. The four spacious bedrooms upstairs, each situated at the corners of the house, offer delightful neighborhood views. The luxurious primary suite boasts a stunning marble-enveloped ensuite. The kitchen is bright & airy, equipped w/high-end appliances & honed granite countertops. Cozy living spaces include French doors from the living room, complete w/a fireplace, to a stone patio overlooking the backyard. Enjoy the large family room or retreat to the den. The lower level provides an additional bedroom, rec room, & laundry facilities w/backyard access. Alley access leads to a carport w/potential for garage expansion.
- Houzeo last checked: 12 minutes ago
- Listing updated: October 25, 2026 at 2:52 am
- Listing Provided by: Gayle Terry | Windermere Manito, LLC (509) 747-1051
- Source: Spokane MLS-WA as distributed by MLS GRID | MLS#: 202620538

Property Details
Status
Pending
Type
Single Family Residence
No. of Stories
2
County
City
Neighborhood
Year Built
1936
HOA Fees
-
Finished Area
- sqft
Lot Size
7,100 sqft lot
Basement Area
- sqft
MLS Name
Spokane MLS
MLS Number
202620538
MLS Status
Pending-Inspection
Days on Market
116

Continue Your Journey in App
Find your dream home, receive real-time updates, and many more!
Continue Your Journey in App
Find your dream home, receive real-time updates, and many more!
Location
Facts & Features
Rooms
Bedrooms & bathrooms
Bedrooms: 5
Bathrooms: 3
Basement
Level: Basement
First Floor
Level: First
Second Floor
Level: Second
Interior
Window Features
Bay Window(s), Wood Frames, Multi Pane Windows
Heating
Gas, Forced Air
Appliances
Range, Free Standing Range, Gas Range, Dishwasher, Refrigerator, Washer, Dryer, Hard Surface Counters
Interior Features
Hot Water, High Speed Internet, Pantry, Natural Woodwork
Cooling
Central Air
Flooring
Wood
Construction
Year Built
Year Built: 1936
Home type
Single Family Residence
Construction Materials
Brick
Architectural Style
Traditional
Roof
Composition
Utilities & Energy
Parking Features
Carport
Fireplace Features
Gas, Insert
Basement
Partial, Finished, Rec/family Area, Laundry, Walk Out Access
Other Features
Patio And Porch Features
Patio
Lot Features
Sprinkler Automatic, Level
Price History
| Date | Event | Price |
|---|---|---|
10/24/2026 Source: | Pending | $895,000 $0/sqft |
09/05/2026 Source: | Price Decreased | $895,000 -10.05% $0/sqft |
07/08/2026 Source: | Listed for Sale | $995,000 $0/sqft |

Nearby Homes
Find Homes by Property Features in Spokane, WA
Nearby New Homes For Sale
Nearby Pre-Owned Homes For Sale


Based on information from the Spokane Association of REALTORS® through Nov 01, 2026, 03:31PM. IDX information is provided exclusively for consumers’ personal, non-commercial use, that it may not be used for any purpose other than to identify prospective properties consumers may be interested in purchasing. Information is deemed reliable but is not guaranteed accurate. ©2026 Spokane Association of REALTORS®. All Rights Reserved.
 Advertising Broker: Christy Lee-Naumann | Real Estate by You LLC
