The Greene Realty
Powered by 
- 8
- Overview
- Description
- Property Details
- Location
- Facts & Features
- Getting Around
- Nearby Homes
 Price Drop: $100K (10/13)
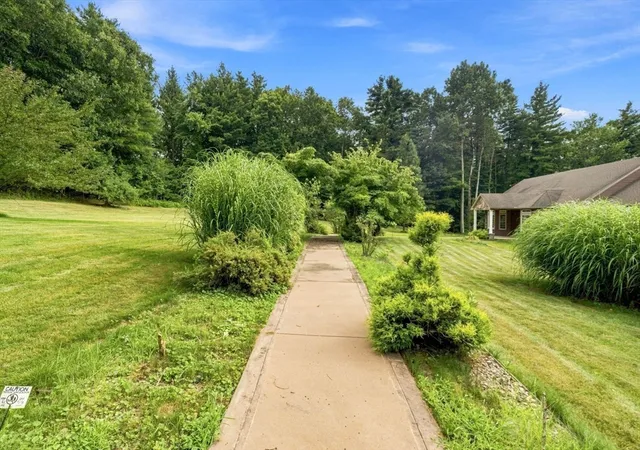

Street View
$1,200,000
Monthly Est:$5,973
 4 Beds
 4 Baths
3 full baths + 1 half bath
 8,000sqft
91 Ames Rd, Hampden, MA 01036
$1,200,000
$5,973/moEst:
Get Pre-Approved
Single Family Residence
Built in 2005
$-- HOA
17.84 acres lot
$150/sq.ft
Description
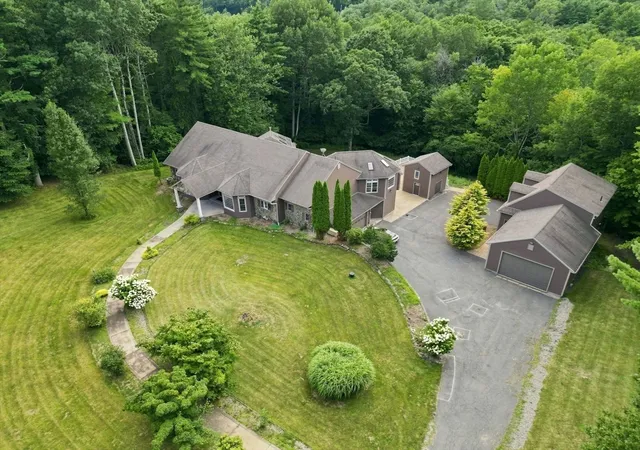
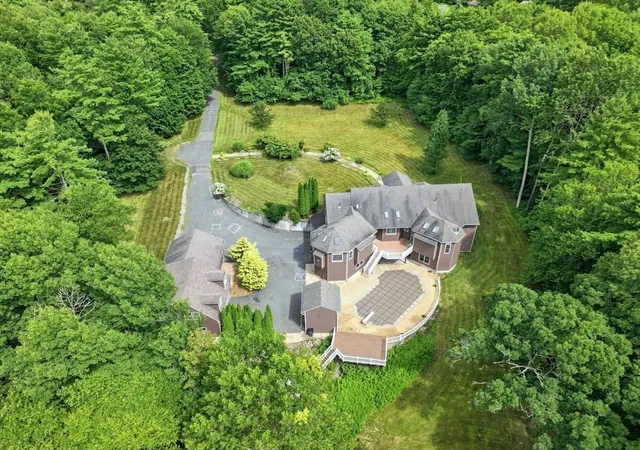
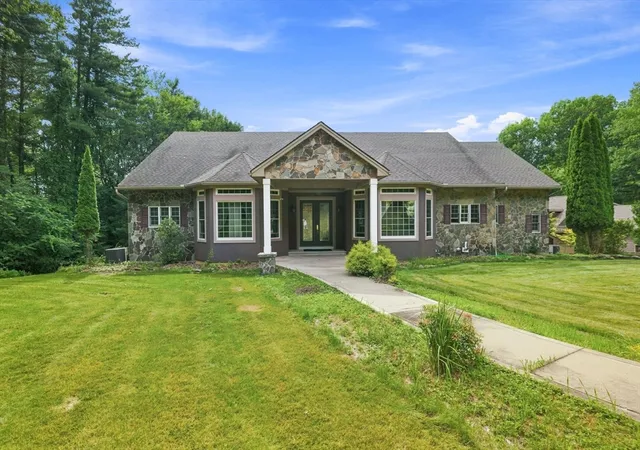
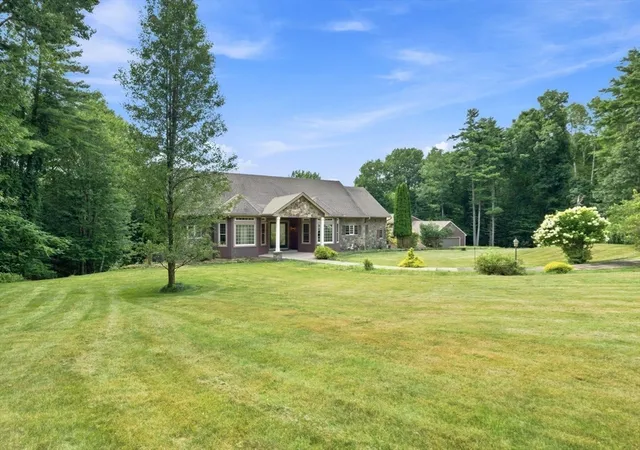
Welcome to an extraordinary private estate offering nearly 8,000 square feet of luxurious living space on 17.89 beautifully manicured acres, where privacy, elegance, and exceptional craftsmanship come together to create a truly remarkable home.From the moment you arrive, a long private drive leads to an impressive residence surrounded by mature trees, expansive lawns, and meticulously maintained landscaping. Inside, soaring vaulted ceilings, rich hardwood flooring, architectural columns, and an open-concept design create a grand yet inviting atmosphere filled with natural light.The heart of the home is a chef-inspired kitchen featuring granite countertops, custom cabinetry, high-end appliances, an oversized center island with seating, and a built-in wet bar—perfectly positioned to flow into the spacious dining and living areas, making entertaining effortless. The main living level also features an expansive primary suite with a spa-inspired bath, creating a luxurious private retreat.The walkout lower living level is designed for both entertaining and everyday living. Centered around a massive family room, this level is surrounded by four generously sized bedrooms and anchored by an impressive dedicated movie theater, creating the ultimate space for hosting guests, multi-generational living, or unforgettable movie nights.Step outside to your own private resort featuring an expansive deck, a spacious poolside patio, an inground pool, and peaceful views of the surrounding grounds. With six garage bays across three separate garage structures, this exceptional property offers endless possibilities for car enthusiasts, collectors, hobbyists, workshops, recreational vehicles, or additional storage.Rarely does a property offer this level of privacy, acreage, luxury, and functional living space. Thoughtfully designed for both grand-scale entertaining and comfortable everyday living, this one-of-a-kind estate delivers an exceptional lifestyle in one of Hampden’s most desirable settings.
- Houzeo last checked: 4 minutes ago
- Listing updated: October 13, 2026 at 1:16 pm
- Listing Provided by: Armando Roman (413) 505-2891 | YB Realty (413) 333-8216
- Source: MLS Property Information Network-MA | MLS#: 73559173

Property Details
Status
Pending
Type
Single Family Residence
No. of Stories
-
County
City
Neighborhood
--
Year Built
2005
HOA Fees
-
Finished Area
8,000 sqft
Lot Size
17.84 acres lot
Basement Area
- sqft
MLS Name
MLS Property Information Network
MLS Number
73559173
MLS Status
Under Agreement
Days on Market
91

Continue Your Journey in App
Find your dream home, receive real-time updates, and many more!
Continue Your Journey in App
Find your dream home, receive real-time updates, and many more!
Location
Facts & Features
Rooms
Bedrooms & bathrooms
Bedrooms: 4
Bathrooms: 4
Interior
Heating
Forced Air, Natural Gas
Cooling
Central Air
Sewer
Public Sewer, Private Sewer
Appliances
Energy Star Qualified Refrigerator, Energy Star Qualified Dryer, Energy Star Qualified Dishwasher, Energy Star Qualified Washer, Range
Exterior Features
Deck Vinyl, Pool Inground Heated, Rain Gutters, Professional Landscaping, Sprinkler System
Construction
Year Built
Year Built: 2005
Home type
Single Family Residence
Foundation Details
Concrete Perimeter
Architectural Style
Ranch
Construction Materials
Frame
Roof
Shingle
Utilities & Energy
Pool Features
Pool Inground Heated
Parking Features
Attached, Detached, Paved Drive
Water Source
Private
Electric
200+ Amp Service
Basement
Full, Finished
Other Features
Patio And Porch Features
Deck Vinyl
Lot Features
Level
Community Features
Park, Walk/jog Trails, Stable(s), Medical Facility, Conservation Area, Highway Access, House Of Worship, Private School, Public School
Price History
| Date | Event | Price |
|---|---|---|
10/13/2026 Source: | Pending | $1,200,000 $150/sqft |
08/30/2026 Source: | Price Decreased | $1,200,000 -7.69% $150/sqft |
08/05/2026 Source: | Listed for Sale | $1,300,000 $162/sqft |

Nearby Homes
Find Homes by Property Features in Hampden, MA

Based on information provided to and compiled by MLS Property Information Network, Inc. covering through Nov 04, 2026, 11:45PM. The property listing data and information, or the Images, set forth herein were provided to MLS Property Information Network, Inc. from third-party sources, including sellers, lessors and public records, and were compiled by MLS Property Information Network, Inc. The property listing data and information, and the Images, are for the personal, non-commercial use of consumers having a good faith interest in purchasing or leasing listed properties of the type displayed to them and may not be used for any purpose other than to identify prospective properties which such consumers may have a good faith interest in purchasing or leasing. MLS Property Information Network, Inc. and its subscribers disclaim any and all representations and warranties as to the accuracy of the property listing data and information, or as to the accuracy of any of the Images, set forth herein. All information provided is deemed reliable, but is not guaranteed to be accurate and should be independently verified. © 2026 MLS Property Information Network, Inc. All Rights Reserved.
 Advertising Broker: Derek Greene | The Greene Realty Group
