- Overview
- Description
- Property Details
- Location
- HOA Management
- Facts & Features
- Getting Around
- Nearby Homes


$1,219,000
Monthly Est:$6,067
 4 Beds
 5 Baths
4 full baths + 1 half bath
 4,248sqft
91 Is View Ct, Mill Spring, NC 28756
$1,219,000
$6,067/moEst:
Get Pre-Approved
Single Family Residence
Built in 2000
$108.33/mo HOA
1 acre lot
$287/sq.ft
Description
This is the one. Wake up to mist on the water and a mountain lake that often feels entirely yours. ~300 feet of private shoreline. A floating dock for boating, swimming, paddling, or fishing. A rope handrail guides you down the gentle slope to the water's edge, where deeper water means more room to play. Catch the sunset by boat, kayak the secluded coves, or show the kids "frog rock" for leaps into the lake. The lakeside faces east, so mornings here are something else entirely.
The heated indoor Endless Pool lets you swim against the current or simply unwind - year-round, rain or shine. Rinse off in the fully equipped outdoor shower. Settle into the main floor screened porch or the upper deck. Then spread out: two full living rooms, a south lanai for outdoor cooking, a north lanai, a party deck, and a secluded green space for games and gatherings. Distinct outdoor living for every season, every occasion, and every kind of guest.
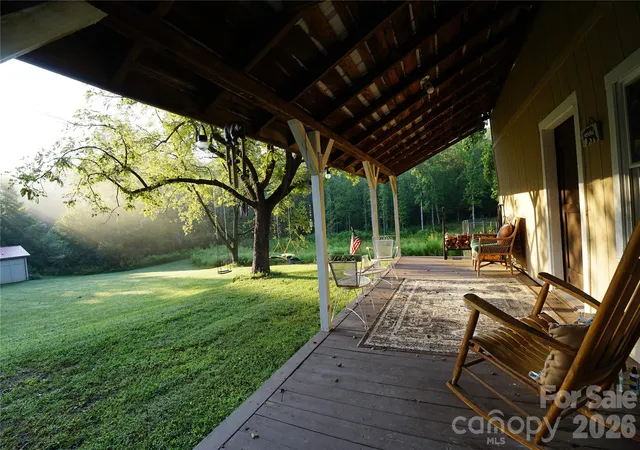
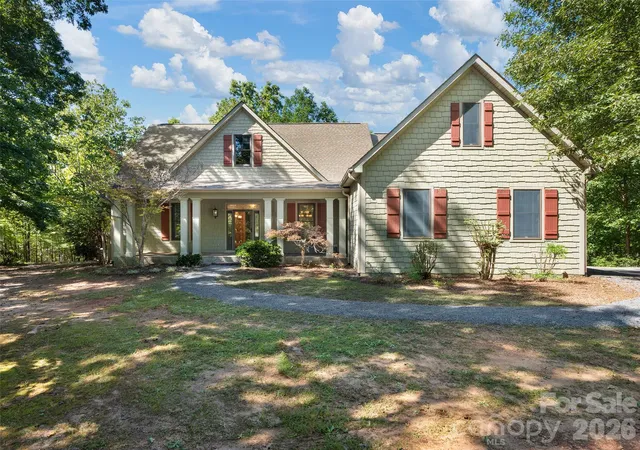
Inside, the floor plan is genuinely thoughtful. True main-level living with large, light-filled rooms that flow naturally from one space to the next. The kitchen delivers: double ovens, granite countertops, stone backsplash, ample storage, and lake views and nature as your backdrop. A stone gas log fireplace anchors the main living room. Two primary suites on the main level - one with a whirlpool tub and dressing room. Spacious main-level laundry. Oversized 2-car garage with walk-in storage. Four lakeside ensuite bedrooms each enjoy their own wing, a layout where no two guests are ever in each other's way. Three flex spaces, two on the main floor, for home office, studio, gym, or hobbies. Powder room for guests. Beautifully maintained and move-in ready. A rocking chair front porch welcomes everyone who arrives.
Lake Adger is a community with a rare and genuine vision - low density, environmentally sensitive, and thoughtfully planned to protect natural springs, clear streams, conservation areas, and wildlife habitat. Where hummingbirds dance and the tranquil setting does its work. The result is 438 acres of pristine mountain lake within 3,200 preserved acres, where understated elegance and lasting value go hand in hand. No jet skis. HP restrictions keep the water quiet. Community marina, pavilion gathering space, and 13+ miles of hiking and equestrian trails out your door. You'll cross a covered bridge on your way home.
Just 11 miles from the world-class Tryon International Equestrian Center (TIEC), 13 miles from Lake Lure, 29 miles from Hendersonville, 39 miles from Asheville, and only 37 miles from the Asheville Regional Airport.
Virtual tour and floor plans available. Schedule your private showing.
- Houzeo last checked: 6 minutes ago
- Listing updated: September 9, 2026 at 6:32 pm
- Listing Provided by: Aubrey Southwell (919) 749-5354 | Planted Realty LLC (919) 749-5354
- Source: Canopy MLS | MLS#: 4365768

Property Details
Status
Active
Type
Single Family Residence
No. of Stories
-
County
City
Neighborhood
--
Year Built
2000
HOA Fees
$108.33/mo
Finished Area
4,248 sqft
Lot Size
1 acre lot
Basement Area
- sqft
MLS Name
Canopy MLS
MLS Number
4365768
MLS Status
Active
Days on Market
195
Cumulative Days on Market
153

Continue Your Journey in App
Find your dream home, receive real-time updates, and many more!
Download App
Continue Your Journey in App
Find your dream home, receive real-time updates, and many more!
Location
HOA Management
Tessier Associates
HOA Fees
$1,300/ Annually
Disclaimer: Amenities are based on third-party information and may vary; buyers must independently verify all amenities, as information is deemed reliable but not guaranteed.
Facts & Features
Rooms
Bedrooms & bathrooms
Bedrooms: 4
Bathrooms: 5
Interior
Cooling
Ceiling Fan(s), Central Air, Heat Pump, Zoned
Appliances
Convection Oven, Disposal, Double Oven, Electric Cooktop, Electric Oven, Energy Star Qualified Dishwasher, Exhaust Fan, Exhaust Hood, Microwave, Propane Water Heater, Refrigerator With Ice Maker, Self Cleaning Oven, Wall Oven, Wine Refrigerator
Interior Features
Breakfast Bar, Built In Features, Entrance Foyer, Garden Tub, Open Floorplan, Pantry, Split Bedroom, Storage, Walk In Closet(s), Walk In Pantry, Whirlpool
Exterior Features
Fire Pit, Dock Floating, Outdoor Shower
Window Features
Insulated Window(s), Window Treatments
Heating
Forced Air, Heat Pump, Zoned
Sewer
Septic Installed
Flooring
Carpet, Hardwood, Tile
Construction
Year Built
Year Built: 2000
Home type
Single Family Residence
Construction Materials
Stone Veneer, Vinyl
Architectural Style
Traditional
Foundation Details
Slab
Roof
Architectural Shingle
Utilities & Energy
Security Features
Carbon Monoxide Detector(s), Security System, Smoke Detector(s)
Parking Features
Circular Driveway, Attached Garage, Garage Door Opener, Garage Faces Front, Keypad Entry
Laundry Features
Electric Dryer Hookup, Mud Room, Laundry Room, Main Level, Sink
Fireplace Features
Gas Log, Gas Vented, Great Room
Utilities
Electricity Connected, Propane, Underground Utilities
Water Source
Community Well, Shared Well
Basement
Daylight, Finished, Interior Entry, Storage Space, Walk Out Access
Pool Features
Heated, Indoor
Other Features
Subdivision Name
Lake Adger
Community Features
Lake Access, Picnic Area, Walking Trails
Lot Features
Cul De Sac, Sloped, Wooded, Views, Waterfront
Patio And Porch Features
Covered, Deck, Enclosed, Front Porch, Patio, Rear Porch, Screened, Terrace
Price History
| Date | Event | Price |
|---|---|---|
04/09/2026 Source: | Listed for Sale | $1,219,000 -2.40% $287/sqft |
04/09/2026 Source: | Price Increased | $1,249,000 +2.46% $294/sqft |
04/09/2026 Source: #CAR4365768 | Price Decreased | $1,219,000 -2.40% $287/sqft |
04/04/2026 Source: | Coming Soon | $1,249,000 -0.07% $294/sqft |
10/24/2025 Source: | Listing Removed | $1,249,900 $294/sqft |

Show more
Nearby Homes




Find Homes by Property Features in Mill Spring, NC
Nearby New Homes For Sale

Based on information submitted to the MLS GRID from Canopy MLS through Oct 21, 2026, 11:30AM. All data is obtained from various sources and may not have been verified by the broker or MLS GRID. Supplied Open House Information is subject to change without notice. All information should be independently reviewed and verified for accuracy. Properties may or may not be listed by the office/agent presenting the information. IDX information is provided exclusively for consumers’ personal, noncommercial use. It may not be used for any purpose other than to identify prospective properties which the consumers may be interested in purchasing. The data is deemed reliable but is not guaranteed by MLS GRID. The use of the MLS GRID Data may be subject to an end-user license agreement prescribed by the Member Participant’s applicable MLS, if any, and as amended from time to time. ©2026 Canopy MLS. All Rights Reserved.
 Advertising Broker: Nicholas Huscroft | Chosen Realty
