- Overview
- Description
- Property Details
- Location
- Facts & Features
- Getting Around
- Nearby Homes


Street View
$3,750,000
Monthly Est:$18,665
 6 Beds
 7 Baths
6 full baths + 1 half bath
 8,549sqft
910 S 800 East, Zionsville, IN 46077
$3,750,000
$18,665/moEst:
Get Pre-Approved
Single Family Residence
Built in 2018
$-- HOA
29.18 acres lot
$439/sq.ft
Description
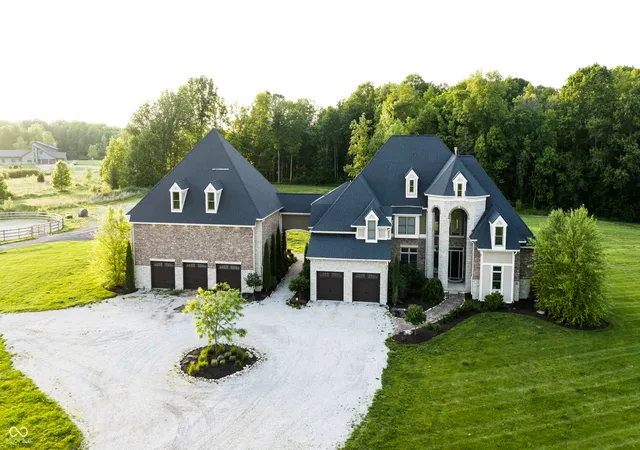
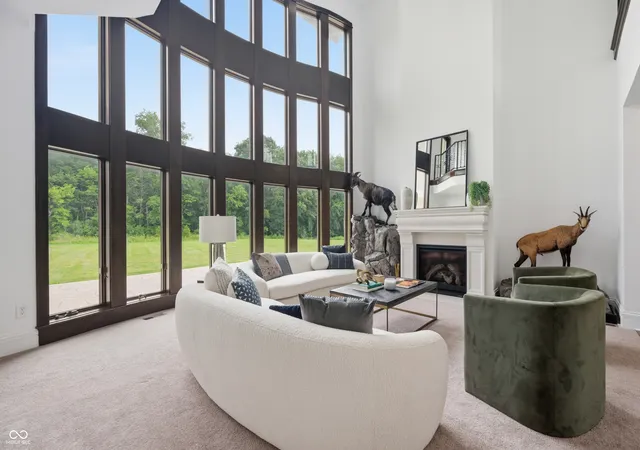
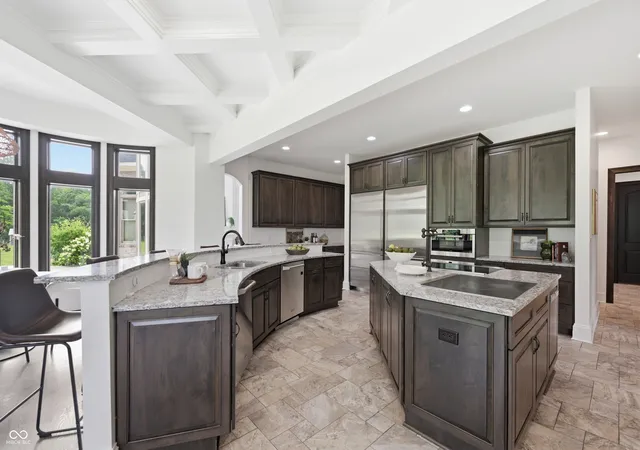
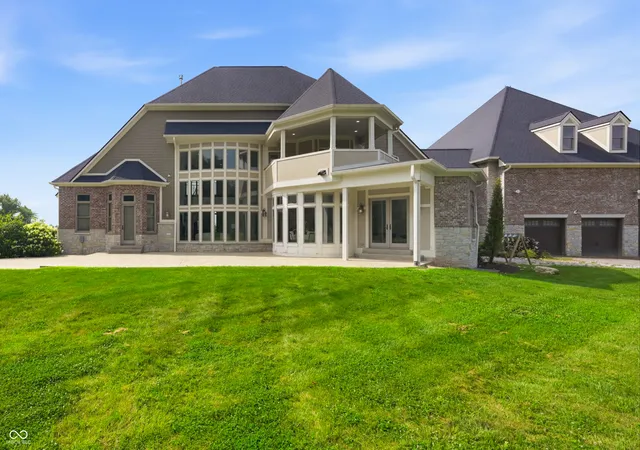
This Boone County property pairs a custom-built 2018 home with over 40 acres of diverse land. The 7,560 sq ft residence offers 6 bedrooms and 6.5 bathrooms, with a full bath attached to every bedroom. The main level features a large kitchen island with bar seating, a dining area, breakfast nook, den, mudroom, and a main bedroom suite. A spiral staircase and dual staircases lead to the upper level, with an overlooking balcony/walkway that opens up the floor plan. Appliances are included. The lower level offers an entertainment area, workout space, office, and a walk-in safe. A walkout back porch and rear patio add outdoor living space. A 2-car attached garage and 3-car detached garage provide vehicle and equipment storage. The land includes approximately 9.7+/- wooded acres with 565+/- feet of Mounts Run Creek frontage, plus 18.75+/- tillable acres currently used as open pasture and hay ground (NCCPI 67.55, WAPI 147.86, silt loam and silty clay loam soils). Three fenced pastures, four livestock loafing sheds, and a round pen support agricultural or homesteading use. A UTV trail network runs through the rolling, timbered terrain. Recreational features include established food plots, a documented deer hunting and trail camera history, and wildlife such as deer, turkey, and morel mushrooms. Additional acreage leaves room for habitat work or expanded homestead use. Located in the Zionsville School District, this property combines a quality home, productive land, and strong recreational value.
- Houzeo last checked: 14 minutes ago
- Listing updated: August 19, 2026 at 12:34 pm
- Listing Provided by: Tyler Fritz , Andrew Malott | Whitetail Properties (217) 285-9000
- Source: Metropolitan Indianapolis Board of REALTORS (MIBOR) MLS-IN as distributed by MLS GRID | MLS#: 22114242

Property Details
Status
Active
Type
Single Family Residence
No. of Stories
-
County
City
Neighborhood
--
Year Built
2018
HOA Fees
-
Finished Area
8,549 sqft
Lot Size
29.18 acres lot
Basement Area
- sqft
MLS Name
Metropolitan Indianapolis Board of REALTORS (MIBOR) MLS
MLS Number
22114242
MLS Status
Active
Days on Market
108
Cumulative Days on Market
37

Continue Your Journey in App
Find your dream home, receive real-time updates, and many more!
Continue Your Journey in App
Find your dream home, receive real-time updates, and many more!
Location
Facts & Features
Rooms
Bedrooms & bathrooms
Bedrooms: 6
Bathrooms: 7
Living Room
Level: Main
Area: 306.00 Square Feet
Dimensions: 18x17
Dining Room
Level: Main
Area: 208.00 Square Feet
Dimensions: 16x13
Kitchen
Level: Main
Area: 414.00 Square Feet
Dimensions: 23x18
Laundry
Level: Main
Area: 25.00 Square Feet
Dimensions: 5x5
Master Bedroom
Level: Main
Area: 260.00 Square Feet
Dimensions: 20x13
Bedroom 2
Level: Upper
Area: 195.00 Square Feet
Dimensions: 15x13
Bedroom 3
Level: Upper
Area: 182.00 Square Feet
Dimensions: 14x13
Bedroom 4
Level: Upper
Area: 195.00 Square Feet
Dimensions: 15x13
Bedroom 5
Level: Upper
Area: 357.00 Square Feet
Dimensions: 21x17
Bedroom 6
Level: Basement
Area: 270.00 Square Feet
Dimensions: 18x15
Family Room
Level: Main
Area: 270.00 Square Feet
Dimensions: 18x15
Breakfast Room
Level: Main
Area: 140.00 Square Feet
Dimensions: 14x10
Library
Level: Main
Area: 170.00 Square Feet
Dimensions: 17x10
Play Room
Level: Basement
Area: 270.00 Square Feet
Dimensions: 18x15
Office
Level: Basement
Area: 208.00 Square Feet
Dimensions: 16x13
Interior
Heating
Electric, Forced Air
Appliances
Other
Interior Features
High Ceilings, Vaulted Ceiling(s), Kitchen Island, Entrance Foyer, Pantry
Exterior Features
Balcony
Cooling
Central Air
Flooring
Hardwood
Construction
Year Built
Year Built: 2018
Home type
Single Family Residence
Architectural Style
Split Level
Foundation Details
Concrete Perimeter
Construction Materials
Brick
Utilities & Energy
Parking Features
Attached
Water Source
Private
Basement
Ceiling 9+ Feet, Egress Window(s), Finished, Finished Ceiling, Finished Walls, Full, Storage Space
Fireplace Features
Family Room, Primary Bedroom
Other Features
Subdivision Name
Subdivision Not Available See Legal
Lot Features
Rural Not Subdivision, Mature Trees, Wooded
Price History
| Date | Event | Price |
|---|---|---|
07/14/2026 Source: | Price Increased | $3,999,900 +43.37% $468/sqft |
08/07/2023 Source: | Price Decreased | $2,790,000 -5.39% $326/sqft |
06/08/2023 Source: | Sold | $2,949,000 $345/sqft |


Nearby Homes
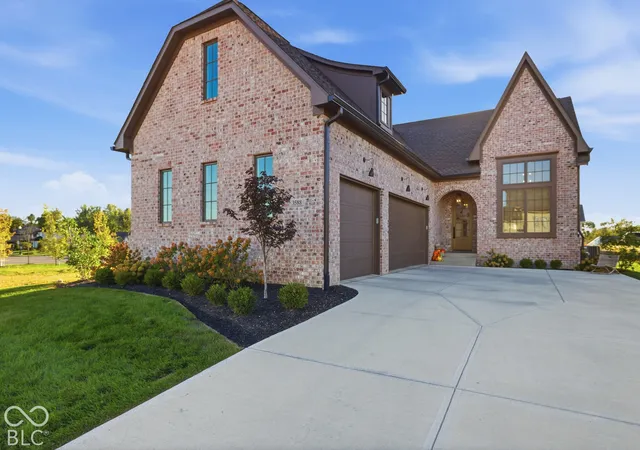
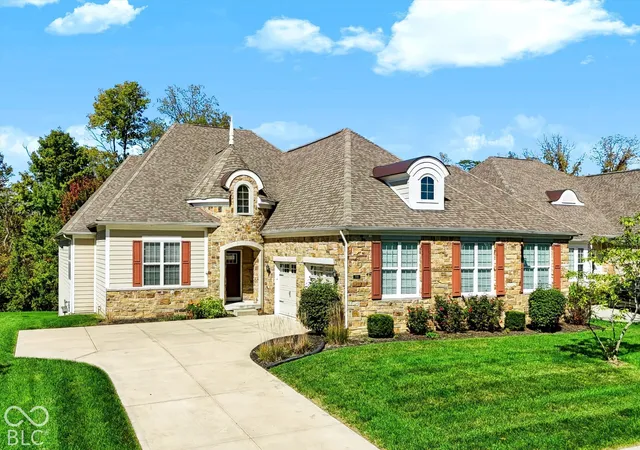
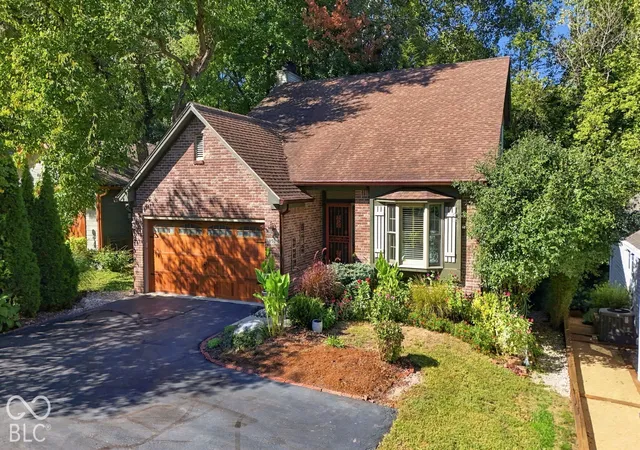
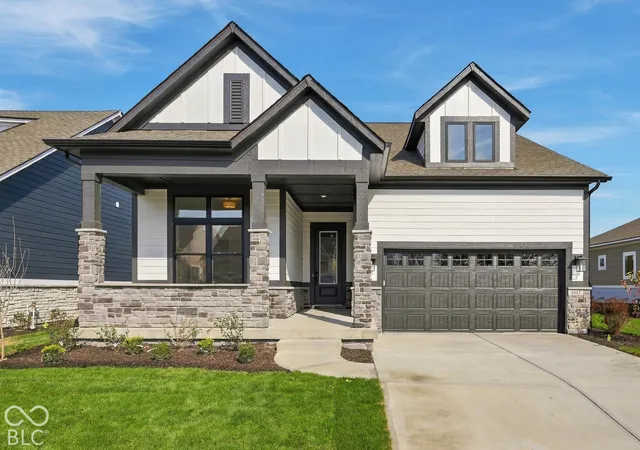
Find Homes by Property Features in Zionsville, IN
Nearby New Homes For Sale

Based on information from MIBOR REALTOR® Association through Oct 31, 2026, 02:45PM. The Broker Listing Cooperative® listing service's Listing information is deemed reliable but is not guaranteed accurate by the Broker Listing Cooperative® listing service. All data is obtained from various sources and may not have been verified by broker or Broker Listing Cooperative listing service. Supplied Open House Information is subject to change without notice. All information should be independently reviewed and verified for accuracy. Properties may or may not be listed by the office/agent presenting the information.. All Rights Reserved. © 2026 MIBOR REALTOR® Association.
 Advertising Broker: Jonah Hartsburg | Hoosier Hub Realty
