- Overview
- Description
- Property Details
- Location
- HOA Management
- Facts & Features
- Getting Around
- Nearby Homes



$540,000
Monthly Est:$2,688
 4 Beds
 3 Baths
3 full baths
 3,031sqft
912 Hire Cir, Ocoee, FL 34761
$540,000
$2,688/moEst:
Get Pre-Approved
Single Family Residence
Built in 2006
$48.17/mo HOA
10,602 sqft lot
$178/sq.ft
Description
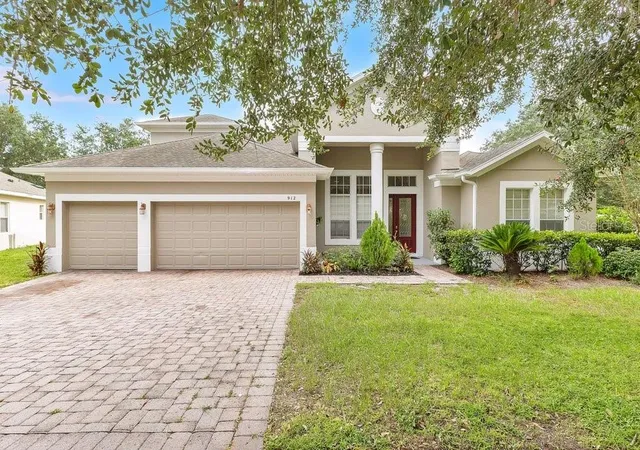
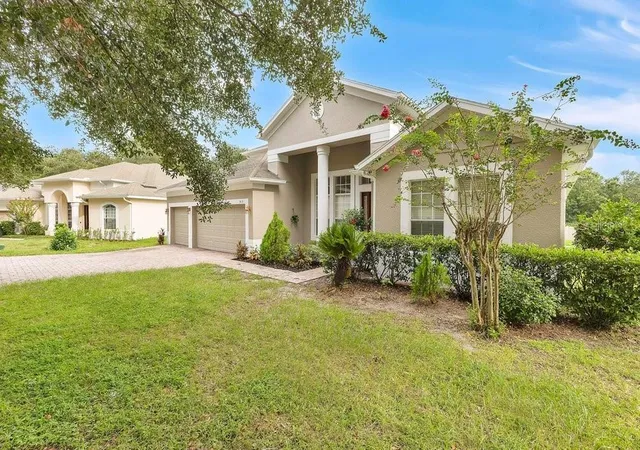
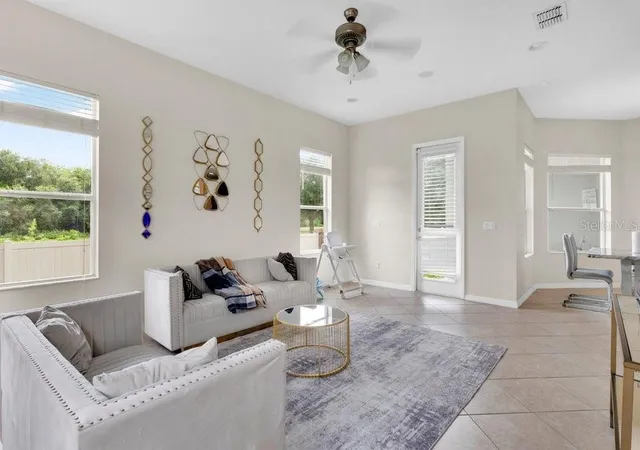
Virtually Staged. PRICE IMPROVEMENT!! Welcome to this spacious and beautifully maintained home offering over 3,000 square feet of thoughtfully designed living space in one of Ocoee's established communities. This versatile floor plan features 4 bedrooms and 3 full bathrooms on the main level, plus an expansive upstairs bonus room with a full closet that can easily serve as a fifth bedroom, home office, media room, or flex space to fit your lifestyle.
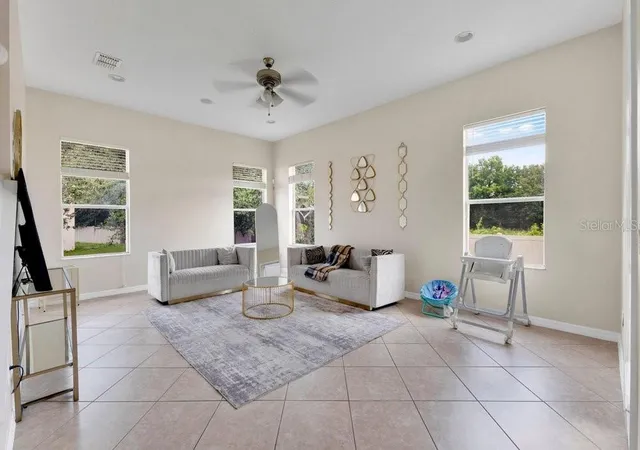
As you enter, you'll appreciate the bright, open layout that flows effortlessly into the heart of the home. The kitchen is designed for both everyday living and entertaining, featuring 42-inch wood cabinetry, a closet pantry, abundant counter space, a breakfast bar, and a separate eat-in dining area perfect for casual family meals. The spacious family room is filled with natural light from large windows and soaring ceilings, creating a warm and inviting gathering space.
The desirable split-bedroom floor plan provides privacy for the primary suite, complete with tray ceilings, dual walk-in closets, private access to the covered lanai, and a spa-inspired ensuite featuring a soaking tub, separate shower, and dual vanities.
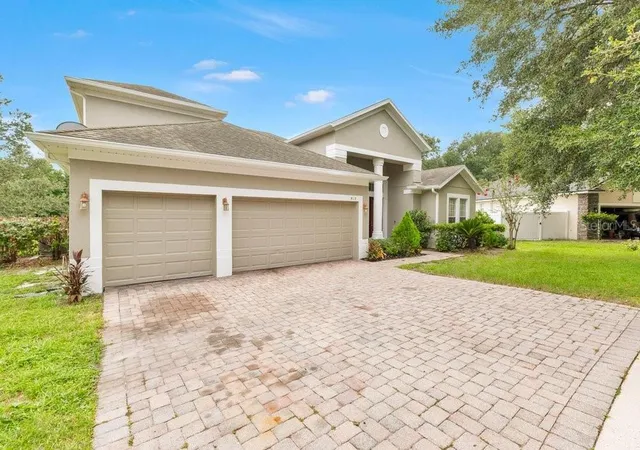
An indoor laundry room with a utility sink and washer/dryer hookups is conveniently located just off the kitchen. The oversized 20' x 29' three-car garage offers plenty of room for vehicles, storage, a workshop, or your favorite hobbies.
Step outside to your private backyard retreat, where a covered lanai overlooks a peaceful conservation area with no rear neighbors.
Located in a desirable community with low HOA fees and underground utilities, this home is just minutes from downtown Ocoee, shopping, dining, and convenient access to Florida's Turnpike, SR-408, and I-4, making commuting to Orlando, area attractions, and Florida's beautiful beaches a breeze.
This exceptional home offers the perfect combination of space, flexibility, privacy, and location—ready for you to make it your own!
- Houzeo last checked: 6 minutes ago
- Listing updated: September 26, 2026 at 1:04 pm
- Listing Provided by: Yolanda Abuabara (305) 510-9020 | OLYMPUS EXECUTIVE REALTY INC (407) 469-0090
- Source: Stellar MLS-FL | MLS#: G5115600

Property Details
Status
Active
Type
Single Family Residence
No. of Stories
2
County
City
Neighborhood
--
Year Built
2006
HOA Fees
$48.17/mo
Finished Area
3,031 sqft
Lot Size
10,602 sqft lot
Basement Area
- sqft
MLS Name
Stellar MLS
MLS Number
G5115600
MLS Status
Active
Days on Market
65
Cumulative Days on Market
54

Continue Your Journey in App
Find your dream home, receive real-time updates, and many more!
Download App
Continue Your Journey in App
Find your dream home, receive real-time updates, and many more!
Location
HOA Management
Southwest Property Mgmt of Central Florida/Terri
HOA Fees
$289/ Semi-Annually
Disclaimer: Amenities are based on third-party information and may vary; buyers must independently verify all amenities, as information is deemed reliable but not guaranteed.
Facts & Features
Rooms
Bedrooms & bathrooms
Bedrooms: 4
Bathrooms: 3
Living Room
Level: First
Area: 252.00 Square Feet
Dimensions: 14x18
Family Room
Level: First
Area: 144.00 Square Feet
Dimensions: 12x12
Primary Bedroom
Level: First
Loft
Level: Second
Kitchen
Level: First
Interior
Exterior Features
Rain Gutters, Sidewalk
Sewer
Public Sewer
Interior Features
Cathedral Ceiling(s), Ceiling Fans(s), Living Room/dining Room Combo, Primary Bedroom Main Floor, Thermostat, Tray Ceiling(s), Vaulted Ceiling(s), Walk In Closet(s)
Heating
Central
Flooring
Carpet, Granite, Tile
Appliances
Dishwasher, Dryer, Electric Water Heater, Microwave, Range, Refrigerator, Washer
Cooling
Central Air
Construction
Year Built
Year Built: 2006
Home type
Single Family Residence
Foundation Details
Block, Slab
Roof
Shingle
Construction Materials
Block, Stucco
Utilities & Energy
Water Source
Public
Utilities
Cable Available, Electricity Available, Fire Hydrant, Public
Laundry Features
Electric Dryer Hookup, Laundry Room, Washer Hookup
Other Features
Subdivision Name
Ocoee Commons Pud F G1 H1 H2
Price History
| Date | Event | Price |
|---|---|---|
08/03/2026 Source: | Listed for Sale | $560,000 +3.70% $185/sqft |
08/03/2026 Source: | Price Decreased | $540,000 -3.57% $178/sqft |
08/03/2026 Source: | Price Increased | $560,000 +18947.62% $185/sqft |
08/14/2025 Source: | Sold | $2,940 $1/sqft |
08/01/2025 Source: | Pending | $2,940 $1/sqft |

Show more
Nearby Homes
Find Homes by Property Features in Ocoee, FL
Nearby New Homes For Sale

Based on information from Stellar MLS® through Oct 08, 2026, 07:30PM as submitted to and distributed by MLS GRID. All data is obtained from various sources and may not have been verified by the broker or MLS GRID. Supplied Open House Information is subject to change without notice. All information should be independently reviewed and verified for accuracy. Properties may or may not be listed by the office/agent presenting the information. IDX information is provided exclusively for consumers’ personal non-commercial use. It may not be used for any purpose other than to identify prospective properties consumers may be interested in purchasing. The data is deemed reliable but is not guaranteed by MLS GRID. The use of the MLS GRID Data may be subject to an end-user license agreement prescribed by the Member Participant’s applicable MLS, if any, and as amended from time to time. © 2026 Stellar MLS. All Rights Reserved.
 Advertising Broker: Fred McGill | Simple Showing, Inc