- Overview
- Description
- Property Details
- Location
- Facts & Features
- Getting Around
- Nearby Homes




$1,550,000
Monthly Est:$7,715
 3 Beds
 3 Baths
3 full baths
 2,212sqft
912 S Fremont Ave, Tampa, FL 33606
$1,550,000
$7,715/moEst:
Get Pre-Approved
Single Family Residence
Built in 1923
$-- HOA
7,260 sqft lot
$701/sq.ft
Description
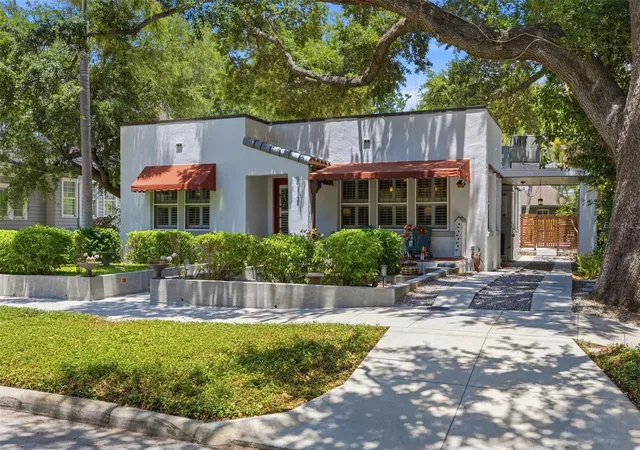
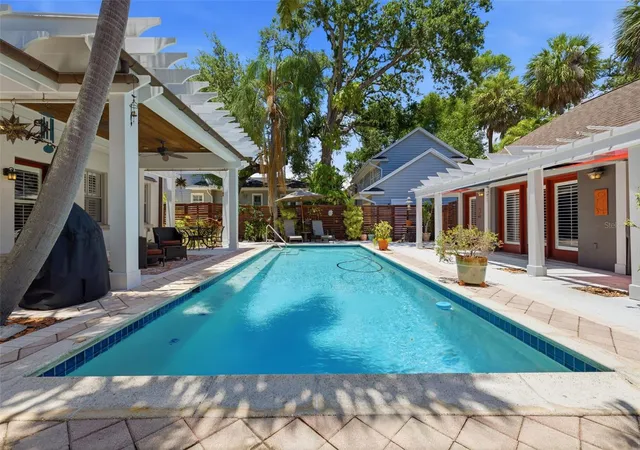
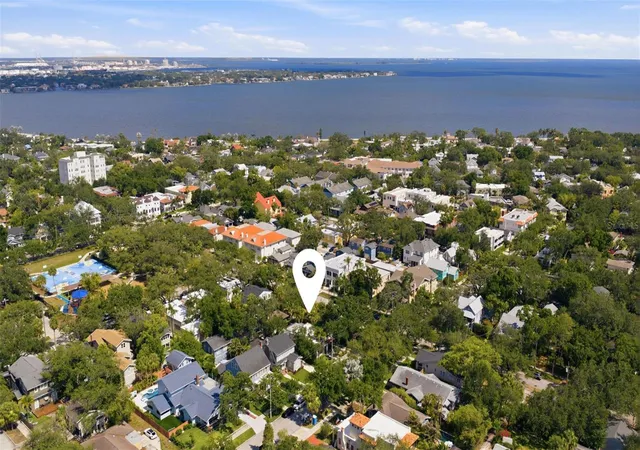
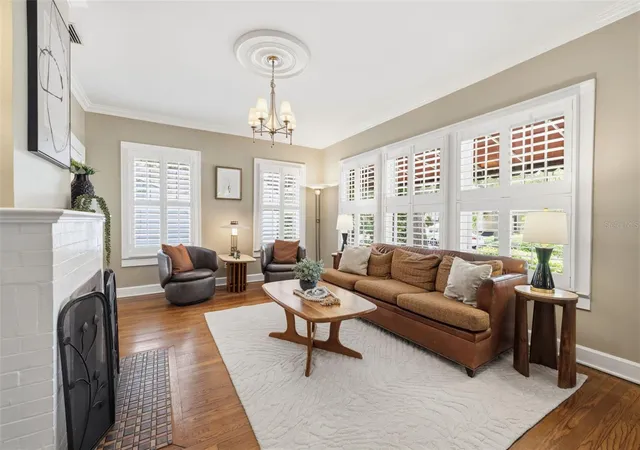
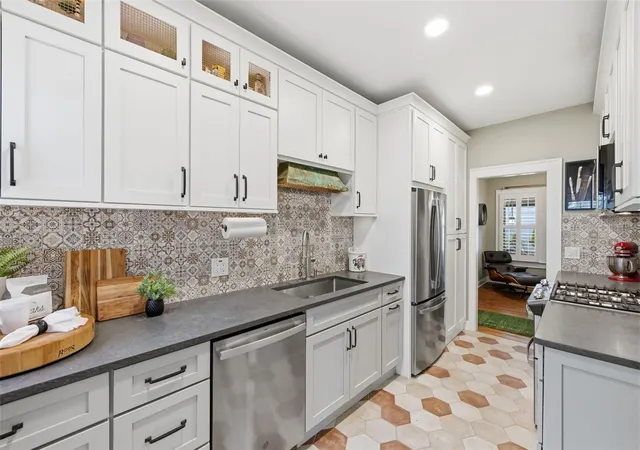
Perfectly positioned in the heart of Historic Hyde Park this extraordinary Spanish Revival residence offers one of South Tampa's most coveted lifestyles. Whether you're a power couple, a small family, or seeking the ideal retreat for your next chapter, this rare single-level estate provides a peaceful sanctuary while placing you at the center of it all. Here, quality takes precedence over quantity. A refreshing departure from the typical Hyde Park bungalow, this home is one of the area's rare examples of Spanish Revival architecture & the peace of mind of masonry construction. A long driveway leads to the porte-cochère to a covered side entrance, while garden-lined stem walls frame the approach to the inviting front porch. Anchoring the front yard, a majestic live oak serves as a reminder of Tampa's rich heritage. Recently painted SW "White Star," the exterior is complemented by soft gray trim and elegant copper-accents. Inside, hardwood floors and plantation shutters create a timeless backdrop throughout. The inviting family room centers around a wood-burning fireplace, while the spacious formal living and dining room offers exceptional versatility. Glass French doors open to the recently updated kitchen, where charcoal quartz countertops, soft gray shaker cabinetry, black hardware, and an ornate tile backsplash create a refined yet functional space. Stainless steel appliances, including a gas range, complete the ensemble. Just beyond, a charming alcove currently serves as an office but could easily become a breakfast nook. The bedroom wing offers privacy and character, highlighted by a delightful hall bath featuring a clawfoot tub and classic checkered tile floors. Through an arched opening, two generously sized bedrooms await, including a spacious primary suite complete with a custom walk-in closet and beautifully updated bath featuring marble finishes. Then comes the home's unforgettable centerpiece. Step outside and discover a truly resort-worthy oasis. Beneath the pergola-style covered patio with tongue-and-groove pine ceiling, you'll find the perfect setting for alfresco dining and relaxed evenings. The expansive swimming pool—large enough for morning laps—creates a tranquil backdrop surrounded by tropical landscaping, mature palms, and exotic plantings. Beyond the pool lies a hidden treasure—a remarkable 700-square-foot casita designed with the same Spanish Revival spirit. Enhanced with Saltillo tile floors, this private retreat offers its own pergola, family room, dining area, kitchen, bedroom, bathroom, and walk-in closet, making it ideal for multigenerational living, long-term guests, or a private home office. The entire backyard is enclosed by contemporary horizontal fencing. Perhaps most impressive is the lifestyle this address affords. Anderson Park—with playgrounds, basketball courts, and year-round events—is just steps away. Hyde Park Village, with its collection of Tampa's finest restaurants, boutiques, cafés, bars, Sunday markets, festivals, and CineBistro, is moments from your doorstep. And just five blocks away lies Bayshore Boulevard, home to the nation's longest continuous waterfront sidewalk known for walking, running, and cycling. Rarely does a home combine architectural significance, resort-inspired outdoor living, a private guest residence, and one of South Tampa's most walkable locations. Experience one of Hyde Park's hidden gems while the opportunity still exists.
- Houzeo last checked: 12 hours ago
- Listing updated: October 8, 2026 at 5:08 pm
- Listing Provided by: Rock Scaglione (813) 210-4894 , Jennifer Rutemiller | KELLER WILLIAMS SOUTH TAMPA (813) 875-3700
- Source: Stellar MLS-FL | MLS#: TB8521085

Property Details
Status
Active
Type
Single Family Residence
No. of Stories
1
County
City
Neighborhood
Year Built
1923
HOA Fees
-
Finished Area
2,212 sqft
Lot Size
7,260 sqft lot
Basement Area
- sqft
MLS Name
Stellar MLS
MLS Number
TB8521085
MLS Status
Active
Days on Market
112
Cumulative Days on Market
102
Open House

Continue Your Journey in App
Find your dream home, receive real-time updates, and many more!
Download App
Continue Your Journey in App
Find your dream home, receive real-time updates, and many more!
Location
Facts & Features
Rooms
Bedrooms & bathrooms
Bedrooms: 3
Bathrooms: 3
Primary Bedroom
Level: First
Bedroom 2
Level: First
Kitchen
Level: First
Living Room
Level: First
Interior
Cooling
Central Air
Window Features
Shutters
Appliances
Disposal, Dryer, Microwave, Range, Refrigerator, Washer
Interior Features
Ceiling Fans(s), Primary Bedroom Main Floor, Solid Surface Counters, Walk In Closet(s)
Flooring
Tile, Wood
Exterior Features
Rain Gutters, Sidewalk
Sewer
Public Sewer
Heating
Central
Construction
Year Built
Year Built: 1923
Home type
Single Family Residence
Foundation Details
Crawlspace
Construction Materials
Block
Roof
Built Up, Other, Shingle
Architectural Style
Bungalow, Mediterranean
Utilities & Energy
Laundry Features
Common Area, Inside
Utilities
Bb/hs Internet Available, Cable Available, Electricity Connected, Natural Gas Connected, Public, Water Connected
Pool Features
Gunite, Heated, In Ground, Pool Sweep
Fireplace Features
Living Room, Wood Burning
Parking Features
Driveway, On Street
Water Source
Public
Other Features
Lot Features
Historic District, City Limits, Paved
Patio And Porch Features
Covered, Patio, Rear Porch
Vegetation
Mature Landscaping, Trees/landscaped
Subdivision Name
Lingerlong
Price History
| Date | Event | Price |
|---|---|---|
08/12/2026 Source: | Listed for Sale | $1,550,000 -2.82% $701/sqft |
08/03/2026 Source: | Contingent (Active Under Contract) | $1,595,000 $721/sqft |
06/19/2026 Source: | Listed for Sale | $1,595,000 +136.30% $721/sqft |
10/24/2015 Source: | Price Decreased | $675,000 -0.74% $305/sqft |
08/10/2015 Source: | Sold | $680,000 -7.48% $307/sqft |

Show more
Nearby Homes
Find Homes by Property Features in Tampa, FL
Nearby New Homes For Sale

Based on information from Stellar MLS® through Oct 09, 2026, 02:30PM as submitted to and distributed by MLS GRID. All data is obtained from various sources and may not have been verified by the broker or MLS GRID. Supplied Open House Information is subject to change without notice. All information should be independently reviewed and verified for accuracy. Properties may or may not be listed by the office/agent presenting the information. IDX information is provided exclusively for consumers’ personal non-commercial use. It may not be used for any purpose other than to identify prospective properties consumers may be interested in purchasing. The data is deemed reliable but is not guaranteed by MLS GRID. The use of the MLS GRID Data may be subject to an end-user license agreement prescribed by the Member Participant’s applicable MLS, if any, and as amended from time to time. © 2026 Stellar MLS. All Rights Reserved.
 Advertising Broker: Fred McGill | Simple Showing, Inc