- Overview
- Description
- Property Details
- Location
- HOA Management
- Facts & Features
- Getting Around
- Nearby Homes

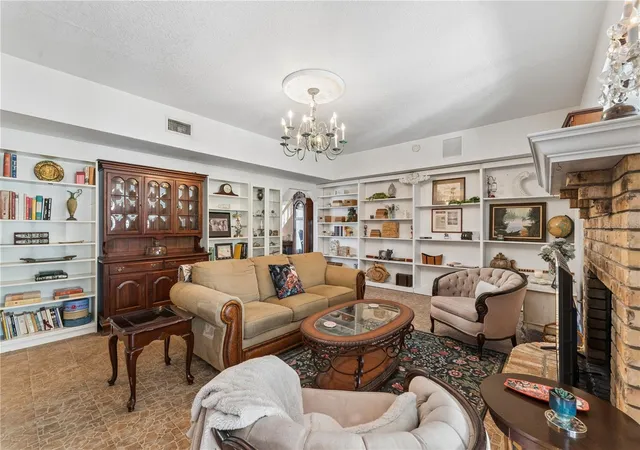


$750,000
Monthly Est:$3,733
 5 Beds
 3 Baths
2 full baths + 1 half bath
 2,914sqft
9130 Dollanger Ct, Orlando, FL 32819
$750,000
$3,733/moEst:
Get Pre-Approved
Single Family Residence
Built in 1988
$54.33/mo HOA
11,460 sqft lot
$257/sq.ft
Description
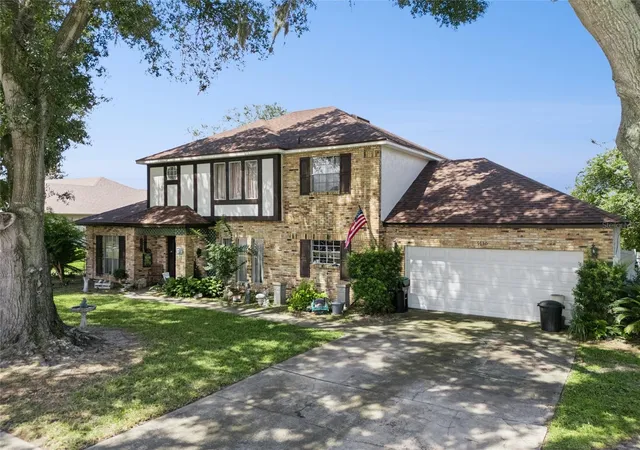
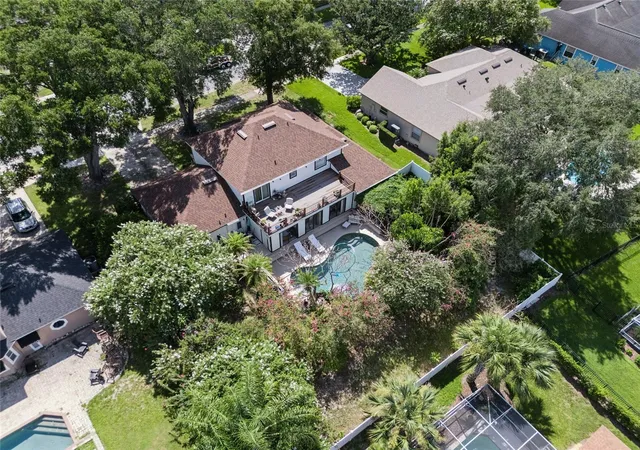
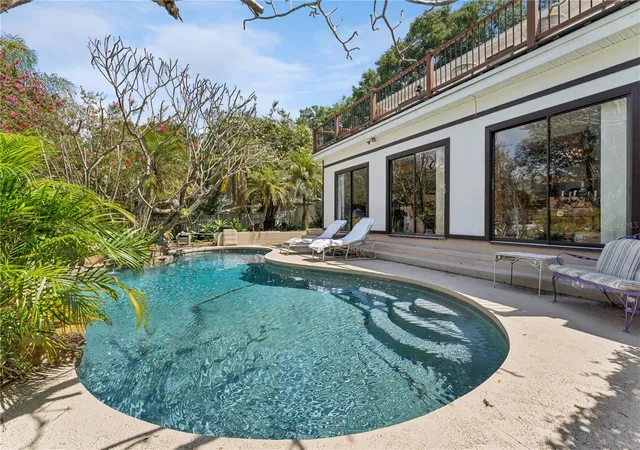
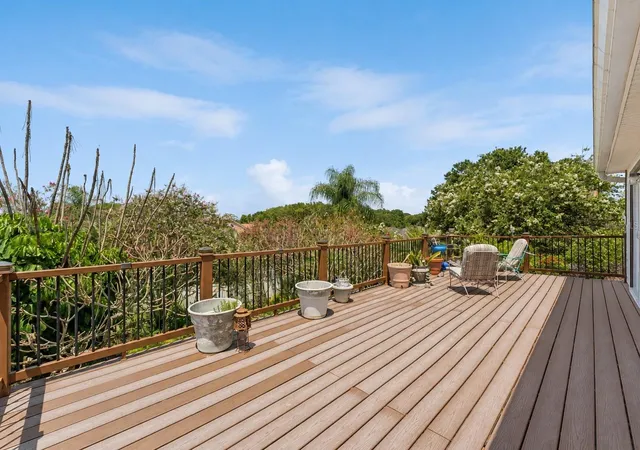
Virtually Staged. Your private oasis has been hiding in plain sight in the heart of Dr. Phillips. Mature landscaping and the natural slope of the land create a surprising sense of privacy, while inside, distinct living spaces unfold from one to the next. The kitchen offers generous butcher-block work surfaces and connects to both the main living area and dining room. Just beyond, the Florida room with built-in bar creates an entertaining space all its own. Multiple sliding glass doors connect the room to the secluded pool, where tropical landscaping and a vine-covered pergola create an inviting setting for gathering in the shade. With five bedrooms plus a dedicated den, the home offers flexibility across two levels, including four bedrooms upstairs and a large upper deck overlooking the pool and surrounding canopy. Facing west, the deck becomes an especially inviting place to catch the evening sky and Central Florida sunsets. The attached garage also includes an additional workshop area . Tucked into North Bay, it all comes with the convenience of Dr. Phillips, including proximity to the Butler Chain of Lakes, Apopka Vineland Road, Sand Lake Road / Restaurant Row, Windermere, Disney, the Orange County Sportsmen's Association and beyond are all within easy reach.
- Houzeo last checked: 7 hours ago
- Listing updated: September 27, 2026 at 8:06 pm
- Listing Provided by: Eric Baloun, PA (407) 319-8520 , Frank Baloun | EXP REALTY LLC (888) 883-8509
- Source: Stellar MLS-FL | MLS#: O6434264

Property Details
Status
Active
Type
Single Family Residence
No. of Stories
2
County
City
Neighborhood
--
Year Built
1988
HOA Fees
$54.33/mo
Finished Area
2,914 sqft
Lot Size
11,460 sqft lot
Basement Area
- sqft
MLS Name
Stellar MLS
MLS Number
O6434264
MLS Status
Active
Days on Market
36
Cumulative Days on Market
22

Continue Your Journey in App
Find your dream home, receive real-time updates, and many more!
Download App
Continue Your Journey in App
Find your dream home, receive real-time updates, and many more!
Location
HOA Management
North Bay HoA / Beacon Management
HOA Fees
$163/ Quarterly
Disclaimer: Amenities are based on third-party information and may vary; buyers must independently verify all amenities, as information is deemed reliable but not guaranteed.
Facts & Features
Rooms
Bedrooms & bathrooms
Bedrooms: 5
Bathrooms: 3
Foyer
Level: First
Area: 99.00 Square Feet
Dimensions: 11x9
Office
Level: First
Dining Room
Level: First
Area: 132.00 Square Feet
Dimensions: 12x11
Family Room
Level: First
Area: 336.00 Square Feet
Dimensions: 21x16
Kitchen
Level: First
Area: 126.00 Square Feet
Dimensions: 14x9
Florida Room
Level: First
Area: 330.00 Square Feet
Dimensions: 30x11
Bedroom 4
Level: Second
Area: 132.25 Square Feet
Dimensions: 11.5x11.5
Bathroom 2
Level: Second
Area: 108.00 Square Feet
Dimensions: 12x9
Bedroom 2
Level: Second
Area: 221.00 Square Feet
Dimensions: 17x13
Bedroom 3
Level: Second
Area: 132.00 Square Feet
Dimensions: 12x11
Bedroom 5
Level: Second
Area: 132.00 Square Feet
Dimensions: 12x11
Balcony/Porch/Lanai
Level: Second
Area: 372.00 Square Feet
Dimensions: 31x12
Primary Bedroom
Level: First
Area: 238.00 Square Feet
Dimensions: 17x14
Primary Bathroom
Level: First
Area: 100.00 Square Feet
Dimensions: 10x10
Interior
Exterior Features
Balcony, Lighting, Private Yard, Sidewalk
Sewer
Septic Tank
Interior Features
Built In Features, Ceiling Fans(s), Crown Molding, Eat In Kitchen, Primary Bedroom Main Floor, Walk In Closet(s), Window Treatments
Heating
Central
Flooring
Carpet, Laminate, Tile
Appliances
Bar Fridge, Dishwasher, Microwave, Range, Range Hood
Cooling
Central Air
Window Features
Blinds
Construction
Year Built
Year Built: 1988
Home type
Single Family Residence
Foundation Details
Slab
Architectural Style
Tudor
Roof
Shingle
Construction Materials
Brick, Stucco, Frame
Utilities & Energy
Water Source
Public
Utilities
Public
Laundry Features
Inside
Parking Features
Driveway, Garage Door Opener, Oversized, Workshop In Garage
Pool Features
In Ground
Other Features
Lot Features
In County, Paved
Subdivision Name
North Bay Sec 04
Vegetation
Fruit Trees, Mature Landscaping, Trees/landscaped
Community Features
Sidewalks, Street Lights
Patio And Porch Features
Deck, Patio
Price History
| Date | Event | Price |
|---|---|---|
09/22/2026 Source: | Listed for Sale | $750,000 $257/sqft |
09/19/2026 Source: | Pending | $750,000 -1.96% $257/sqft |
10/26/2025 Source: | Listing Removed | $765,000 $263/sqft |
08/14/2025 Source: | Listed for Sale | $765,000 -2.55% $263/sqft |
08/05/2025 Source: | Pending | $785,000 $269/sqft |

Show more
Nearby Homes
Find Homes by Property Features in Orlando, FL
Nearby New Homes For Sale

Based on information from Stellar MLS® through Oct 08, 2026, 11:00AM as submitted to and distributed by MLS GRID. All data is obtained from various sources and may not have been verified by the broker or MLS GRID. Supplied Open House Information is subject to change without notice. All information should be independently reviewed and verified for accuracy. Properties may or may not be listed by the office/agent presenting the information. IDX information is provided exclusively for consumers’ personal non-commercial use. It may not be used for any purpose other than to identify prospective properties consumers may be interested in purchasing. The data is deemed reliable but is not guaranteed by MLS GRID. The use of the MLS GRID Data may be subject to an end-user license agreement prescribed by the Member Participant’s applicable MLS, if any, and as amended from time to time. © 2026 Stellar MLS. All Rights Reserved.
 Advertising Broker: Fred McGill | Simple Showing, Inc