- 0
- 2
- Overview
- Description
- Property Details
- Location
- Facts & Features
- Getting Around
- Nearby Homes
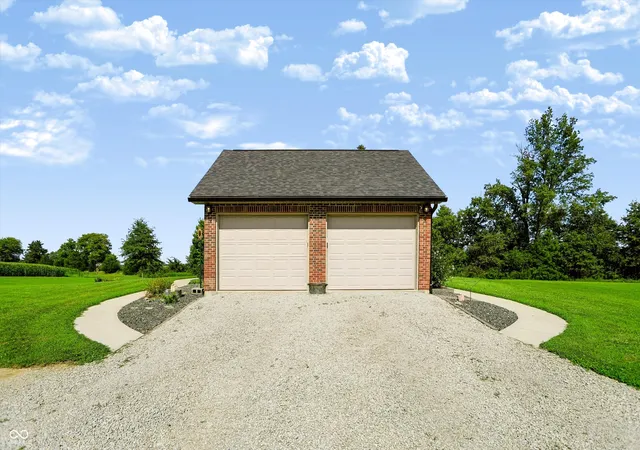

Street View
$669,000
Monthly Est:$3,330
 3 Beds
 4 Baths
2 full baths + 2 half baths
 2,479sqft
9145 E 700 North, Hope, IN 47246
$669,000
$3,330/moEst:
Get Pre-Approved
Single Family Residence
Built in 2007
$-- HOA
9.98 acres lot
$270/sq.ft
Description
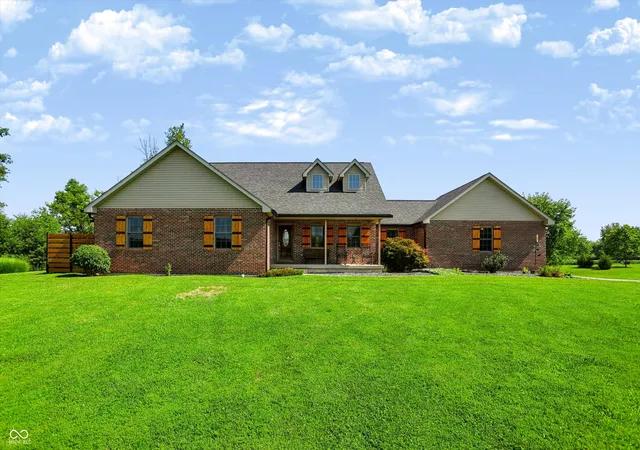
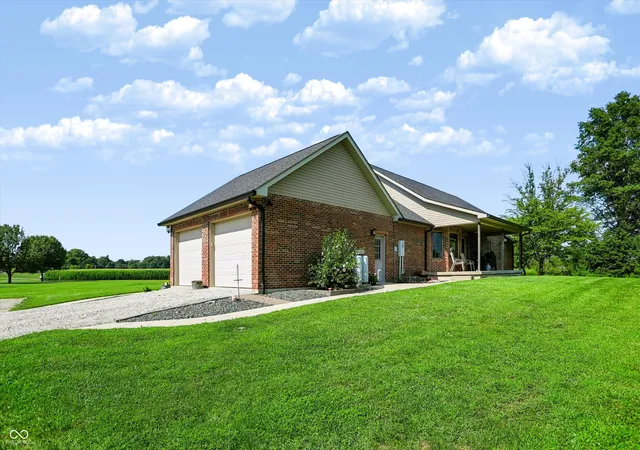
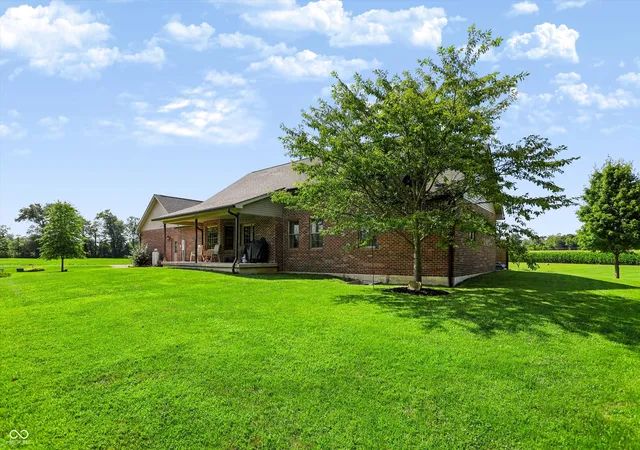
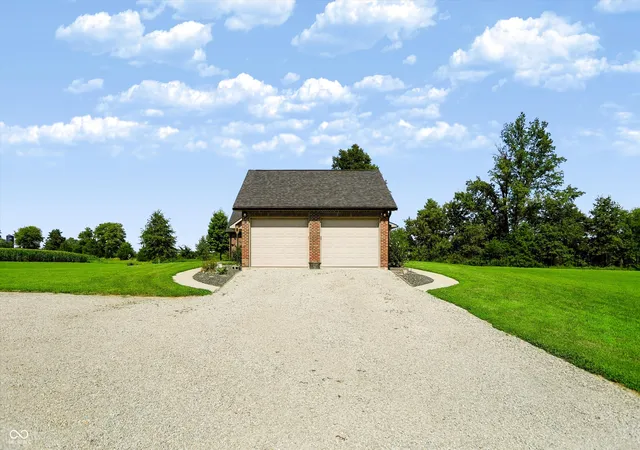
For those in search of the golden goose of houses, let your quest be completed here! This custom built home sits on a shade under 10 acres, half of which is tillable and the other half is fit to enjoy for those in your life on either two legs or four. Tucked back off the road, peace and privacy are as abundant as the square footage, making this a true haven for those seeking the calm that comes with a rural home. Don't hurt your neck trying to find the ceiling when you walk in as they soar to a height of 12', making the great room truly grand. A flexible floor plan, with flex spaces galore allows you to customize this custom home to fit any family. Upstairs you'll find th...
Continue Reading- Houzeo last checked: 7 minutes ago
- Listing updated: September 1, 2026 at 12:06 pm
- Listing Provided by: Tyler Hankins | Keller Williams Indy Metro Partners (317) 364-8913
- Source: Metropolitan Indianapolis Board of REALTORS (MIBOR) MLS-IN | MLS#: 22118669

Property Details
Status
Pending
Type
Single Family Residence
No. of Stories
-
County
City
Neighborhood
--
Year Built
2007
HOA Fees
-
Finished Area
2,479 sqft
Lot Size
9.98 acres lot
Basement Area
- sqft
MLS Name
Metropolitan Indianapolis Board of REALTORS (MIBOR) MLS
MLS Number
22118669
MLS Status
Pending
Days on Market
48
Cumulative Days on Market
16

Continue Your Journey in App
Find your dream home, receive real-time updates, and many more!
Download App
Continue Your Journey in App
Find your dream home, receive real-time updates, and many more!
Location
Facts & Features
Rooms
Bedrooms & bathrooms
Bedrooms: 3
Bathrooms: 4
Living Room
Level: Main
Area: 304.00 Square Feet
Dimensions: 16x19
Sitting Room
Level: Main
Area: 144.00 Square Feet
Dimensions: 12x12
Kitchen
Level: Main
Area: 165.00 Square Feet
Dimensions: 15x11
Bedroom 2
Level: Main
Area: 143.00 Square Feet
Dimensions: 11x13
Master Bedroom
Level: Main
Area: 210.00 Square Feet
Dimensions: 15x14
Bedroom 3
Level: Main
Area: 180.00 Square Feet
Dimensions: 15x12
Laundry
Level: Main
Area: 35.00 Square Feet
Dimensions: 5x7
Interior
Appliances
Dishwasher, Dryer, Electric Water Heater, Microwave, Gas Oven, Refrigerator, Washer, Water Heater
Cooling
Geothermal
Heating
Geothermal
Interior Features
Bath Sinks Double Main, Breakfast Bar, Kitchen Island, Vaulted Ceiling(s), Walk In Closet(s)
Construction
Year Built
Year Built: 2007
Home type
Single Family Residence
Architectural Style
Ranch
Construction Materials
Brick
Foundation Details
Concrete Perimeter
Utilities & Energy
Basement
Partially Finished, Storage Space
Laundry Features
Laundry Room
Fireplace Features
Gas Log, Living Room
Security Features
Smoke Detector(s)
Parking Features
Attached
Water Source
Private
Other Features
Subdivision Name
Tough Creek Estates
Patio And Porch Features
Covered
Price History
| Date | Event | Price |
|---|---|---|
08/23/2026 Source: #MBR22118669 | Pending | $669,000 $270/sqft |
08/06/2026 Source: | Listed for Sale | $669,000 $270/sqft |

Nearby Homes
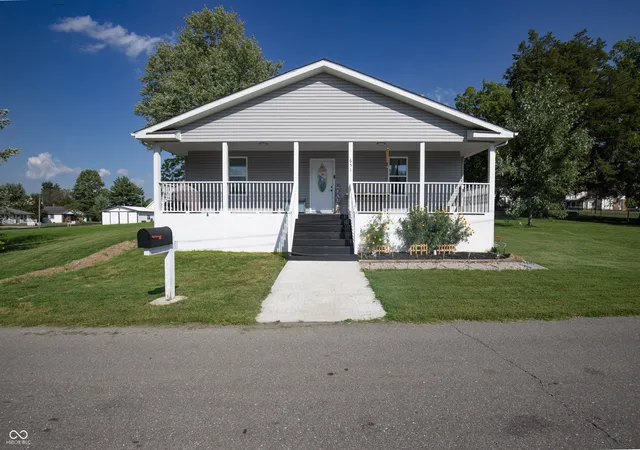
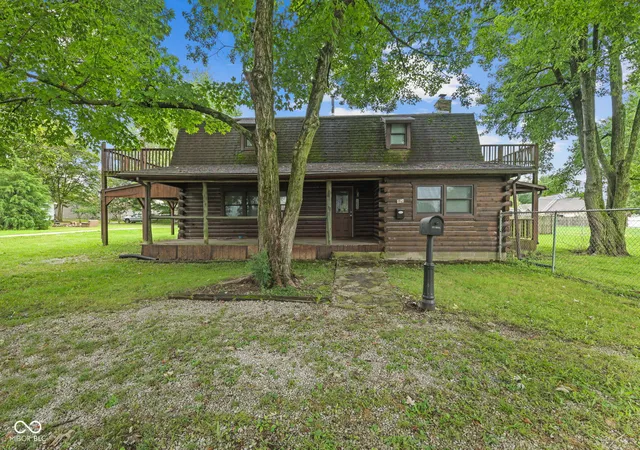
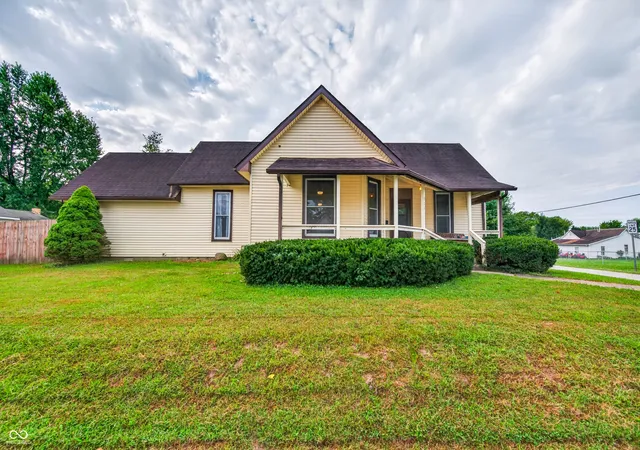

Find Homes by Property Features in Hope, IN

Based on information from MIBOR REALTOR® Association through Sep 23, 2026, 02:31PM. The Broker Listing Cooperative® listing service's Listing information is deemed reliable but is not guaranteed accurate by the Broker Listing Cooperative® listing service. All data is obtained from various sources and may not have been verified by broker or Broker Listing Cooperative listing service. Supplied Open House Information is subject to change without notice. All information should be independently reviewed and verified for accuracy. Properties may or may not be listed by the office/agent presenting the information.. All Rights Reserved. © 2026 MIBOR REALTOR® Association.
 Advertising Broker: Jonah Hartsburg | Hoosier Hub Realty


