- Overview
- Description
- Property Details
- Location
- HOA Management
- Facts & Features
- Getting Around
- Nearby Homes




$720,000
Monthly Est:$3,584
 9 Beds
 5 Baths
5 full baths
 4,356sqft
9158 Sommerset Hills Dr, Davenport, FL 33896
$720,000
$3,584/moEst:
Get Pre-Approved
Single Family Residence
Built in 2022
$464/mo HOA
6,000 sqft lot
$165/sq.ft
Description
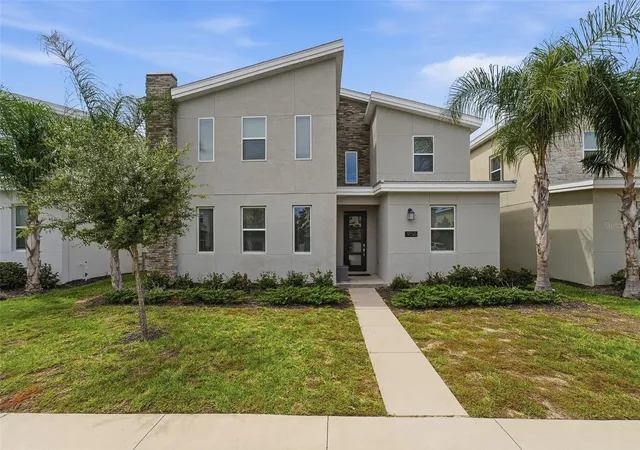
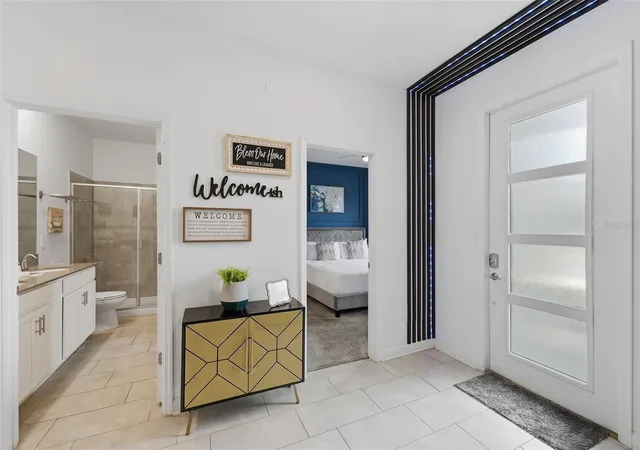
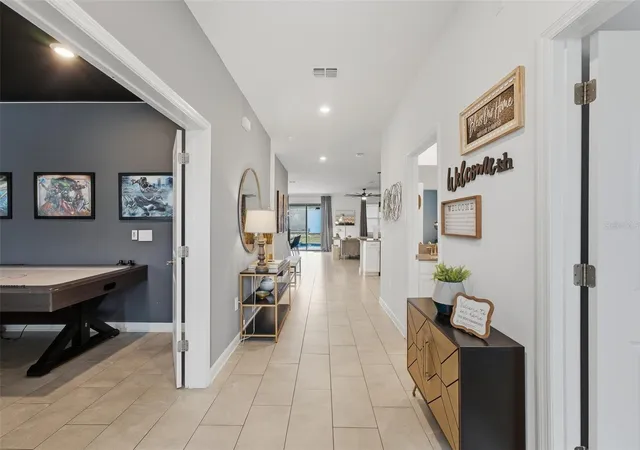
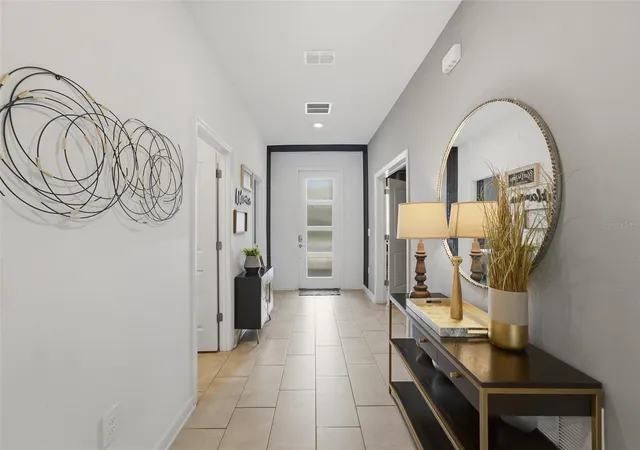
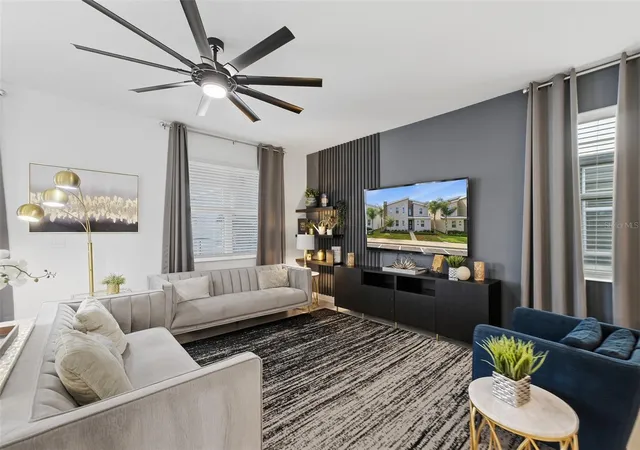
Ideally located in ChampionsGate, within the highly desirable 24-hour GUARD GATED Stoneybrook South, and just a couple miles away from Orlando’s top attractions, this luxurious 9-bedroom, 5-bathroom home is truly TURNKEY being sold FULLY FURNISHED. Built in 2022 and meticulously DESIGNED & UPGRADED, this property comfortably accommodates 16+ guests and is tailored for both high-yield investment potential as well as a private vacation retreat/second home. On arrival at the residence, you are immediately greeted by a bright, open-concept floor plan where a gourmet kitchen (fully equipped with stainless steel appliances, premium cabinetry, and an oversized island with countertop seating) flows effortlessly into the main dining and family living areas, making it an absolute dream for hosting and large-scale entertaining. Natural light floods the entire space through the plentiful windows and large sliding glass doors providing direct access to the outdoor area. This residence also features further relaxation & enjoyment spaces via its dedicated GAMES & HOME THEATER combo room (with authentic theater-style seating for unforgettable movie nights) with double door entry on the 1st floor as well as a standout generous central loft area for casual lounging on the 2nd floor. The home's HIGHLY VERSATILE and thoughtful layout includes 2 beautifully appointed bedrooms conveniently located on the main level, both complete with en-suite bathrooms, featuring a spacious primary suite designed for ultimate privacy and accessibility. On the 2nd floor there are 7 uniquely themed bedrooms (including Harry Potter, Disney Princess, Mickey Mouse and Parisian Chic) designed to elevate the guest experience, 3 full bathrooms and a laundry area. Enjoy the true Florida lifestyle of seamless indoor/outdoor living under the covered lanai with both generous sized dining and seating areas leading directly out to a private, screened-in HEATED POOL & SPA with lounger deck space and NO REAR NEIGHBORS. Situated just a short walk from the state-of-the-art neighborhood The Retreat Club with pool, waterslide and fitness center, residents and guests also benefit from UNLIMITED ACCESS to world-class ChampionsGate resort amenities, including the renowned Oasis Clubhouse, multiple resort-style pools, a lazy river, an exciting waterslide, fully equipped fitness centers, championship golf courses, tennis and volleyball courts, and a poolside tiki bar. COMPREHENSIVE HOA dues conveniently cover resort security, professional lawn care, irrigation, high-speed internet and cable services for completely stress-free property management. DON’T MISS OUT on this truly exceptional opportunity to own in one of Florida’s most desirable vacation communities and book your private showing today!
- Houzeo last checked: 9 minutes ago
- Listing updated: October 6, 2026 at 1:33 am
- Listing Provided by: Alice Anne Jackson (407) 520-9957 | CORCORAN PREMIER REALTY (407) 965-1155
- Source: Stellar MLS-FL as distributed by MLS GRID | MLS#: O6446357

Property Details
Status
Active
Type
Single Family Residence
No. of Stories
-
County
City
Neighborhood
--
Year Built
2022
HOA Fees
$464/mo
Finished Area
4,356 sqft
Lot Size
6,000 sqft lot
Basement Area
- sqft
MLS Name
Stellar MLS
MLS Number
O6446357
MLS Status
Active
Days on Market
33
Cumulative Days on Market
4

Continue Your Journey in App
Find your dream home, receive real-time updates, and many more!
Continue Your Journey in App
Find your dream home, receive real-time updates, and many more!
Location
HOA Management
office@retreatcg.com
HOA Fees
$345/ Monthly
Champions Gate Master Association
HOA Fees
$119/ Monthly
Amenities
 Amenities and services may be covered by one or multiple associations and service providers.
 Club House
 Pool
 Park Playground
 Gym
 Cable TV
 Security Guard
 Security Gate
 Maintenance
 Common Area Taxes
Disclaimer: Amenities are based on third-party information and may vary; buyers must independently verify all amenities, as information is deemed reliable but not guaranteed.
Facts & Features
Rooms
Bedrooms & bathrooms
Bedrooms: 9
Bathrooms: 5
Kitchen
Level: First
Area: 144.00 Square Feet
Dimensions: 12x12
Family Room
Level: First
Area: 266.00 Square Feet
Dimensions: 14x19
Dining Room
Level: First
Area: 204.00 Square Feet
Dimensions: 12x17
Primary Bedroom
Level: First
Area: 204.00 Square Feet
Dimensions: 12x17
Media Room
Level: First
Area: 380.00 Square Feet
Dimensions: 20x19
Loft
Level: Second
Area: 240.00 Square Feet
Dimensions: 16x15
Interior
Appliances
Dishwasher, Disposal, Dryer, Electric Water Heater, Microwave, Range, Refrigerator, Washer
Exterior Features
Lighting, Sidewalk
Sewer
Public Sewer
Cooling
Central Air
Heating
Central, Electric
Window Features
Drapes, Window Treatments
Flooring
Carpet, Ceramic Tile
Interior Features
Built In Features, Ceiling Fans(s), Eat In Kitchen, Living Room/dining Room Combo, Open Floorplan, Primary Bedroom Main Floor, Thermostat, Window Treatments
Construction
Year Built
Year Built: 2022
Home type
Single Family Residence
Roof
Shingle
Foundation Details
Slab
Architectural Style
Other
Construction Materials
Block
Utilities & Energy
Utilities
Cable Connected, Electricity Connected, Sewer Connected, Sprinkler Meter, Water Connected
Security Features
Gated Community
Association Amenities
Clubhouse, Fitness Center, Gated, Playground, Pool, Security
Pool Features
Child Safety Fence, Heated, In Ground, Outside Bath Access, Screen Enclosure
Water Source
None
Parking Features
Open
Laundry Features
Inside, Laundry Closet, Upper Level
Other Features
Patio And Porch Features
Rear Porch, Screened
Community Features
Clubhouse, Fitness Center, Gated Community Guard, Golf Carts Ok, Playground, Pool, Sidewalks
Lot Features
Landscaped
Vegetation
Trees/landscaped
Subdivision Name
Stoneybrook South North Parcel Ph 7
Price History
| Date | Event | Price |
|---|---|---|
10/02/2026 Source: | Listed for Sale | $720,000 $165/sqft |

Nearby Homes










Find Homes by Property Features in Davenport, FL

Based on information from Stellar MLS® through Nov 04, 2026, 10:00PM as submitted to and distributed by MLS GRID. All data is obtained from various sources and may not have been verified by the broker or MLS GRID. Supplied Open House Information is subject to change without notice. All information should be independently reviewed and verified for accuracy. Properties may or may not be listed by the office/agent presenting the information. IDX information is provided exclusively for consumers’ personal non-commercial use. It may not be used for any purpose other than to identify prospective properties consumers may be interested in purchasing. The data is deemed reliable but is not guaranteed by MLS GRID. The use of the MLS GRID Data may be subject to an end-user license agreement prescribed by the Member Participant’s applicable MLS, if any, and as amended from time to time. © 2026 Stellar MLS. All Rights Reserved.
 Advertising Broker: Fred McGill | Simple Showing, Inc
