- Overview
- Description
- Property Details
- Location
- HOA Management
- Facts & Features
- Getting Around
- Nearby Homes

Street View
$705,000
Monthly Est:$3,509
 9 Beds
 5 Baths
5 full baths
 3,909sqft
9158 Wedge Dr, Davenport, FL 33896
$705,000
$3,509/moEst:
Get Pre-Approved
Single Family Residence
Built in 2015
$562/mo HOA
6,098 sqft lot
$180/sq.ft
Description
Welcome to an impressive residence located at 9158 Wedge Dr, nestled in the Four Corners area of Florida. This spacious house accords a generous living area of 3,909 square feet, providing ample space to accommodate a variety of needs and lifestyles. With nine bedrooms and five full bathrooms, this property is designed for both comfort and functionality.
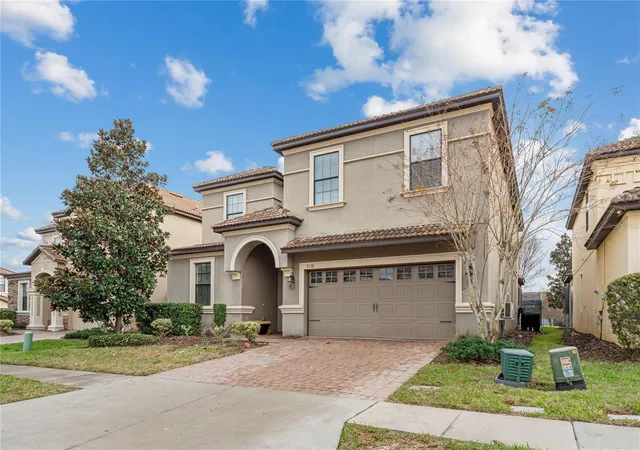
The exterior of the home features a classic two-story design with a neatly paved driveway leading to an attached garage. Lush greenery and well-maintained landscaping enhance the curb appeal, offering an inviting arrival experience. The house is situated on a 0.14-acre lot, providing a balance of outdoor space and manageable upkeep.
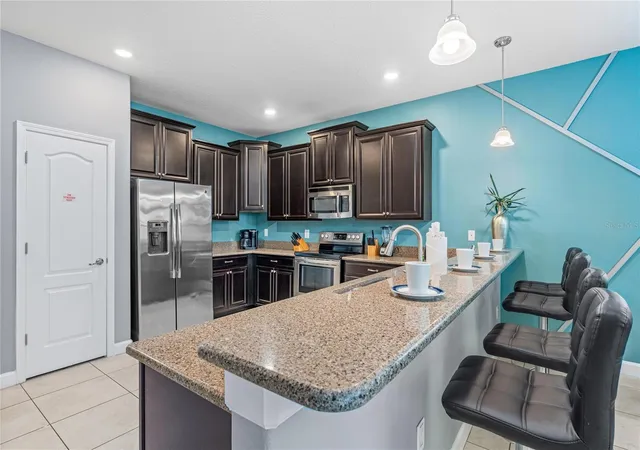
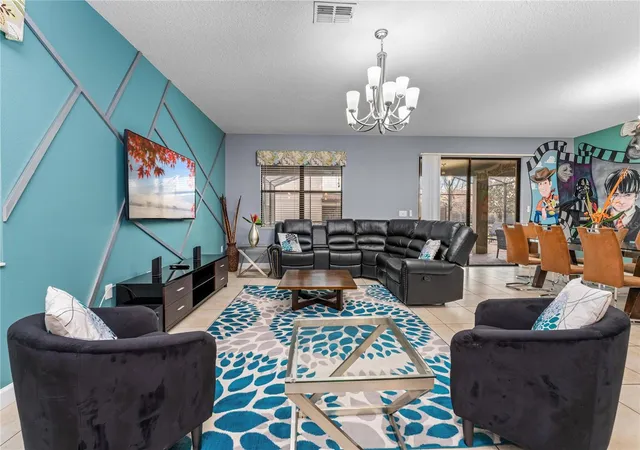
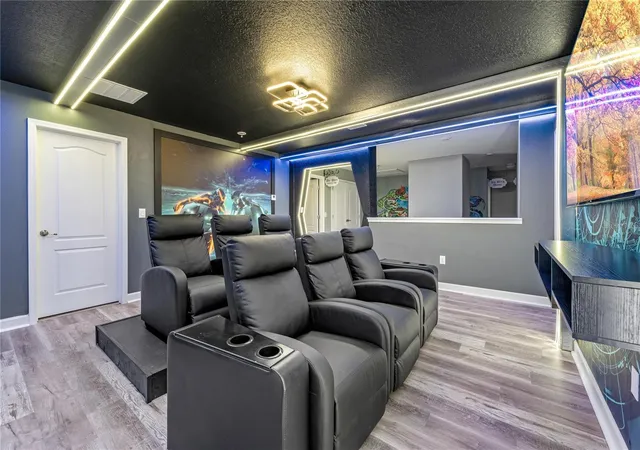
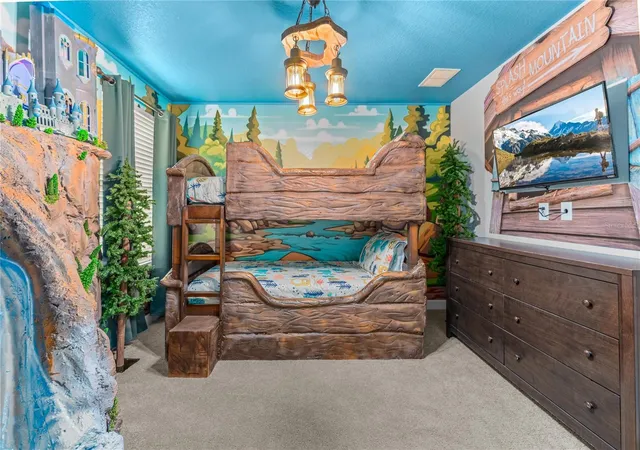
Inside, the expansive layout is evident. Each of the nine bedrooms is well proportioned, offering plenty of space for furnishings and personal touches. The five full bathrooms are strategically placed throughout the home to ensure convenience and privacy. The interior design is both elegant and practical, accommodating large gatherings as well as providing intimate spaces for relaxation.
The living spaces are thoughtfully arranged to promote a harmonious flow from room to room. Large windows allow natural light to flood in, creating a bright and airy atmosphere throughout. This home is appropriate for both entertaining and everyday living, with a spacious layout that can adapt to various uses.
An outdoor screened patio area can be seen in the images, featuring comfortable seating and a barbecue grill, appropriate for enjoying the Florida weather in a private and protected setting. The patio overlooks a well-kept lawn, offering additional space for outdoor activities or gardening.
This property combines size, style, and location, creating a unique opportunity for those seeking a large home in the Four Corners area. Its proximity to local amenities and attractions adds further appeal, making it a desirable choice for a variety of potential homeowners. Whether you are looking for a primary residence or a property with room to grow, this home accords the space and features you desire.
- Houzeo last checked: 7 minutes ago
- Listing updated: October 2, 2026 at 4:15 am
- Listing Provided by: Steven Koleno (804) 656-5007 | BEYCOME OF FLORIDA LLC (804) 656-5007
- Source: Stellar MLS-FL as distributed by MLS GRID | MLS#: O6394575

Property Details
Status
Active
Type
Single Family Residence
No. of Stories
-
County
City
Neighborhood
--
Year Built
2015
HOA Fees
$562/mo
Finished Area
3,909 sqft
Lot Size
6,098 sqft lot
Basement Area
- sqft
MLS Name
Stellar MLS
MLS Number
O6394575
MLS Status
Active
Days on Market
220
Cumulative Days on Market
186

Continue Your Journey in App
Find your dream home, receive real-time updates, and many more!
Continue Your Journey in App
Find your dream home, receive real-time updates, and many more!
Location
HOA Management
Castle Group Management
HOA Fees
$562/ Monthly
Disclaimer: Amenities are based on third-party information and may vary; buyers must independently verify all amenities, as information is deemed reliable but not guaranteed.
Facts & Features
Rooms
Bedrooms & bathrooms
Bedrooms: 9
Bathrooms: 5
Primary Bedroom
Level: First
Bedroom 2
Level: First
Bedroom 3
Level: Second
Bedroom 4
Level: Second
Bedroom 5
Level: Second
Primary Bedroom
Level: First
Game Room
Level: First
Primary Bathroom
Level: First
Additional Bedroom
Level: Second
Additional Bedroom
Level: Second
Additional Bedroom
Level: Second
Additional Bedroom
Level: Second
Living Room
Level: First
Kitchen
Level: First
Interior
Flooring
Carpet, Tile
Interior Features
Accessibility Features, Attic Ventilator, Ceiling Fans(s), Crown Molding, High Ceilings, Living Room/dining Room Combo, Open Floorplan, Primary Bedroom Main Floor, Walk In Closet(s)
Sewer
Public Sewer
Exterior Features
Garden
Appliances
Built In Oven, Convection Oven, Cooktop, Dishwasher, Disposal, Dryer, Electric Water Heater, Exhaust Fan, Freezer, Gas Water Heater, Microwave, Range, Refrigerator, Washer
Cooling
Central Air, Mini Split Unit(s), Attic Fan
Heating
Electric, Natural Gas
Construction
Year Built
Year Built: 2015
Home type
Single Family Residence
Property Condition
Completed
Foundation Details
Slab
Construction Materials
Concrete, Stucco
Roof
Shingle, Tile
Utilities & Energy
Laundry Features
Electric Dryer Hookup, Laundry Room
Utilities
Electricity Available, Electricity Connected, Fiber Optics, Natural Gas Available, Sewer Available, Water Available, Water Connected
Water Source
Private
Other Features
Subdivision Name
Stoneybrook South Ph G 1
Price History
| Date | Event | Price |
|---|---|---|
09/13/2026 Source: #MFRO6394575 | Price Decreased | $730,000 -0.68% $187/sqft |
08/04/2026 Source: | Price Decreased | $735,000 -1.34% $188/sqft |
06/17/2026 Source: | Price Decreased | $745,000 -0.67% $191/sqft |
06/07/2026 Source: | Price Decreased | $750,000 -1.96% $192/sqft |
05/26/2026 Source: | Price Decreased | $765,000 -1.29% $196/sqft |

Show more
Nearby Homes










Find Homes by Property Features in Davenport, FL

Based on information from Stellar MLS® through Nov 04, 2026, 10:30PM as submitted to and distributed by MLS GRID. All data is obtained from various sources and may not have been verified by the broker or MLS GRID. Supplied Open House Information is subject to change without notice. All information should be independently reviewed and verified for accuracy. Properties may or may not be listed by the office/agent presenting the information. IDX information is provided exclusively for consumers’ personal non-commercial use. It may not be used for any purpose other than to identify prospective properties consumers may be interested in purchasing. The data is deemed reliable but is not guaranteed by MLS GRID. The use of the MLS GRID Data may be subject to an end-user license agreement prescribed by the Member Participant’s applicable MLS, if any, and as amended from time to time. © 2026 Stellar MLS. All Rights Reserved.
 Advertising Broker: Fred McGill | Simple Showing, Inc
