- Overview
- Description
- Property Details
- Location
- HOA Management
- Facts & Features
- Getting Around
- Nearby Homes



$589,000
Monthly Est:$2,932
 2 Beds
 3 Baths
2 full baths + 1 half bath
 1,472sqft
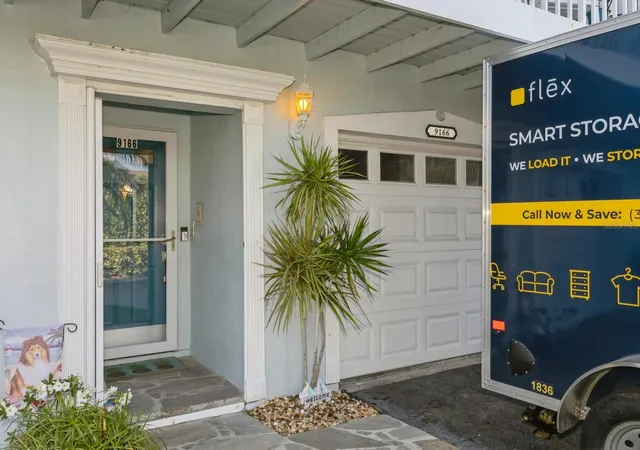
9166 Blind Pass Rd, St Pete Beach, FL 33706
$589,000
$2,932/moEst:
Get Pre-Approved
Townhouse
Built in 1988
$448/mo HOA
1,324 sqft lot
$400/sq.ft
Description
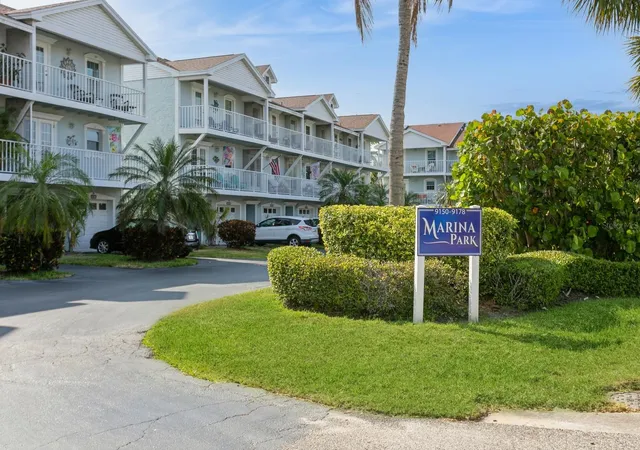
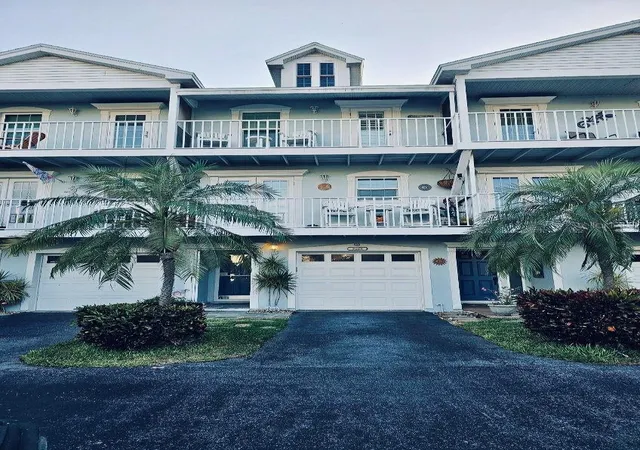
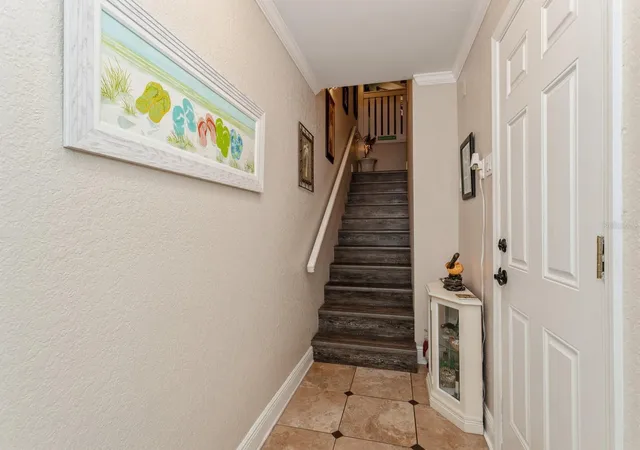
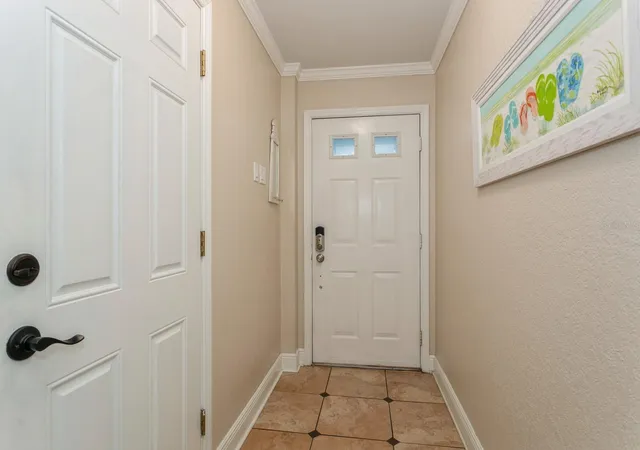
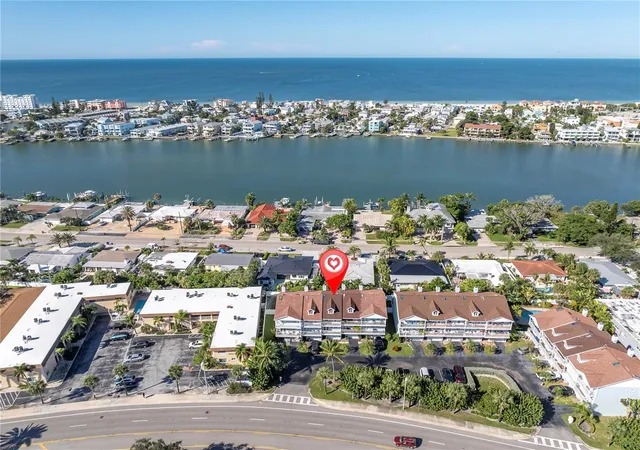
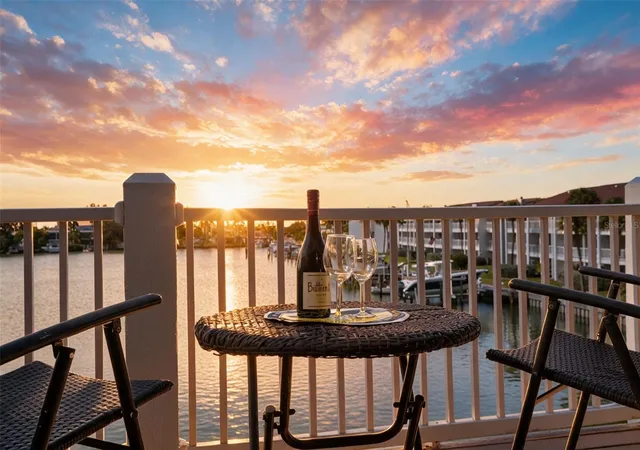
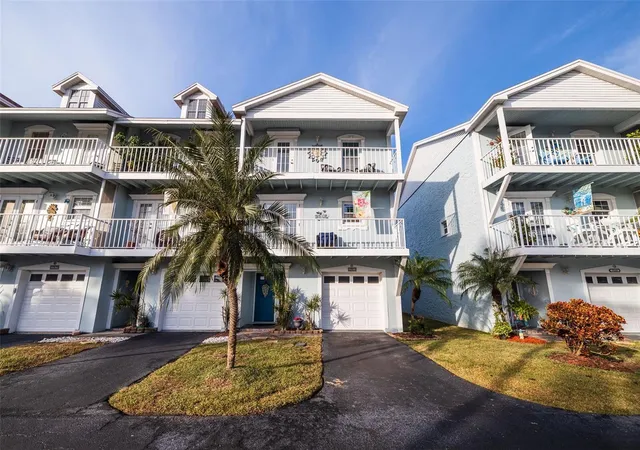
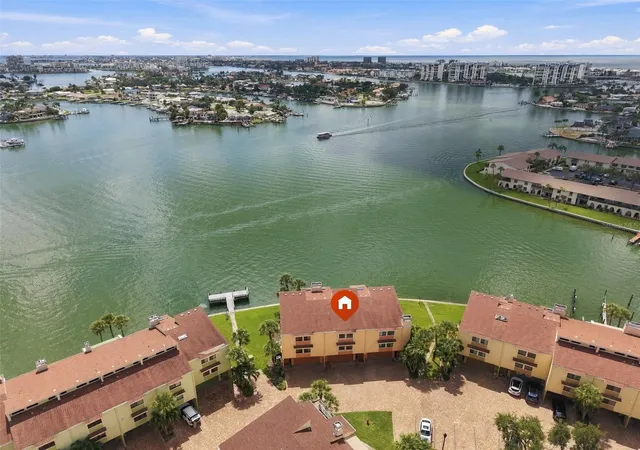
Welcome to Marina Park Townhomes. Rarely available, this lovely two bedroom, two and a half bath home is the perfect place to enjoy living close to all that the gulf beaches have to offer. This fully updated townhome features a unique floor plan with plenty of space for entertaining. The large kitchen is tastefully updated to include a breakfast bar, wine fridge and stainless-steel appliances. Leather granite countertops and the large breakfast bar add to the upscale look of the kitchen with an open pass through to the dining room. The dining room with a coved ceiling and modern glass chandelier reflects a touch of elegance. The living room features a wood burning fireplace with plenty of room to relax after a long day at the beach. It also has a balcony which has a view of the gulf. On the third floor you will find both bedrooms. The master ensuite is separate from the guest room with a large custom walk-in closet and updated bath/shower combo. Like the living room, it also has a balcony which has a view of the gulf. Also, upstairs you will conveniently find the washer and dryer room.
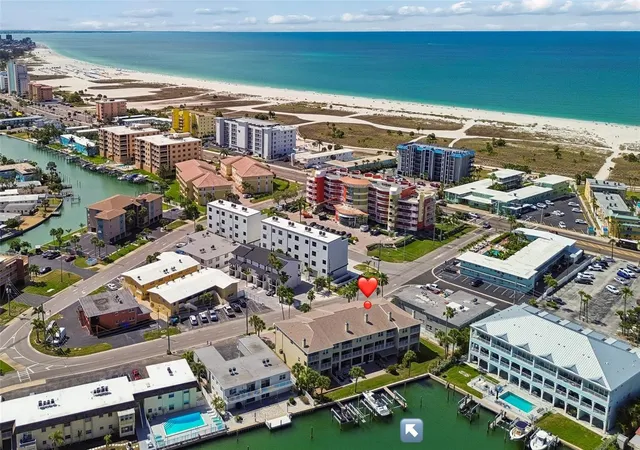
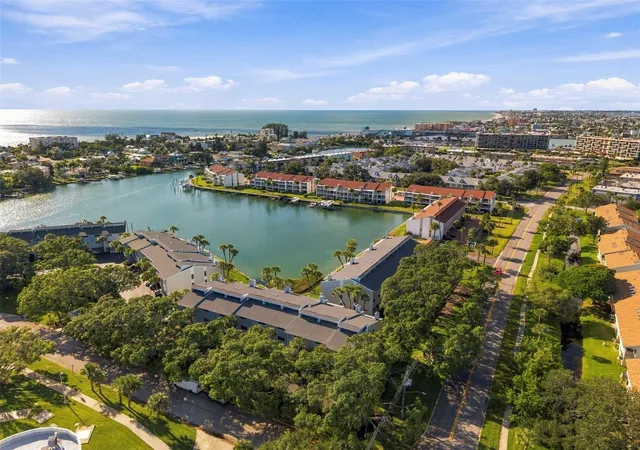
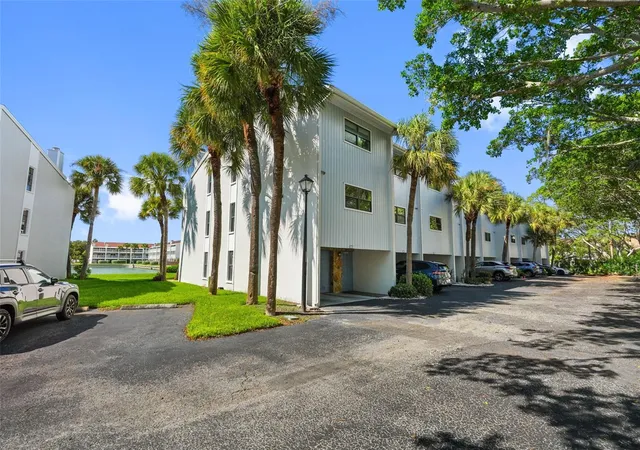
The large garage with an additional bonus/ flex space leads out to the tropical fenced in lanai which is perfect for entertaining. Just steps away you will find the community pool. The pool is surrounded by lush greenery and a privacy fence. Directly across the street you'll find Egan Park with public tennis courts, fishing and beautiful views. On the opposite side of the community is St. Pete Beach dog park.
Situated between the renowned The Don Cesar resort hotel and John's Pass you will find so many amazing restaurants, shops, and plenty of night life.
- Houzeo last checked: 3 hours ago
- Listing updated: August 1, 2026 at 12:11 am
- Listing Provided by: Christy Ryan (727) 200-8030 | COLDWELL BANKER REALTY (727) 360-6927
- Source: Stellar MLS-FL as distributed by MLS GRID | MLS#: U8241634

Property Details
Status
Active
Type
Townhouse
No. of Stories
1
County
City
Neighborhood
--
Year Built
1988
HOA Fees
$448/mo
Finished Area
1,472 sqft
Lot Size
1,324 sqft lot
Basement Area
- sqft
MLS Name
Stellar MLS
MLS Number
U8241634
MLS Status
Active
Days on Market
907
Cumulative Days on Market
665

Continue Your Journey in App
Find your dream home, receive real-time updates, and many more!
Continue Your Journey in App
Find your dream home, receive real-time updates, and many more!
Location
HOA Management
Holiday Isles Property Managent, LLC
HOA Fees
$448/ Monthly
Holiday Isles
HOA Fees
$-/
Amenities
 Amenities and services may be covered by one or multiple associations and service providers.
 Cable TV
 Maintenance
 Water
 Internet
 Sewer
 Pool
 Trash Pickup
 Management
Common Area Taxes
Disclaimer: Amenities are based on third-party information and may vary; buyers must independently verify all amenities, as information is deemed reliable but not guaranteed.
Facts & Features
Rooms
Bedrooms & bathrooms
Bedrooms: 2
Bathrooms: 3
Living Room
Level: Second
Kitchen
Level: Second
Primary Bedroom
Level: Third
Interior
Flooring
Luxury Vinyl
Interior Features
Ceiling Fans(s), Central Vaccum, Coffered Ceiling(s), Crown Molding, Primary Bedroom Upstairs, Solid Wood Cabinets, Split Bedroom, Stone Counters, Thermostat, Tray Ceiling(s)
Sewer
Public Sewer
Exterior Features
Balcony, Courtyard
Appliances
Bar Fridge, Built In Oven, Dishwasher, Disposal, Electric Water Heater, Ice Maker, Microwave, Refrigerator
Cooling
Central Air
Heating
Central, Electric
Window Features
Skylight(s)
Construction
Year Built
Year Built: 1988
Home type
Townhouse
Property Condition
Completed
Architectural Style
Florida
Foundation Details
Block, Slab
Construction Materials
Block, Stucco
Roof
Shingle
Utilities & Energy
Security Features
Smoke Detector(s)
Laundry Features
Electric Dryer Hookup, Inside, Laundry Closet, Washer Hookup
Association Amenities
Cable Tv, Pool
Utilities
Bb/hs Internet Available, Cable Available, Electricity Available, Electricity Connected, Sewer Connected, Water Connected
Pool Features
Deck
Water Source
Public
Fireplace Features
Living Room, Wood Burning
Parking Features
Guest
Other Features
Community Features
Buyer Approval Required, Deed Restrictions, Golf Carts Ok, Pool, Street Lights
Subdivision Name
Marina Park
Patio And Porch Features
Covered, Enclosed, Front Porch, Patio, Porch
Vegetation
Mature Landscaping
Price History
| Date | Event | Price |
|---|---|---|
08/01/2026 Source: #MFRU8241634 | Listed for Sale | $589,000 $400/sqft |
09/07/2025 Source: | Listing Removed | $589,000 +126.63% $400/sqft |
10/01/2013 Source: | Price Increased | $259,900 +6.08% $177/sqft |
10/01/2013 Source: | Sold | $245,000 $166/sqft |

Nearby Homes
Find Homes by Property Features in St Pete Beach, FL
Nearby New Homes For Sale

Based on information from Stellar MLS® through Nov 04, 2026, 12:45PM as submitted to and distributed by MLS GRID. All data is obtained from various sources and may not have been verified by the broker or MLS GRID. Supplied Open House Information is subject to change without notice. All information should be independently reviewed and verified for accuracy. Properties may or may not be listed by the office/agent presenting the information. IDX information is provided exclusively for consumers’ personal non-commercial use. It may not be used for any purpose other than to identify prospective properties consumers may be interested in purchasing. The data is deemed reliable but is not guaranteed by MLS GRID. The use of the MLS GRID Data may be subject to an end-user license agreement prescribed by the Member Participant’s applicable MLS, if any, and as amended from time to time. © 2026 Stellar MLS. All Rights Reserved.
 Advertising Broker: Fred McGill | Simple Showing, Inc
