- Overview
- Description
- Property Details
- Location
- HOA Management
- Facts & Features
- Getting Around
- Nearby Homes


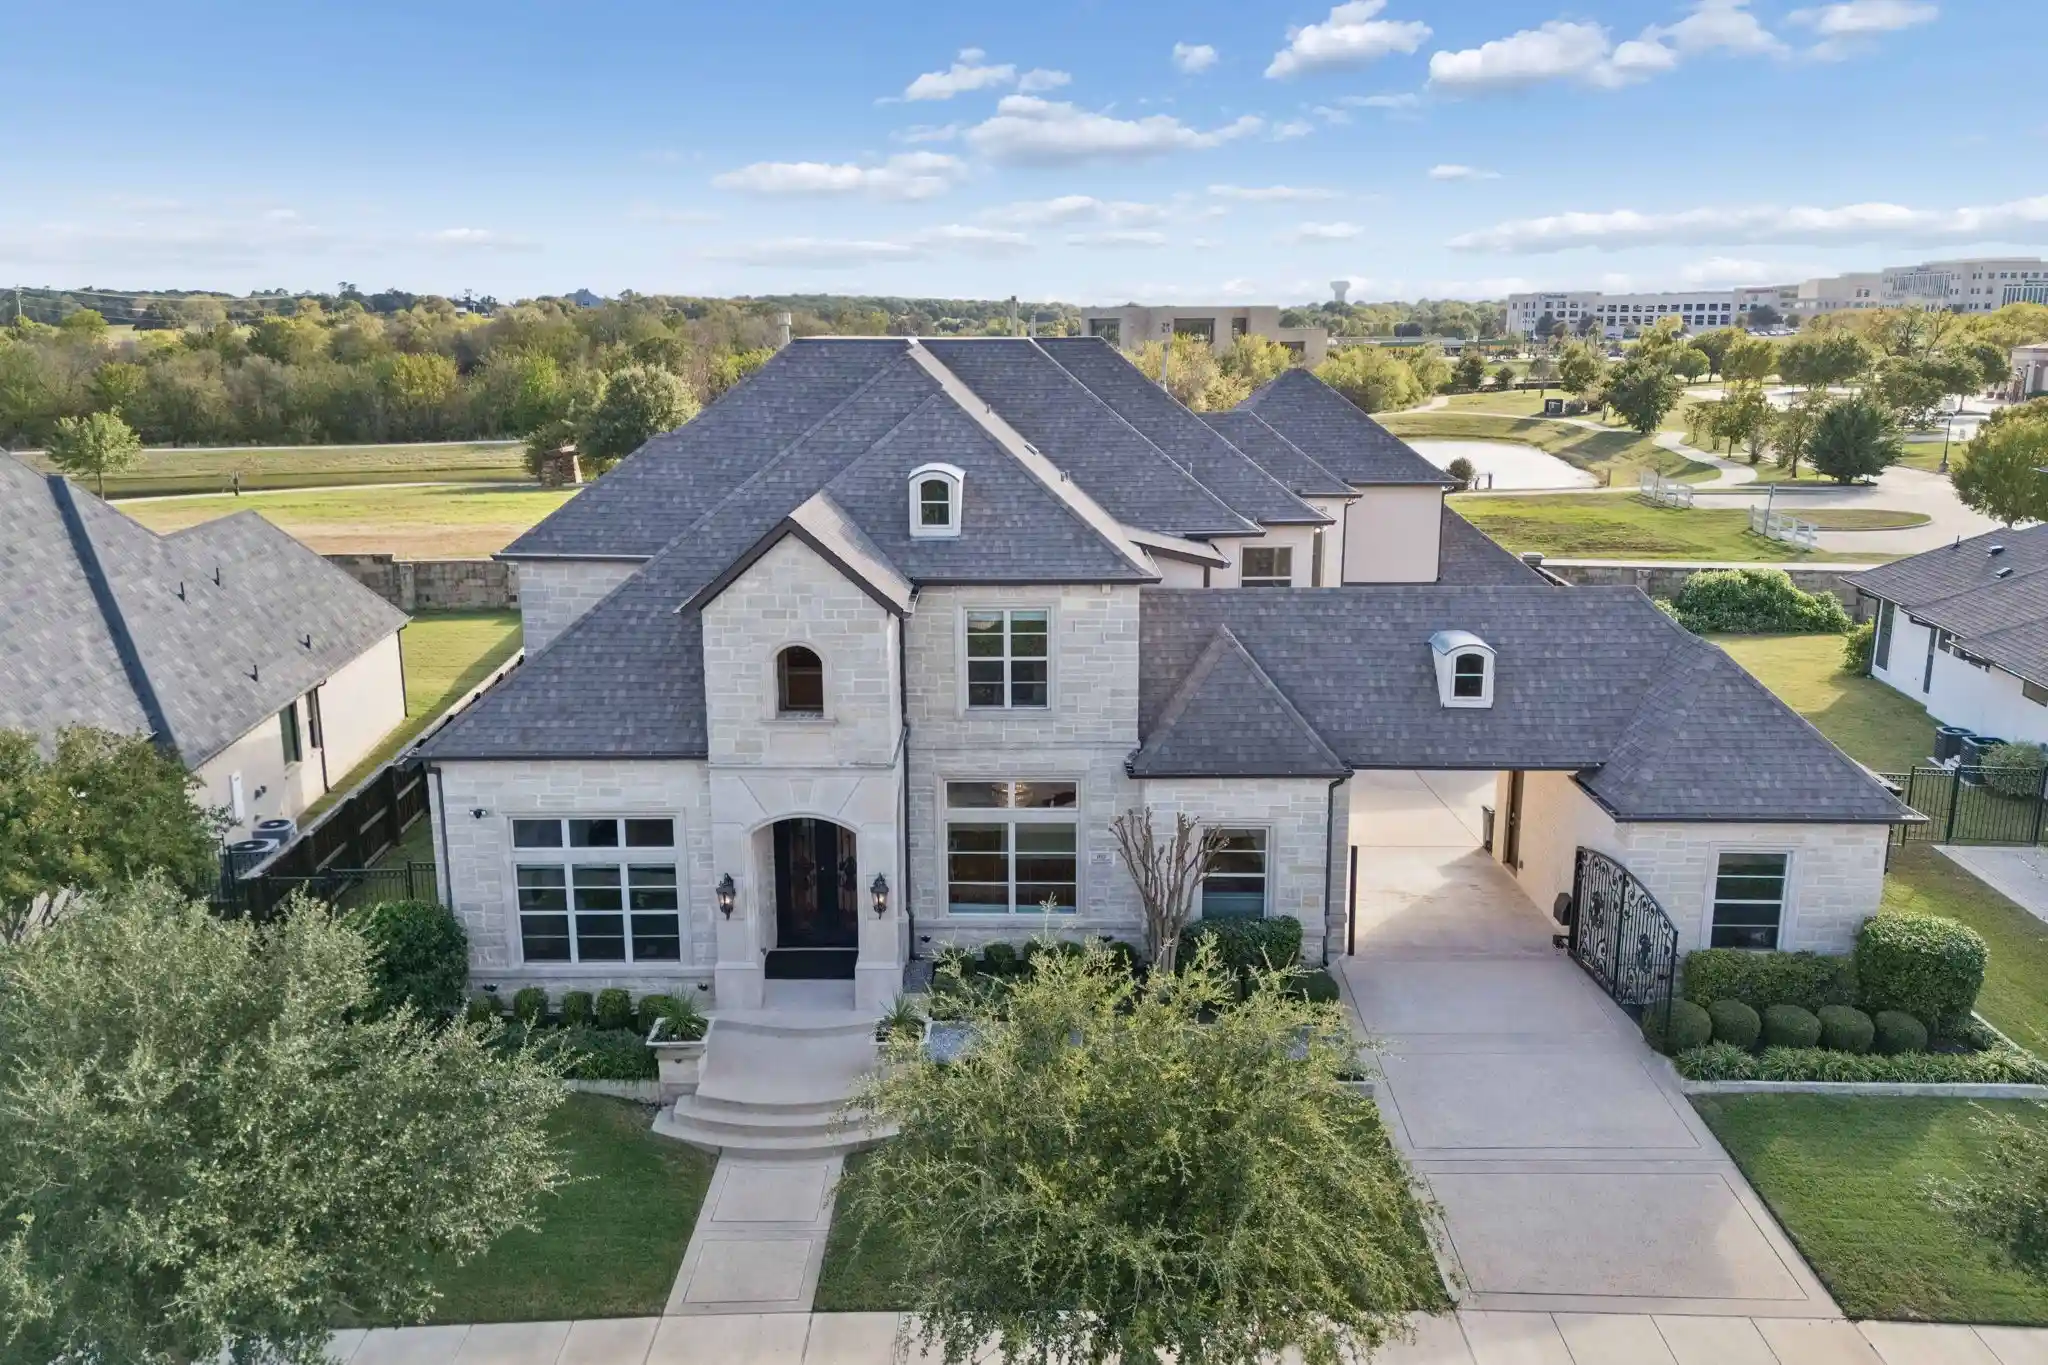


$2,549,000
Monthly Est:$12,687
 5 Beds
 6 Baths
5 full baths + 1 half bath
 6,247sqft
917 Lake Carillon Ln, Southlake, TX 76092
$2,549,000
$12,687/moEst:
Get Pre-Approved
Single Family Residence
Built in 2015
$141.67/mo HOA
0.35 acre lot
$408/sq.ft
Description
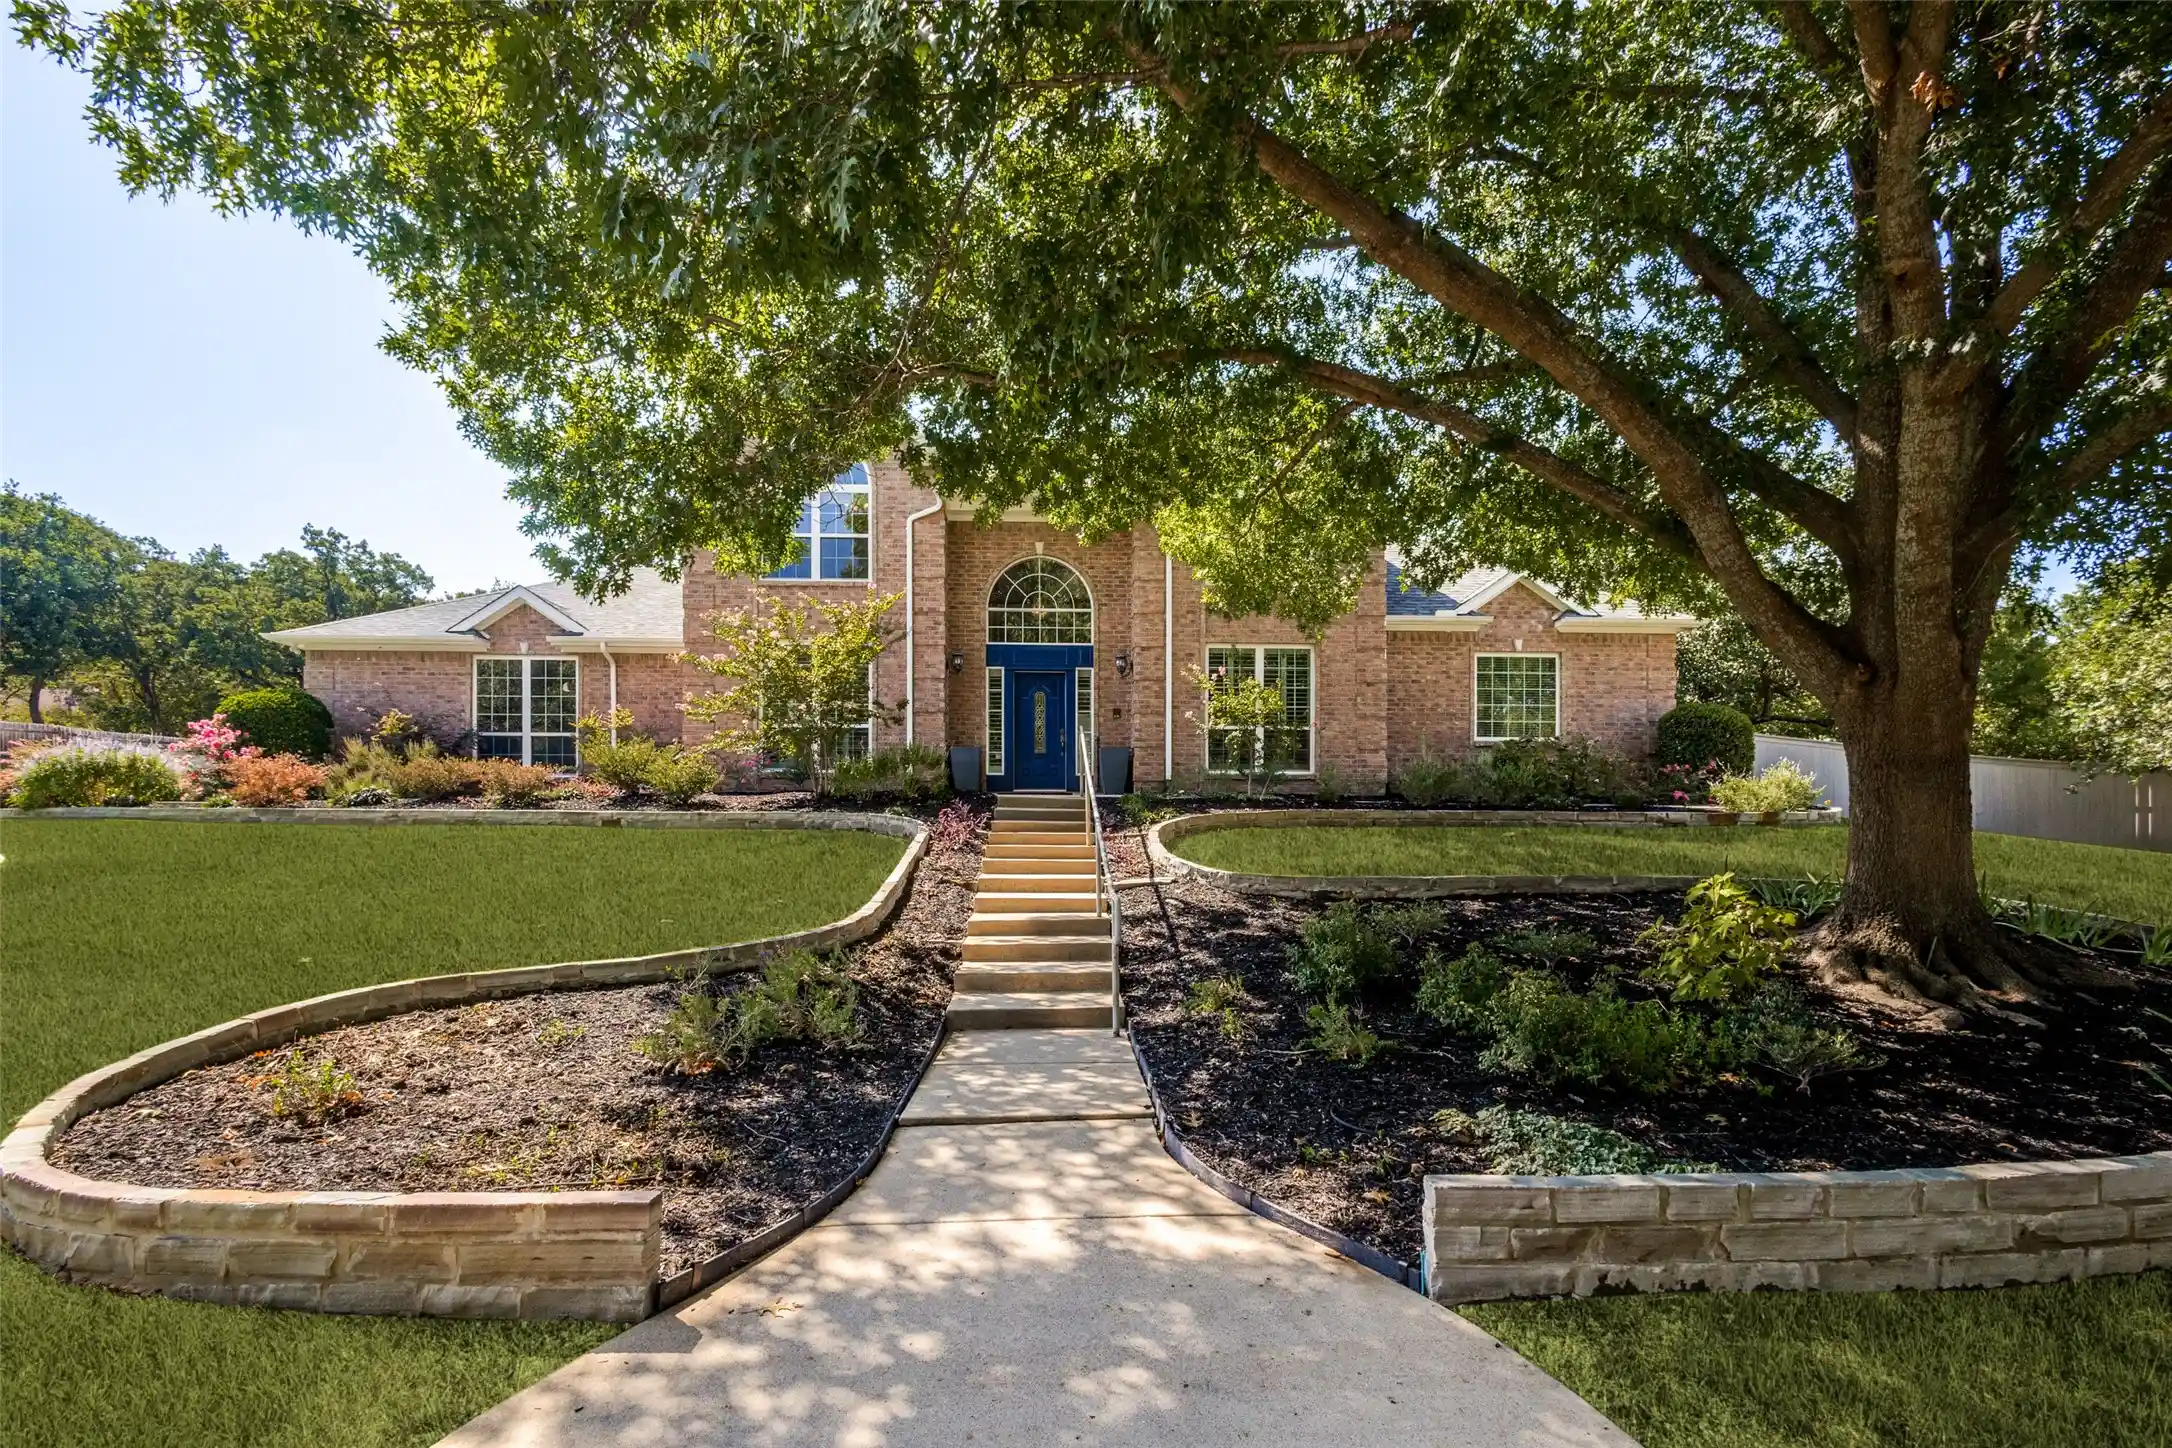
EXQUISITE ATRIUM CUSTOM HOME WITH SCENIC FOUNTAIN VIEWS IN SOUTHLAKE’S PRESTIGIOUS CARILLON COMMUNITY!
Discover exceptional craftsmanship, timeless elegance, and modern luxury in this stunning residence by Atrium Custom Homes, nestled in Southlake’s Carillon community. Offering approximately 6,247 sq. ft. of appraised living space, this beautifully designed home features 5 spacious bedrooms, each with a private ensuite bath, 5.5 bathrooms, and a 3-car garage.
A private gated drive-through porte-cochère leads to a spacious private courtyard, offering privacy and architectural distinction. Inside, thoughtfully designed open living spaces blend sophistication with everyday comfort, featuring expansive entertaining areas, a downstairs study, and a second spice kitchen for everyday cooking and entertaining.
Designed for comfortable everyday living and gathering with family and friends, the home features two wet bars, spacious game and media rooms, and access to inviting outdoor living spaces. Automated motorized shades offer modern convenience, allowing effortless control of natural light and privacy throughout the home. Upstairs, a versatile second study also serves as a fitness room or flexible workspace.
Enjoy the outdoors from the covered front porch, spacious courtyard, covered patio, or private covered balcony overlooking picturesque fountain views. The balcony also offers a wonderful vantage point to enjoy Southlake Town Square's Fourth of July fireworks.
Carillon residents enjoy scenic lakeside walking trails and a peaceful atmosphere, just minutes from Southlake Town Square's premier shopping, fine dining, and entertainment. Conveniently located near DFW International Airport and zoned to highly acclaimed Carroll ISD.
A distinctive Southlake residence where elegant architecture, warm and light-filled living spaces, modern conveniences, exceptional entertaining areas, and a coveted location come together to offer a beautiful and welcoming lifestyle.
- Houzeo last checked: 3 hours ago
- Listing updated: October 25, 2026 at 9:04 pm
- Listing Provided by: Ananth Mallavarapu (817) 800-6021 | R2 Realty LLC (817) 800-6021
- Source: NTREIS MLS-TX | MLS#: 21410409

Property Details
Status
Active
Type
Single Family Residence
No. of Stories
2
County
City
Neighborhood
--
Year Built
2015
HOA Fees
$141.67/mo
Finished Area
6,247 sqft
Lot Size
0.35 acre lot
Basement Area
- sqft
MLS Name
NTREIS MLS
MLS Number
21410409
MLS Status
Active
Cumulative Days on Market
8

Continue Your Journey in App
Find your dream home, receive real-time updates, and many more!
Continue Your Journey in App
Find your dream home, receive real-time updates, and many more!
Location
HOA Management
Carillon HOA
HOA Fees
$1,700/ Annually
Amenities
 Amenities and services may be covered by one or multiple associations and service providers.
 Maintenance
 AssociationManagement
Disclaimer: Amenities are based on third-party information and may vary; buyers must independently verify all amenities, as information is deemed reliable but not guaranteed.
Facts & Features
Rooms
Bedrooms & bathrooms
Bedrooms: 5
Bathrooms: 6
Office
Level: First
Area: 368.00 Square Feet
Dimensions: 23 x 16
LivingRoom
Level: First
Area: 1377.00 Square Feet
Dimensions: 51 x 27
PrimaryBedroom
Level: First
Area: 399.00 Square Feet
Dimensions: 21 x 19
Interior
Sewer
Public Sewer
Interior Features
Wet Bar, Built In Features, Chandelier, Cathedral Ceilings, Dry Bar, Decorative Designer Lighting Fixtures, Eat In Kitchen, High Speed Internet, Kitchen Island, Multiple Staircases, Open Floorplan, Pantry, Smart Home, Tile Counters, Cable Tv, Vaulted Ceilings, Wired For Data, Walk In Closets, Wired For Sound
Exterior Features
Balcony, Courtyard, Lighting, Rain Gutters, Sport Court, Uncovered Courtyard
Appliances
Built In Refrigerator, Double Oven, Dryer, Dishwasher, Electric Oven, Gas Cooktop, Disposal, Gas Water Heater, Microwave, Tankless Water Heater
Construction
Year Built
Year Built: 2015
Home type
Single Family Residence
Architectural Style
Detached
Utilities & Energy
Water Source
Public
Parking Features
Door Multi, Door Single, Epoxy Flooring, Electric Gate, Enclosed, Garage, Garage Door Opener, Gated, Porte Cochere, Garage Faces Side
Security Features
Carbon Monoxide Detectors, Fire Sprinkler System
Pool Features
None
Fireplace Features
Gas, Gas Log, Gas Starter
Utilities
Sewer Available, Water Available, Cable Available
Other Features
Lot Features
Back Yard, Backs To Greenbelt Park, Greenbelt, Interior Lot, Lawn, Landscaped, Sprinkler System
Subdivision Name
Carillon
Community Features
Lake
Patio And Porch Features
Balcony, Covered
Vegetation
Brush, Grassed
Price History
| Date | Event | Price |
|---|---|---|
10/13/2026 Source: | Listed for Sale | $2,549,000 $408/sqft |

Nearby Homes




Find Homes by Property Features in Southlake, TX
Nearby New Homes For Sale

Based on information from the North Texas Real Estate Information Systems, Inc., through Oct 29, 2026, 06:30AM. Information is provided exclusively for consumers’ personal, non-commercial use. It may not be used for any purpose other than to identify prospective properties consumers may be interested in purchasing. Data is deemed reliable but is not guaranteed accurate. This website may not include listings or property addresses of sellers who have directed their listing brokers to withhold their listing or their property address from display on the Internet. ©2026 North Texas Real Estate Information Systems, Inc. All Rights Reserved.
 Advertising Broker: Michelle Brecker | Pathway To Home Realty
