Realty Solution
Powered by 
- 14
- Overview
- Description
- Property Details
- Location
- Facts & Features
- Getting Around
- Nearby Homes


Street View
Listed by: Monty Abramov (310) 989-2217 DRE #01107333 | The Beverly Hills Estates (310) 626-4248
$13,750,000
Monthly Est:$68,439
 6 Beds
 6 Baths
3 full baths + 1 half bath
 7,504sqft
917 Oxford Way, Beverly Hills, CA 90210
$13,750,000
$68,439/moEst:
Get Pre-Approved
Single Family Residence
Built in 1953
$-- HOA
26,859 sqft lot
$1,832/sq.ft
Description
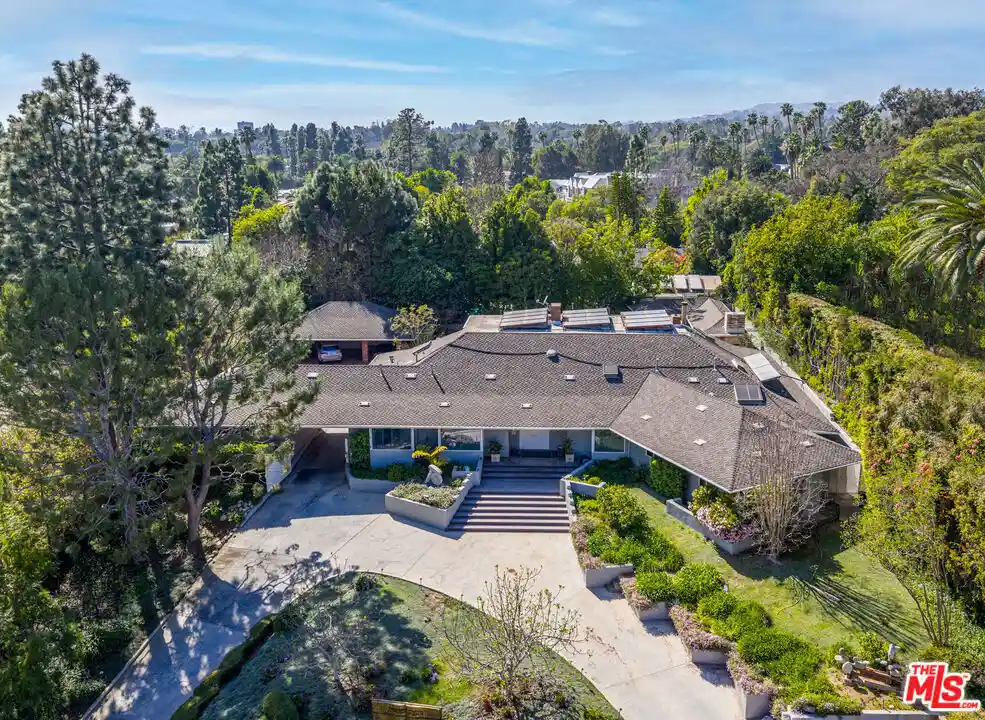
Nestled in the "billionaire horseshoe" behind the legendary Beverly Hills Hotel, this contemporary estate luxuriously set back from the street is available for first time in decades. Remodeled extensively in the '80s - move in, renovate, or develop new. 6 bedrooms and 6 baths. Large primary suite with his and hers closets. Formal living and dining rooms, den with wet bar. Updated kitchen with breakfast room. Two massive bedrooms upstairs with outdoor balcony and Century City views. Large gym/studio. Backyard showered with sunshine featuring a great pool surrounded by lush trees for ultimate privacy, perfect for entertaining with outdoor kitchen and pool bath. Tons of additional storage space. Parking for several cars with a substantial circular driveway and 142 feet of frontage. A rare chance to add value in the most prime Beverly Hills location, surrounded by $30M+ homes, on one of the most prestigious streets in the city.
- Houzeo last checked: 2 hours ago
- Listing updated: October 15, 2026 at 5:47 pm
- Source: California Regional MLS-CA | MLS#: 26658363

Property Details
Status
Pending
Type
Single Family Residence
No. of Stories
2
County
City
Neighborhood
Year Built
1953
HOA Fees
-
Finished Area
7,504 sqft
Lot Size
26,859 sqft lot
Basement Area
- sqft
MLS Name
California Regional MLS
MLS Number
26658363
MLS Status
Pending
Days on Market
240

Continue Your Journey in App
Find your dream home, receive real-time updates, and many more!
Continue Your Journey in App
Find your dream home, receive real-time updates, and many more!
Location
Facts & Features
Rooms
Bedrooms & bathrooms
Bedrooms: 6
Bathrooms: 6
Interior
Flooring
Carpet, Wood
Cooling
Central Air
Heating
Central
Appliances
Barbecue, Dishwasher, Disposal, Microwave, Refrigerator, Dryer, Washer
Interior Features
Separate Formal Dining Room, Walk In Closets
Construction
Year Built
Year Built: 1953
Home type
Single Family Residence
Architectural Style
Contemporary
Utilities & Energy
Pool Features
Heated, In Ground
Parking Features
Circular Driveway, Controlled Entrance, Concrete, Covered, Door Multi, Driveway Down Slope From Street, Driveway, Electric Gate, Garage, Guest, Gated, Private
Laundry Features
Inside
Fireplace Features
Den, Living Room
Price History
| Date | Event | Price |
|---|---|---|
10/14/2026 Source: | Pending | $13,750,000 $1,832/sqft |
07/15/2026 Source: | Price Decreased | $13,750,000 -8.30% $1,832/sqft |
05/19/2026 Source: | Price Decreased | $14,995,000 -9.12% $1,998/sqft |
03/02/2026 Source: | Price Increased | $16,500,000 +20.00% $2,199/sqft |
03/02/2026 Source: | Listed for Sale | $13,750,000 $1,832/sqft |

Nearby Homes










Find Homes by Property Features in Beverly Hills, CA
Nearby New Homes For Sale


Based on information from California Regional Multiple Listing Service, Inc. as of Oct 29, 2026, 06:30AM and /or other sources. All data, including all measurements and calculations of area, is obtained from various sources and has not been, and will not be, verified by broker or MLS. All information should be independently reviewed and verified for accuracy. Properties may or may not be listed by the office/agent presenting the information. Information being provided is for consumers’ personal, non-commercial use and may not be used for any purpose other than to identify prospective properties consumers may be interested in purchasing. This website may not include listings or property addresses of sellers who have directed their listing brokers to withhold their listing or their property address from display on the Internet. © 2026 California Regional Multiple Listing Service. All Rights Reserved.
 Advertising Broker: William Johnson DRE #01463271 | William Johnson Brokerage
