Andover RE
Powered by 
- 11
- Overview
- Description
- Property Details
- Location
- Facts & Features
- Getting Around
- Nearby Homes

Street View
$549,900
Monthly Est:$2,737
 4 Beds
 4 Baths
2 full baths + 2 half baths
 2,755sqft
917 S Reading Rd, Bloomfield Hills, MI 48304
$549,900
$2,737/moEst:
Get Pre-Approved
Single Family Residence
Built in 1959
$-- HOA
0.5 acre lot
$200/sq.ft
Description
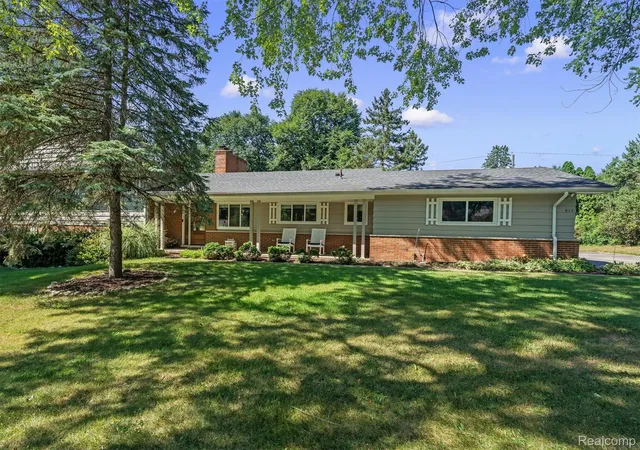
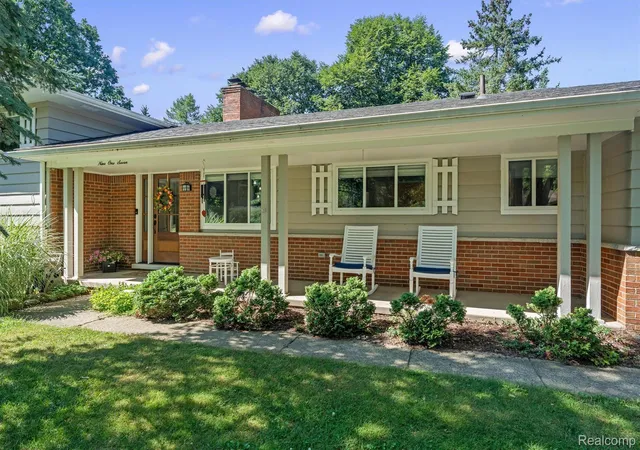
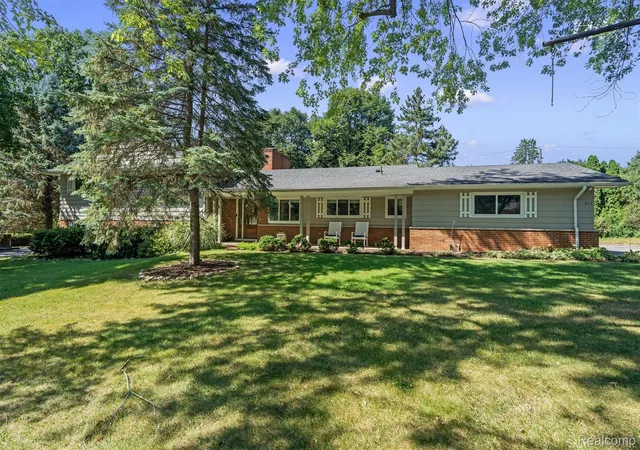
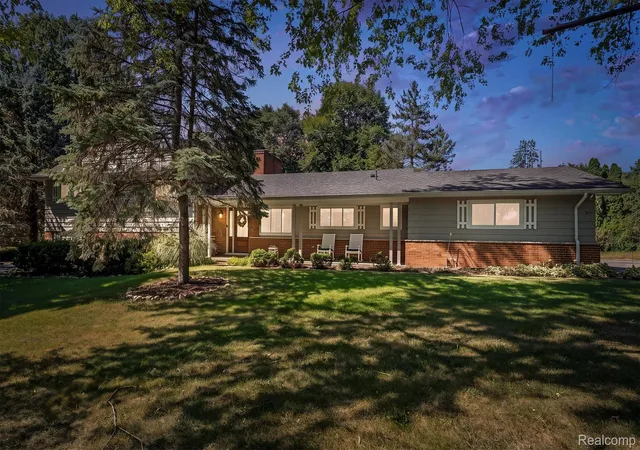
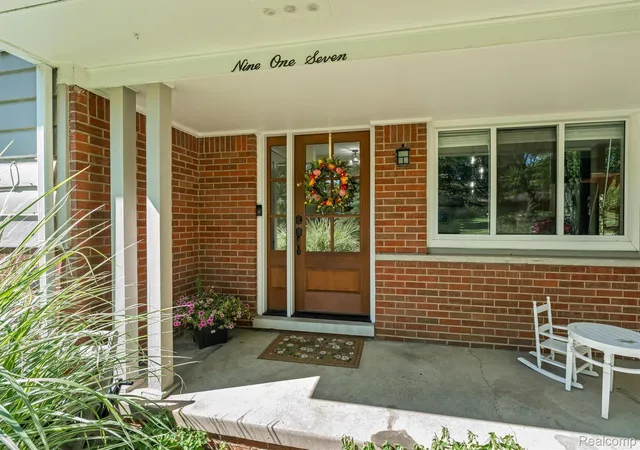
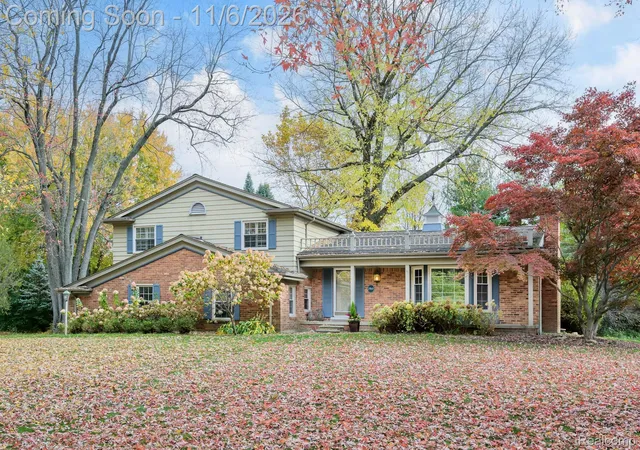
Nestled on a beautiful half-acre lot in one of Bloomfield Hills’ most established neighborhoods, this inviting 4-bedroom, 2 full and 2 half bath tri-level offers 2,755 square feet of comfortable living designed for everyday life and entertaining. Mature trees, quiet streets, and exceptional schools create the perfect setting to put down roots. Inside, you’ll find an open main living area centered around a cozy gas fireplace, an updated kitchen featuring dark wood cabinetry, stainless steel appliances, and classic white subway tile backsplash. The second floor includes hardwood flooring throughout all four bedrooms. The primary suite includes an en suite bath, professionally refreshed glazed tile, and two closets, including a walk-in. The finished walkout lower level is the heart of the home, offering a large recreation room with a wood-burning fireplace, half bath, generous laundry room with office space, abundant storage, and direct access to the newly updated and regraded patio (2024)—perfect for entertaining or summer barbecues. Outside, enjoy both expansive front and back yards shaded by mature trees, a welcoming front porch for morning coffee, and an invisible fence for pets. Recent updates include central air (2022), garage door (2022), laundry room renovation (2024), updated shower plumbing, annual boiler maintenance with recent servicing, and fresh interior paint within the past five years. Ideally located just minutes from Somerset Collection, downtown Birmingham, walking paths, and within top-rated Bloomfield Hills Public Schools, as well as many private schools and International Academy, this is a wonderful opportunity to enjoy everything Bloomfield Hills has to offer. Immediate occupancy.
- Houzeo last checked: 14 minutes ago
- Listing updated: September 26, 2026 at 4:23 am
- Listing Provided by: Anna Kligman (248) 467-6248 | Encore Real Estate, LLC (248) 467-1631
- Source: Realcomp MLS-MI | MLS#: 20261050693

- Originating MLS: Realcomp II Ltd
Property Details
Status
Active
Type
Single Family Residence
No. of Stories
-
County
City
Neighborhood
--
Year Built
1959
HOA Fees
-
Finished Area
2,755 sqft
Lot Size
0.5 acre lot
Basement Area
- sqft
MLS Name
Realcomp MLS
MLS Number
20261050693
MLS Status
Active
Days on Market
125
Cumulative Days on Market
85

Continue Your Journey in App
Find your dream home, receive real-time updates, and many more!
Continue Your Journey in App
Find your dream home, receive real-time updates, and many more!
Location
Facts & Features
Rooms
Bedrooms & bathrooms
Bedrooms: 4
Bathrooms: 4
Interior
Heating
Baseboard, Natural Gas
Sewer
Septic Tank
Appliances
Dishwasher, Disposal, Dryer, Free Standing Electric Range, Free Standing Refrigerator, Microwave, Stainless Steel Appliances, Washer
Cooling
Central Air
Construction
Year Built
Year Built: 1959
Home type
Single Family Residence
Architectural Style
Split Level
Roof
Asphalt
Foundation Details
Block, Crawl Space, Slab
Construction Materials
Brick Veneer, Wood Siding
Utilities & Energy
Fireplace Features
Family Room, Living Room
Water Source
Public
Parking Features
Two Car Garage, Attached, Garage Door Opener, Garage Faces Side
Pool Features
None
Other Features
Subdivision Name
Eastover Estates No 1
Disclosures
Taxes Homestead Exempt
Patio And Porch Features
Patio, Porch
Price History
| Date | Event | Price |
|---|---|---|
09/08/2026 Source: | Price Decreased | $549,900 -3.53% $200/sqft |
08/10/2026 Source: | Price Decreased | $570,000 -3.39% $207/sqft |
07/05/2026 Source: | Listed for Sale | $590,000 $214/sqft |

Nearby Homes
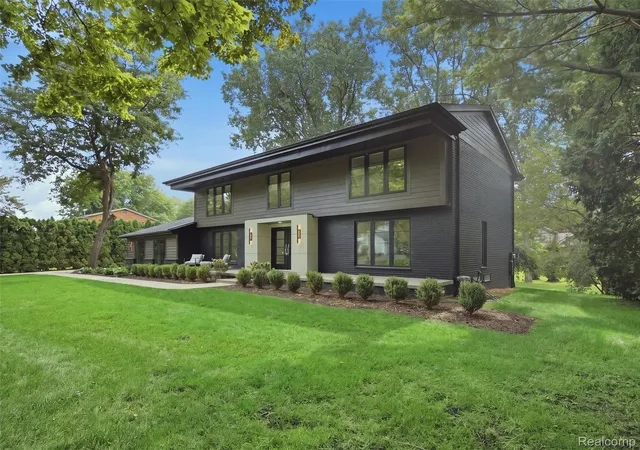
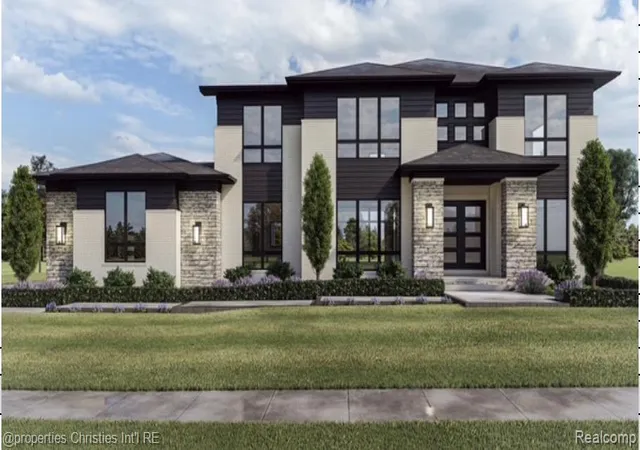
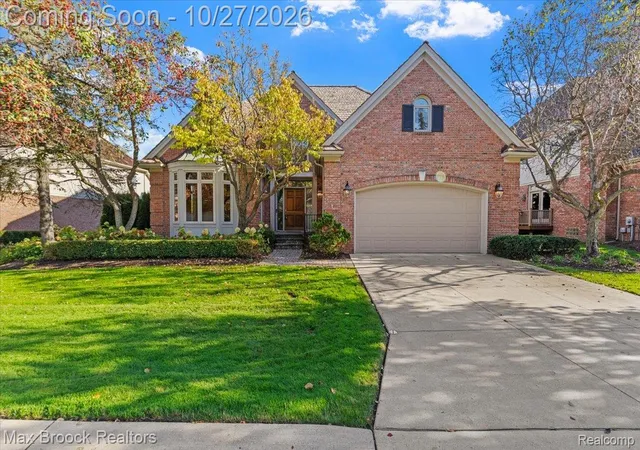
Find Homes by Property Features in Bloomfield Hills, MI
Nearby New Homes For Sale


Based on information from the Board/Association of REALTORS® (alternatively, from the Realcomp II Ltd. MLS) through Nov 06, 2026, 06:15AM. All information provided is deemed reliable, but is not guaranteed to be accurate and should be independently verified. IDX provided courtesy of Realcomp II Ltd. via Andover Real Estate & Houzeo, Copyright 2026 Realcomp II Ltd. Shareholders Any use of search facilities of data on the site, other than by a consumer looking to purchase real estate, is prohibited. IDX information is provided exclusively for consumers' personal, noncommercial use and may not be used for any purpose other than to identify prospective properties consumers may be interested in purchasing. The accuracy of all information, regardless of source, is not guaranteed or warranted. All information should be independently verified. Listing Information presented by local MLS brokerage: Andover Real Estate, local REALTOR®- Scott Rubin - (248)206-3666 . Any use of search facilities of data on the site, other than by a consumer looking to purchase real estate, is prohibited. © 2024 Realcomp II Ltd. MLS. All Rights Reserved.
 Advertising Broker: Andover Real Estate | Andover Real Estate
