- Overview
- Description
- Property Details
- Location
- HOA Management
- Facts & Features
- Getting Around
- Nearby Homes



$434,000
Monthly Est:$2,160
 3 Beds
 2 Baths
2 full baths
 1,692sqft
917 Via Bianca Dr, Davenport, FL 33896
$434,000
$2,160/moEst:
Get Pre-Approved
Single Family Residence
Built in 1999
$25/mo HOA
21,349 sqft lot
$257/sq.ft
Description
**This house comes with a REDUCED RATE through the seller's preferred lender. This is a lender-paid rate buydown that reduces the buyer's interest rate and monthly payment.**
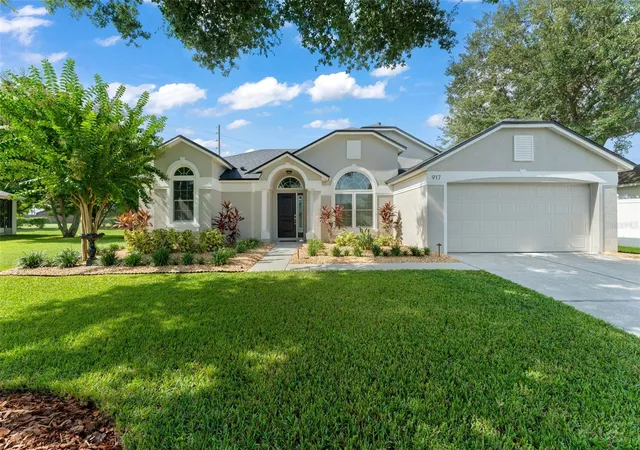
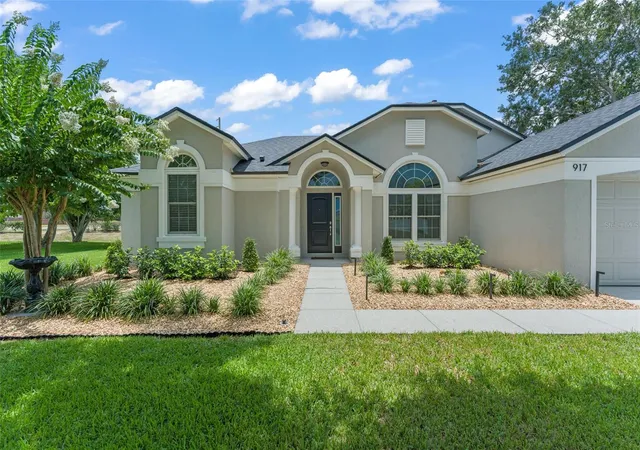
This home has been thoughtfully updated with quality improvements that provide both style and peace of mind. A new roof installed in 2025 comes with a 10-year transferable warranty. The kitchen was beautifully renovated in 2024 with premium Cambria quartz countertops, and both bathrooms have been tastefully updated with modern finishes. The garage door system and springs were replaced in 2024 with a professional-grade Genie opener. In 2023, the landscaping was refreshed, irrigation valves were replaced, and electrical outlets and switches were modernized. For enhanced efficiency and comfort, energy-efficient, noise-reducing windows and a new front door were installed in 2022.
Step inside to a thoughtfully designed split-bedroom floor plan that offers both privacy and functionality. The light-filled family room welcomes you upon entry, setting the tone for the rest of the home. Just off the foyer is the spacious primary suite, a true retreat featuring French doors that open to the backyard patio, a beautifully updated ensuite bathroom with a step-in soaking tub, a floor-to-ceiling tiled walk-in shower, a dual sink vanity, and a generous walk-in closet.
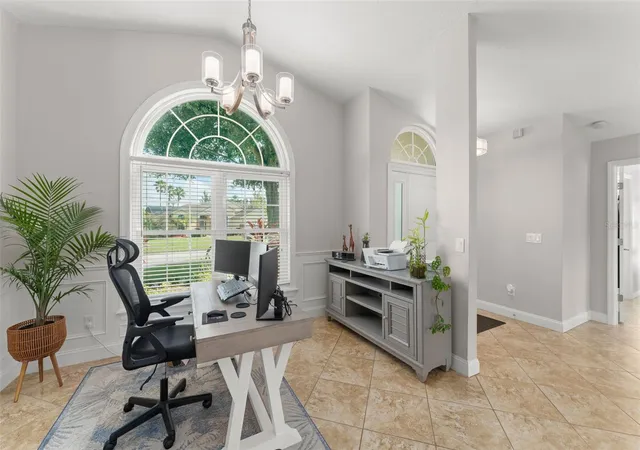
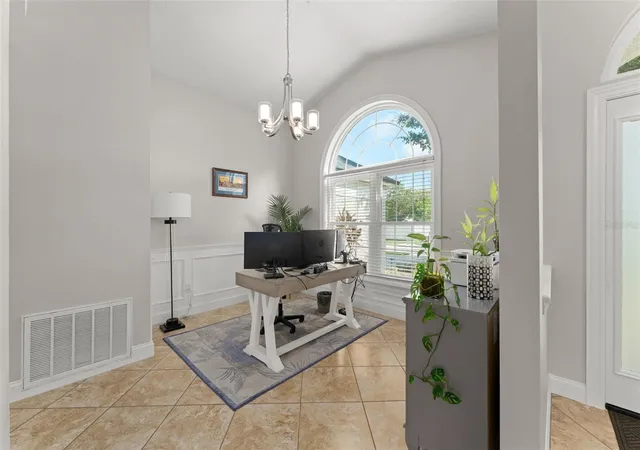
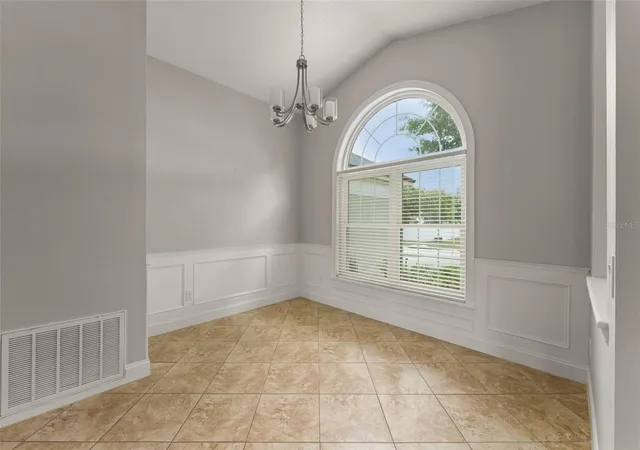
To the right of the entry, you will find a formal dining room, currently used as a home office, offering the flexibility to fit your lifestyle. Continue to the heart of the home where the kitchen and breakfast nook overlook the serene backyard. The kitchen features white cabinetry with crown molding, premium Cambria quartz countertops, stainless steel appliances, and a breakfast bar that is perfect for casual dining or entertaining. Adjacent to the kitchen, the family room is filled with natural light thanks to wood-framed French doors that open to the patio.
Two additional bedrooms with built-in closets are privately situated on the opposite side of the home and share a beautifully updated full bathroom with a tub and shower combination, making this layout ideal for family or guests. The laundry room includes overhead cabinetry and provides convenient access to the garage.
Step outside to your own private oasis. A fully paved patio with a built-in fire pit overlooks the fully fenced backyard, offering endless possibilities for gardening, entertaining, or creating the outdoor space of your dreams. Whether you're relaxing beneath the shade tree in the front yard or gathering around the fire pit with family and friends, 917 Via Bianca is more than just a house. It is a place to truly feel at home and create lasting memories.
- Houzeo last checked: 14 minutes ago
- Listing updated: August 31, 2026 at 4:19 pm
- Listing Provided by: Thomas Nickley, Jr (407) 629-4420 , Arianna Finnane | KELLER WILLIAMS REALTY AT THE PARKS (407) 629-4420
- Source: Stellar MLS-FL as distributed by MLS GRID | MLS#: O6421185

Property Details
Status
Active
Type
Single Family Residence
No. of Stories
1
County
City
Neighborhood
--
Year Built
1999
HOA Fees
$25/mo
Finished Area
1,692 sqft
Lot Size
21,349 sqft lot
Basement Area
- sqft
MLS Name
Stellar MLS
MLS Number
O6421185
MLS Status
Active
Days on Market
125
Cumulative Days on Market
60

Continue Your Journey in App
Find your dream home, receive real-time updates, and many more!
Continue Your Journey in App
Find your dream home, receive real-time updates, and many more!
Location
HOA Management
Louis Karellas
HOA Fees
$300/ Annually
Disclaimer: Amenities are based on third-party information and may vary; buyers must independently verify all amenities, as information is deemed reliable but not guaranteed.
Facts & Features
Rooms
Bedrooms & bathrooms
Bedrooms: 3
Bathrooms: 2
Kitchen
Level: First
Area: 130.00 Square Feet
Dimensions: 13x10
Dining Room
Level: First
Area: 132.00 Square Feet
Dimensions: 12x11
Living Room
Level: First
Area: 208.00 Square Feet
Dimensions: 16x13
Primary Bedroom
Level: First
Area: 192.00 Square Feet
Dimensions: 16x12
Bedroom 2
Level: First
Area: 132.00 Square Feet
Dimensions: 12x11
Bedroom 3
Level: First
Area: 120.00 Square Feet
Dimensions: 12x10
Interior
Flooring
Ceramic Tile
Interior Features
Ceiling Fans(s), Kitchen/family Room Combo, Split Bedroom, Thermostat, Walk In Closet(s)
Sewer
Septic Tank
Appliances
Built In Oven, Dishwasher, Disposal, Dryer, Electric Water Heater, Freezer, Microwave, Range, Refrigerator, Washer
Cooling
Central Air
Heating
Central
Construction
Year Built
Year Built: 1999
Home type
Single Family Residence
Foundation Details
Slab
Construction Materials
Concrete, Stucco
Roof
Shingle
Utilities & Energy
Laundry Features
Laundry Room
Utilities
Electricity Connected, Sewer Connected, Water Connected
Water Source
Public
Other Features
Lot Features
Sidewalk
Subdivision Name
Loma Del Sol Ph 02 E
Patio And Porch Features
Patio, Rear Porch
Price History
| Date | Event | Price |
|---|---|---|
08/31/2026 Source: #MFRO6421185 | Price Decreased | $434,000 -0.91% $257/sqft |
07/02/2026 Source: | Listed for Sale | $438,000 $259/sqft |
07/02/2026 Source: | Price Decreased | $438,000 -2.65% $259/sqft |
01/15/2026 Source: | Listing Removed | $449,900 $266/sqft |
11/03/2025 Source: | Price Decreased | $449,900 -1.12% $266/sqft |

Show more
Nearby Homes










Find Homes by Property Features in Davenport, FL

Based on information from Stellar MLS® through Nov 04, 2026, 10:30PM as submitted to and distributed by MLS GRID. All data is obtained from various sources and may not have been verified by the broker or MLS GRID. Supplied Open House Information is subject to change without notice. All information should be independently reviewed and verified for accuracy. Properties may or may not be listed by the office/agent presenting the information. IDX information is provided exclusively for consumers’ personal non-commercial use. It may not be used for any purpose other than to identify prospective properties consumers may be interested in purchasing. The data is deemed reliable but is not guaranteed by MLS GRID. The use of the MLS GRID Data may be subject to an end-user license agreement prescribed by the Member Participant’s applicable MLS, if any, and as amended from time to time. © 2026 Stellar MLS. All Rights Reserved.
 Advertising Broker: Fred McGill | Simple Showing, Inc
