- Overview
- Description
- Property Details
- Location
- Facts & Features
- Getting Around
- Nearby Homes


$309,900
Monthly Est:$1,542
 4 Beds
 2 Baths
2 full baths
 2,000sqft
9189 William Paul Dr, Olive Branch, MS 38654
$309,900
$1,542/moEst:
Get Pre-Approved
Single Family Residence
Built in 2003
$-- HOA
0.25 acre lot
$155/sq.ft
Description
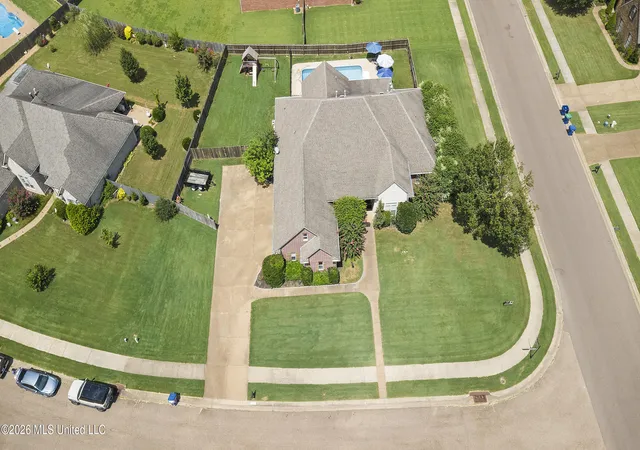
Single-level 4BR - Split plan - Move in ready - Fenced yard - Overpark Elementary - $7500 Grant + Interest Rate Buydown** ~~~~~ Welcome to 9189 William Paul Dr. Located in Olive Branch, this brick single-level home offers 4 bedrooms, 2 full baths, approx. 2000 sf, a 2-car garage, and an approx. .25 acre lot. With fresh interior updates, an open-concept layout, and a privacy-fenced backyard, this home is easy to picture as the place where everyday life feels comfortable, connected, and simple. ~~~~~ The heart of the home brings the great room, dining area, and kitchen together with clear sight lines and an easy flow for daily living or gathering. The spacious great room features 10-foot ceilings, a corner gas fireplace, and access to the backyard patio, creating a warm and welcoming main living space. The dining area is open to the great room and also features 10-foot ceilings, along with a large window with transom that brings in natural light and adds character to the space. ~~~~~ The kitchen has a bright, refreshed feel with freshly painted white cabinets, updated tile flooring, stainless appliances, refrigerator, breakfast bar, and pantry. With 10-foot ceilings and open views into the main living areas, the kitchen feels connected without losing everyday function. Whether it is morning coffee, weeknight dinner, or friends gathered around the breakfast bar, this space works beautifully for real life. ~~~~~ Recent interior updates make this home feel clean, current, and move-in ready. Updates include complete interior paint, new interior flooring, freshly painted kitchen cabinets, newer appliances, and a brand-new soaking tub in the primary bathroom. Those big-ticket cosmetic updates are already handled, giving the home a fresh start and buyers a little breathing room. Always a win. ~~~~~ The split bedroom plan gives the primary suite its own side of the home, offering a comfortable retreat with 10-foot ceilings, dual sinks, a tiled walk-in shower, brand-new soaking tub, and a huge walk-in closet. On the opposite side of the home, three additional nice-sized bedrooms and a hall bath offer flexible space for bedrooms, a home office, hobbies, guests, or whatever life needs next. ~~~~~ Outside, the fully privacy-fenced backyard gives you room to enjoy the outdoors with a back patio, brick exterior, security door, and an approx. 1/4-acre lot. It is the kind of backyard that feels useful without being overwhelming, whether you want a quiet evening outside, space to grill, or a little extra room to unwind. Windows from Windows World. ~~~~~ This Olive Branch location keeps you close to the Goodman Rd/MS-302 corridor, shopping, dining, Walmart Supercenter, Starbucks, Kroger, Chick-fil-A, Olive Branch City Park . . . and it is located in the Overpark Elementary/Center Hill Middle/High school zones. Floor plan and video tour are included, making it easy to explore the layout before you ever step inside. (Some photos have been virtually staged) **(Grant and Interest Rate Buydown through preferred lender only for first-time home buyers who qualify).
- Houzeo last checked: 1 hour ago
- Listing updated: July 2, 2026 at 12:29 pm
- Listing Provided by: Tracy Kirkley (901) 210-8045 DRE #B-18348 | Crye-Leike Of MS-OB (662) 895-8300
- Source: MLS United-MS | MLS#: 4154016

Property Details
Status
Pending
Type
Single Family Residence
No. of Stories
-
County
City
Neighborhood
--
Year Built
2003
HOA Fees
-
Finished Area
2,000 sqft
Lot Size
0.25 acre lot
Basement Area
- sqft
MLS Name
MLS United
MLS Number
4154016
MLS Status
Pending
Days on Market
133

Continue Your Journey in App
Find your dream home, receive real-time updates, and many more!
Continue Your Journey in App
Find your dream home, receive real-time updates, and many more!
Location
Facts & Features
Rooms
Bedrooms & bathrooms
Bedrooms: 4
Bathrooms: 2
Interior
Exterior Features
Private Yard, Rain Gutters
Flooring
Carpet, Tile
Heating
Central, Fireplace(s), Forced Air, Natural Gas
Window Features
Blinds, Double Pane Windows, Vinyl Clad
Cooling
Ceiling Fan(s), Central Air, Electric, Gas
Interior Features
Breakfast Bar, Ceiling Fan(s), Coffered Ceiling(s), Double Vanity, Eat In Kitchen, Entrance Foyer, High Ceilings, High Speed Internet, Laminate Counters, Open Floorplan, Pantry, Recessed Lighting, Soaking Tub, Walk In Closet(s)
Appliances
Built In Electric Range, Dishwasher, Disposal, Electric Range, Gas Water Heater, Microwave, Refrigerator, Stainless Steel Appliance(s)
Sewer
Public Sewer
Construction
Year Built
Year Built: 2003
Home type
Single Family Residence
Architectural Style
Ranch, Traditional
Roof
Asphalt
Foundation Details
Slab
Construction Materials
Brick, Siding
Property Condition
Move In Ready
Utilities & Energy
Fireplace Features
Great Room, Hearth, Ventless
Water Source
Public
Security Features
Security Lights, Smoke Detector(s)
Utilities
Cable Available, Electricity Connected, Natural Gas Connected, Sewer Connected, Water Connected, Fiber To The House
Laundry Features
Electric Dryer Hookup, Laundry Room, Main Level, Washer Hookup
Parking Features
Attached, Concrete, Garage Door Opener, Garage Faces Front
Other Features
Disclosures
None
Lot Features
Fenced, Front Yard, Landscaped, Level
Patio And Porch Features
Front Porch, Patio
Subdivision Name
Henry's Plantation
Community Features
Curbs, Sidewalks
Price History
| Date | Event | Price |
|---|---|---|
07/02/2026 Source: | Pending | $309,900 $155/sqft |
07/01/2026 Source: | Price Decreased | $309,900 -0.03% $155/sqft |
06/26/2026 Source: | Price Decreased | $310,000 -11.40% $155/sqft |
04/18/2026 Source: | Listed for Sale | $349,900 +6.03% $175/sqft |
04/18/2026 Source: | Off Market | $330,000 +22272.88% $165/sqft |

Show more
Nearby Homes

Find Homes by Property Features in Olive Branch, MS
Nearby New Homes For Sale


Based on information from MLS United, LLC. through Nov 06, 2026, 09:30AM. IDX information is provided exclusively for consumers' personal, non-commercial use, that it may not be used for any purpose other than to identify prospective properties consumers may be interested in purchasing, and that the data is deemed reliable but is not guaranteed accurate by the MLS. © 2026 MLS United, LLC. All Rights Reserved.
 Advertising Broker: Daniel Demers | Sell Your Home Services
