- Overview
- Description
- Property Details
- Location
- Getting Around

Street View
$279,990
 3 Beds
 2 Baths
2 full baths
 1,200sqft
9200 Nw 119Th St, Yukon, OK 73099
$279,990
Get Pre-Approved
Single Family Residence
Built in 2026
$-- HOA
8,712 sqft lot
$233/sq.ft
Description
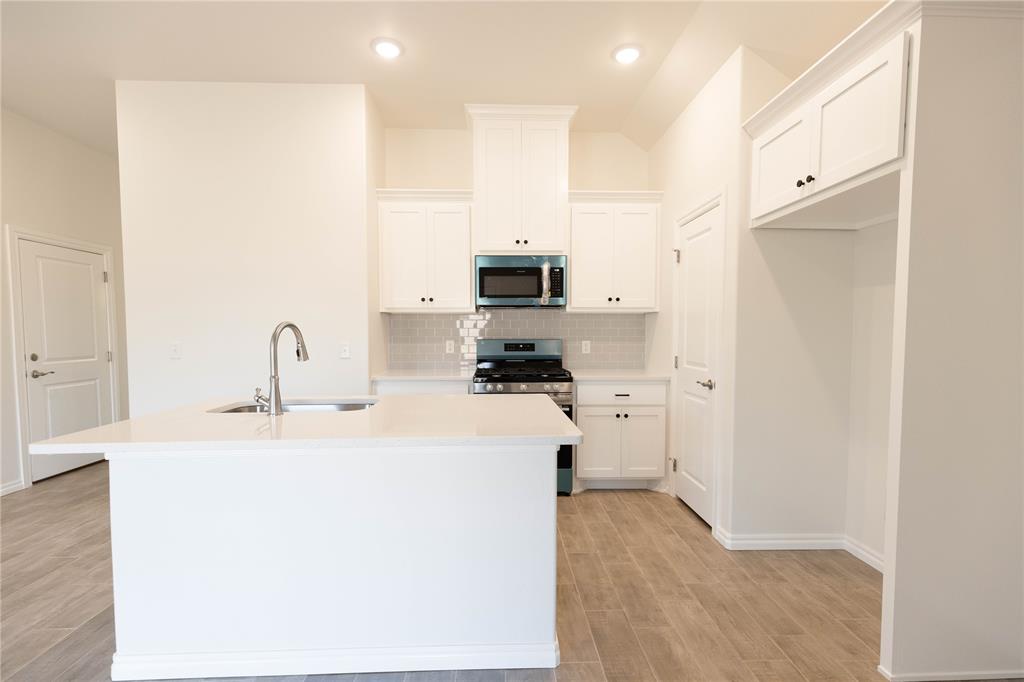
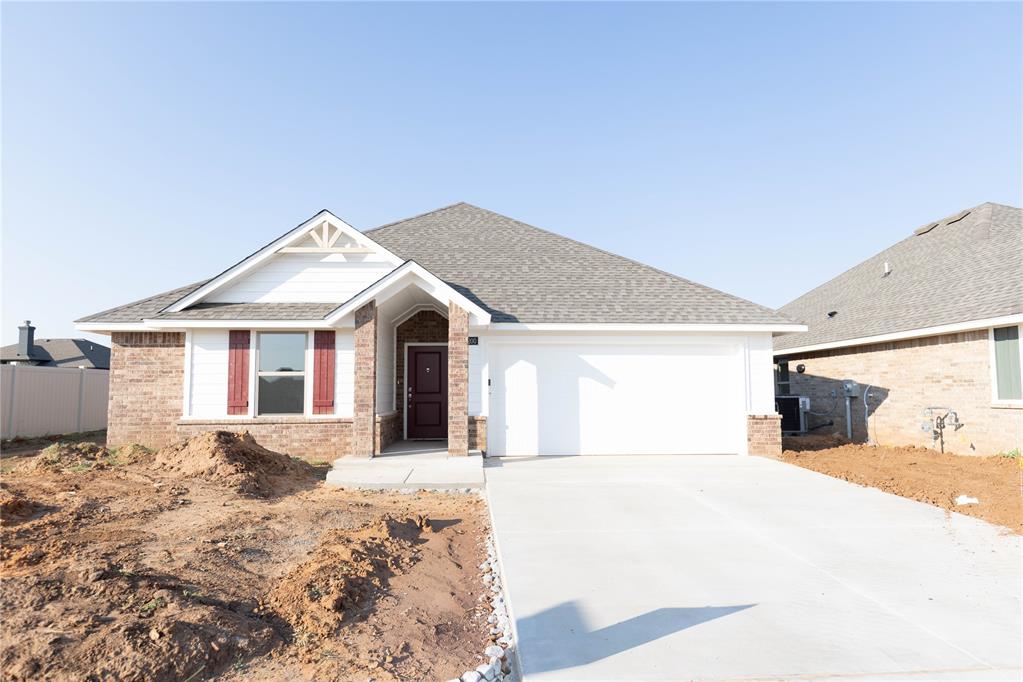
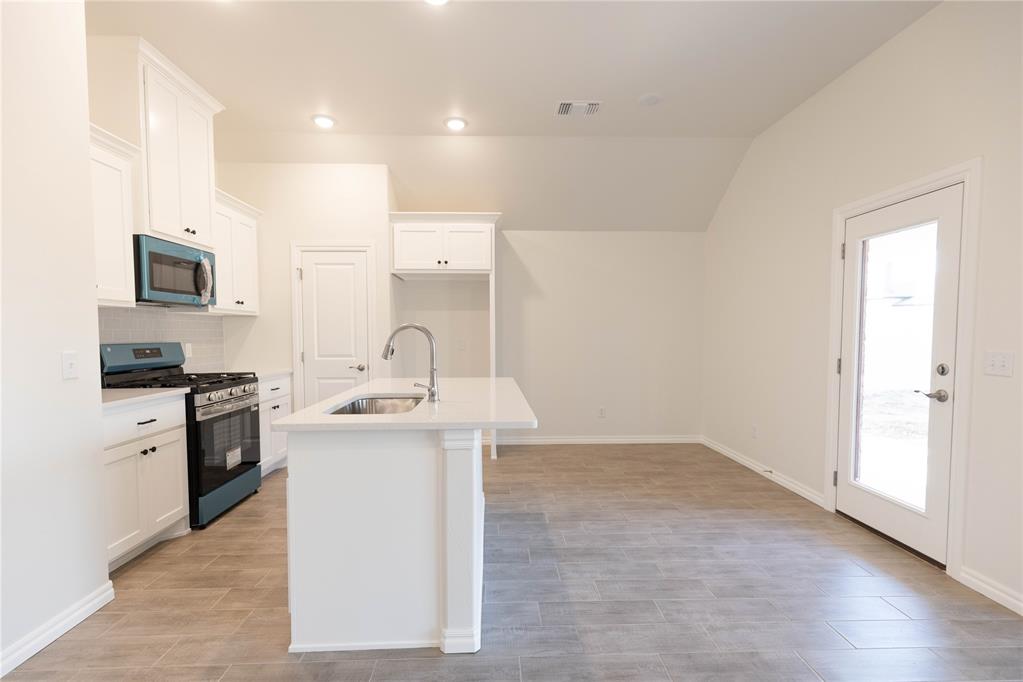
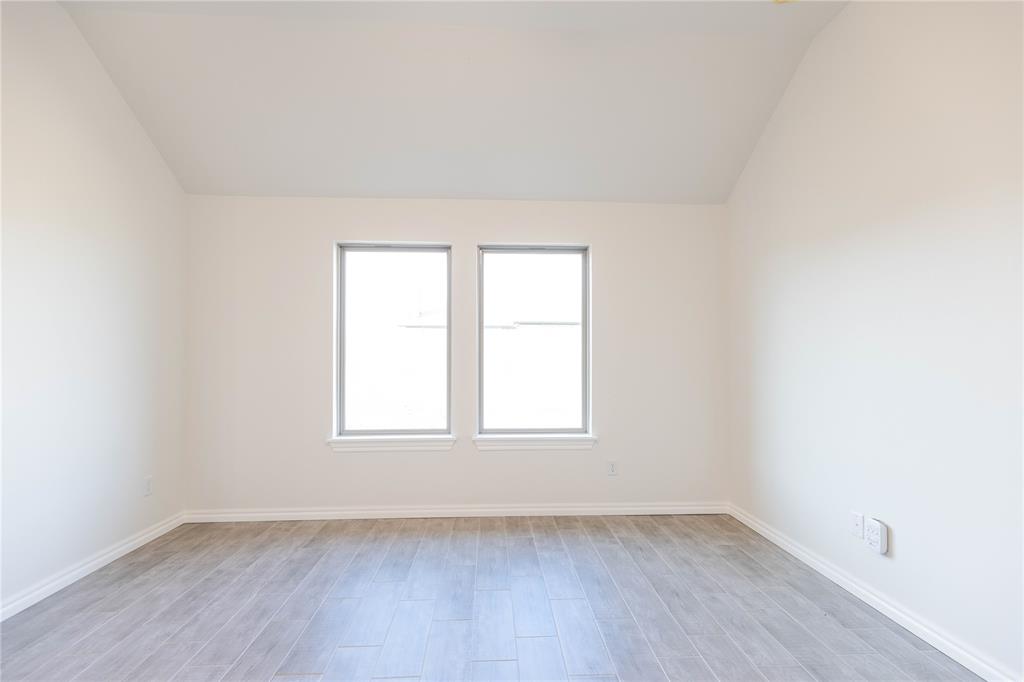
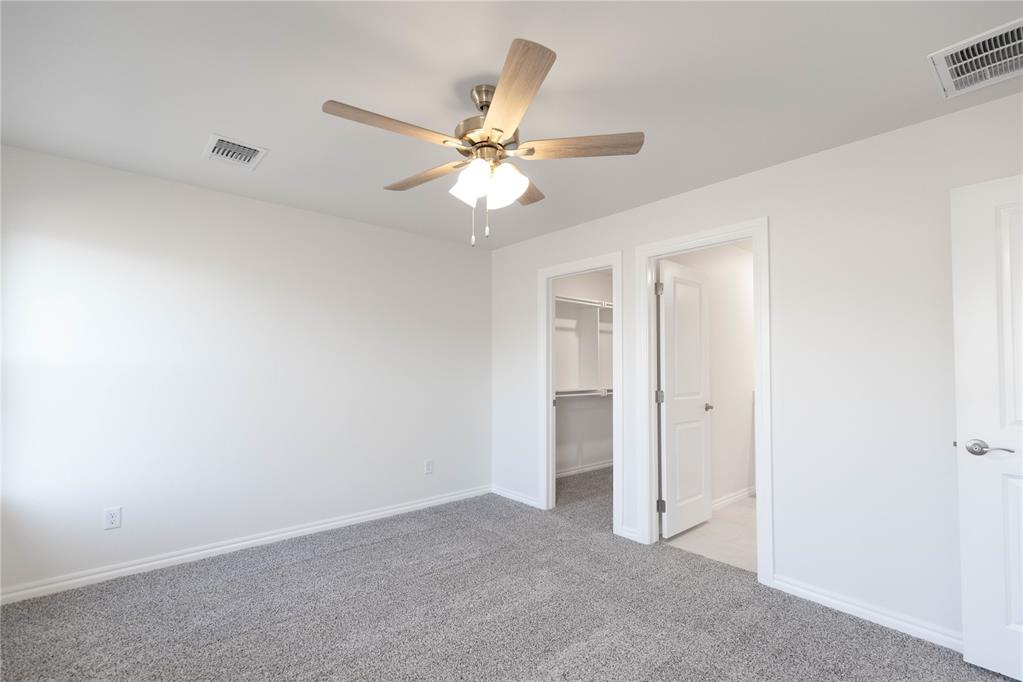
This John floor plan includes 1,310 Sqft of total living space, which includes 1,200 Sqft of indoor living space and 110 Sqft of outdoor living space. There is also a 385 Sqft, two car garage with a storm shelter installed. This new home offers 3 beds, 2 baths, 2 covered patios, and a utility room! The living room includes high ceilings, exquisite wood-look tile, a ceiling fan, the perfect sized windows, and Cat6 wiring. The kitchen spotlights custom-built cabinets with decorative hardware throughout, stainless-steel appliances, decorative tile backsplash, elegant countertops, and wood-look tile. The primary suite features 2 windows, a ceiling fan, our cozy carpet finish,...
Continue Reading- Houzeo last checked: 40 minutes ago
- Listing updated: August 13, 2026 at 8:26 pm
- Listing Provided by: Zachary Holland (405) 639-4663 | Premium Prop, LLC (405) 639-4663
- Source: MLSOK-OK | MLS#: 1217022

Property Details
Status
Active
Type
Single Family Residence
No. of Stories
-
County
City
Neighborhood
--
Year Built
2026
HOA Fees
-
Finished Area
1,200 sqft
Lot Size
8,712 sqft lot
Basement Area
- sqft
MLS Name
MLSOK
MLS Number
1217022
MLS Status
Active
Days on Market
174

Love this home?
Here's 4 things you can do
Houzeo Corp. holds real estate brokerage licenses in Alabama (License No. 000157023 - 0) and Texas (License No. 9013396)
TREC: Info About Brokerage Services, Consumer Protection Notice.
§ 442‑H New York Standard Operating Procedure.
New York State Fair Housing Notice.


