
- Overview
- Description
- Property Details
- Location
- HOA Management
- Facts & Features
- Getting Around
- Nearby Homes
 3D Tour

$1,895,000
Monthly Est:$9,432
 3 Beds

2 full baths + 1 half bath
 1,632sqft
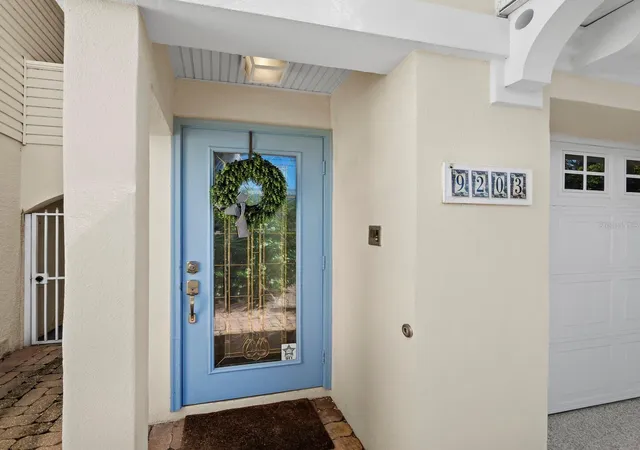
9203 Midnight Pass Rd #2, Sarasota, FL 34242
$1,895,000
$9,432/moEst:
Townhouse
Built in 2000
$-- HOA
-- sqft lot
$1,161/sq.ft
Description
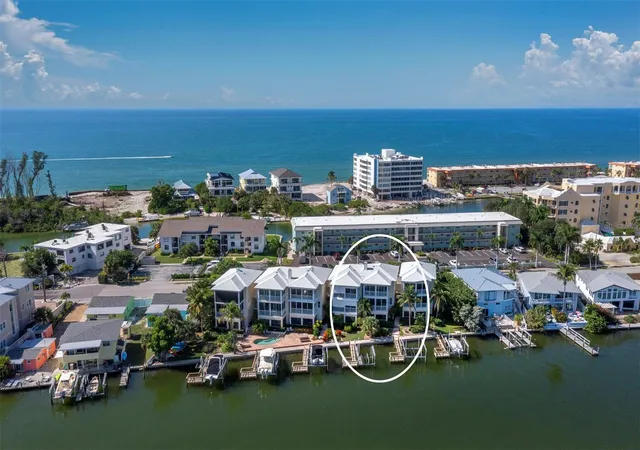
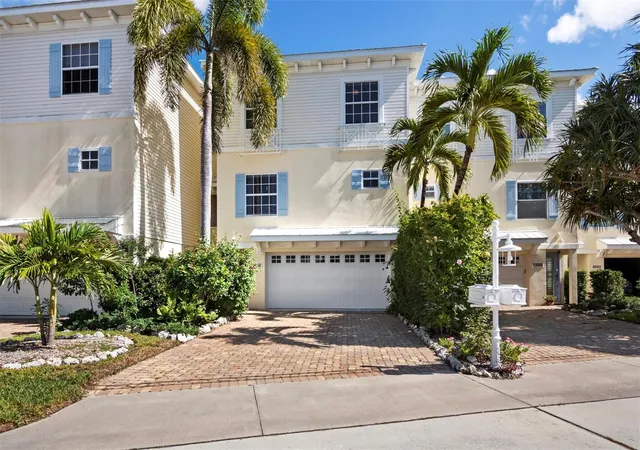
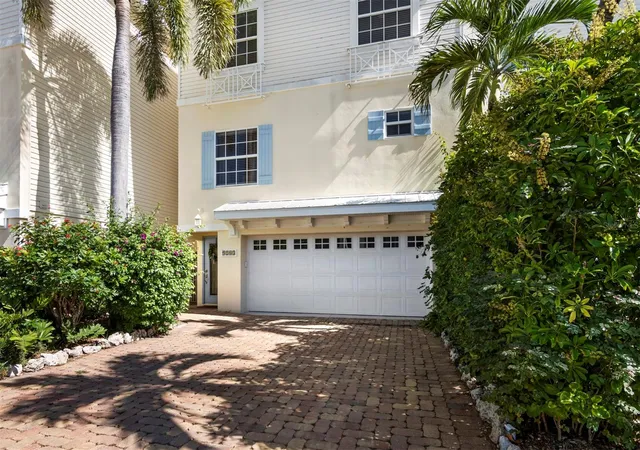
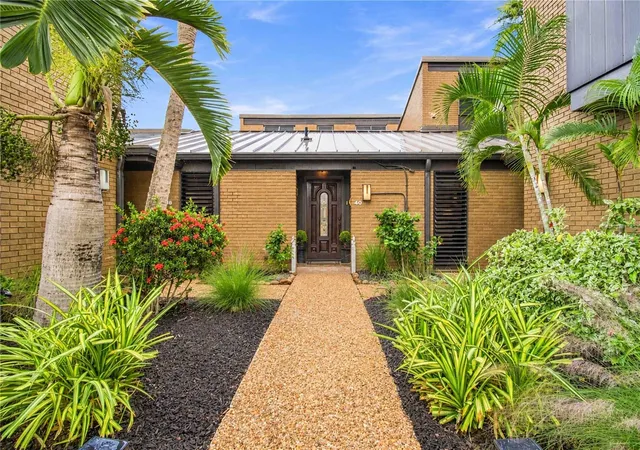
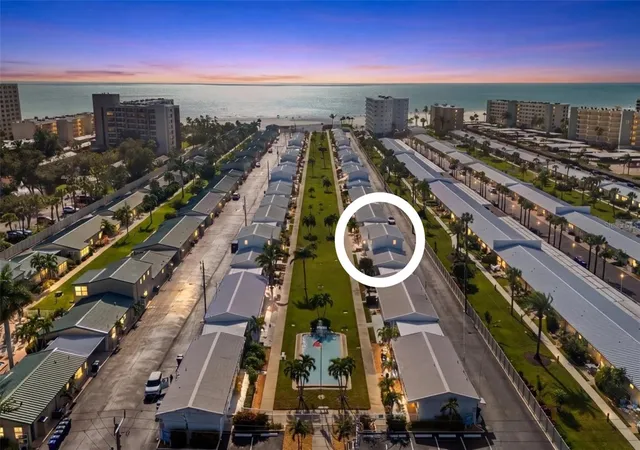
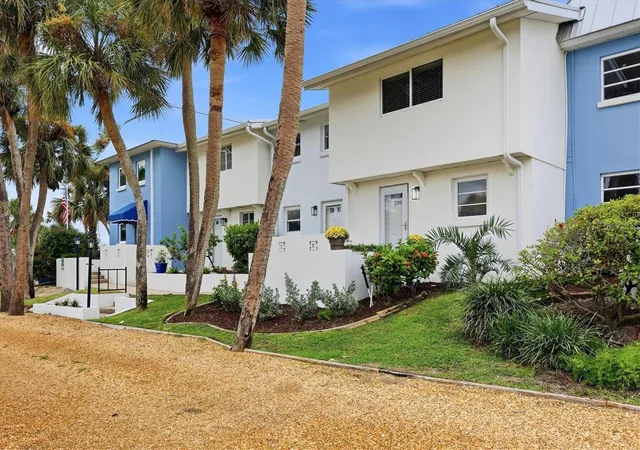
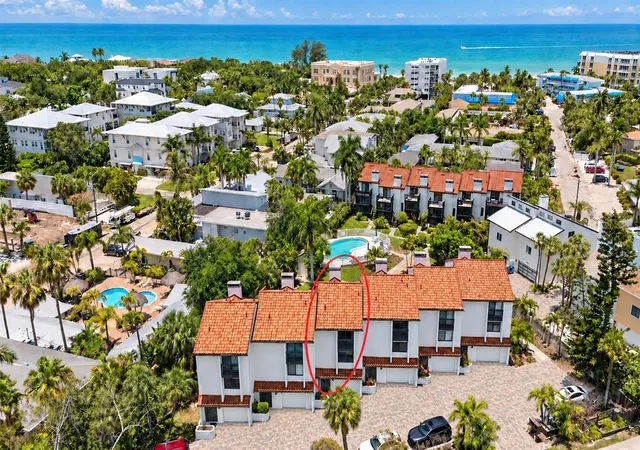
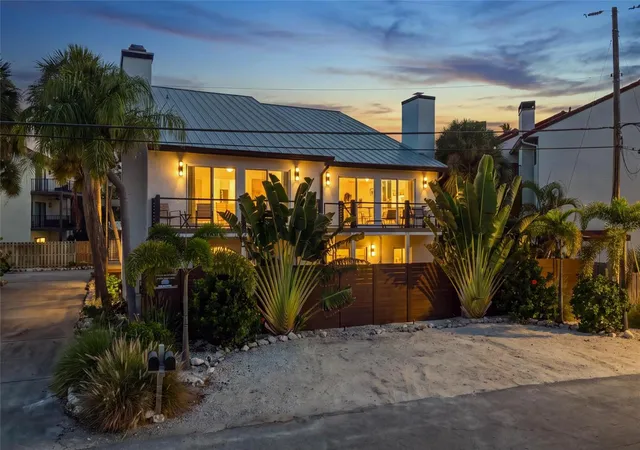
SIESTA KEY WATERFRONT LIVING WITH BRAND-NEW PRIVATE DOCK, 16,000-LB BOAT LIFT, AND INTRACOASTAL WATERWAY VIEWS! Discover the ultimate coastal lifestyle at 9203 Midnight Pass Road, a beautifully renovated three-bedroom, two-and-a-half-bath waterfront residence ideally situated on the peaceful southern end of Siesta Key, just a short walk from Turtle Beach. Combining stylish interiors, exceptional boating amenities, and an unbeatable island location, this inviting retreat offers the perfect blend of comfort, convenience, and waterfront living. Thoughtfully updated throughout, the residence features a beautifully remodeled kitchen with contemporary finishes, renovated bathrooms, and comfortable living spaces designed for both everyday enjoyment and effortless entertaining. Two enclosed lanais provide an additional 356 square feet of versatile space, creating inviting areas to relax, entertain, or simply take in the tranquil Intracoastal Waterway views. For boating enthusiasts, this property truly shines. A brand-new private deep-water dock and newly installed 16,000-pound boat lift offer outstanding convenience and direct access to the Intracoastal Waterway and Sarasota's spectacular boating destinations. Whether spending the day fishing, cruising Sarasota Bay, or exploring the Gulf waters, the boating lifestyle is right outside your door. With these substantial waterfront improvements already completed, you can begin enjoying the freedom of waterfront living from day one. Additional highlights include a waterfront community swimming pool, convenient ground-level lanai access, and a pet-friendly community. With a three-month minimum rental period, this residence offers flexibility for year-round living, a seasonal Siesta Key getaway, or potential rental income. Most furnishings are also available separately, offering an opportunity for a convenient transition to island living. Ideally positioned near Turtle Beach, residents can enjoy beautiful Gulf sunsets, beachcombing, and leisurely shoreline strolls, while nearby waterfront restaurants, shopping, and the vibrant attractions of Siesta Key Village complete the coastal experience. Whether you're searching for a Siesta Key waterfront home, a boating retreat, or a seasonal Florida escape, 9203 Midnight Pass Road delivers an exceptional opportunity to enjoy the very best of waterfront living on Siesta Key.
- Houzeo last checked: 10 minutes ago
- Listing updated: November 17, 2026 at 3:18 am
- Listing Provided by: Kelly Mooney (941) 587-8430 | DOUGLAS ELLIMAN (941) 867-6199
- Source: Stellar MLS-FL as distributed by MLS GRID | MLS#:

Property Details
Status
Active
Type
Townhouse
No. of Stories
-
County
City
Neighborhood
--
Year Built
2000
HOA Fees
-
Finished Area
1,632 sqft
Lot Size
-- sqft lot
Basement Area
- sqft
MLS Name
Stellar MLS
MLS Number
A4710912
MLS Status
Active
Days on Market
21
Cumulative Days on Market
6
Continue Your Journey in App
Find your dream home, receive real-time updates, and many more!
Location
HOA Management
Dean Brisson
HOA Fees
$-/
Amenities
 Amenities and services may be covered by one or multiple associations and service providers.
Insurance
 Insurance
Pool
 Pool
Pest Control
 Pest Control
Maintenance
 Maintenance
Recreational Facilities
 Recreational Facilities
Escrow Reserves Fund
Disclaimer: Amenities are based on third-party information and may vary; buyers must independently verify all amenities, as information is deemed reliable but not guaranteed.
Facts & Features
Rooms
Bedrooms & bathrooms
Bedrooms: 3
Bathrooms: 3
Bedroom 2
Level: Third
Area: 110.00 Square Feet
Dimensions: 11x10
Bedroom 3
Level: Third
Area: 110.00 Square Feet
Dimensions: 11x10
Dining Room
Level: Second
Area: 121.00 Square Feet
Dimensions: 11x11
Kitchen
Level: Second
Area: 120.00 Square Feet
Dimensions: 12x10
Living Room
Level: Second
Area: 340.00 Square Feet
Dimensions: 20x17
Primary Bedroom
Level: Third
Area: 260.00 Square Feet
Dimensions: 20x13
Balcony/Porch/Lanai
Level: First
Area: 180.00 Square Feet
Dimensions: 18x10
Balcony/Porch/Lanai
Level: Second
Balcony/Porch/Lanai
Level: Third
Interior
Interior Features
Cathedral Ceiling(s), Ceiling Fans(s), Central Vaccum, Solid Surface Counters, Solid Wood Cabinets, Tray Ceiling(s), Vaulted Ceiling(s), Walk In Closet(s)
Sewer
Public Sewer, Septic Tank
Cooling
Central Air
Exterior Features
Balcony, Lighting
Heating
Central, Electric
Flooring
Ceramic Tile, Wood
Appliances
Built In Oven, Dishwasher, Disposal, Dryer, Exhaust Fan, Microwave, Range, Refrigerator, Washer
Construction
Year Built
Year Built: 2000
Home type
Townhouse
Architectural Style
Elevated
Roof
Metal
Construction Materials
Block, Stucco, Vinyl Siding
Foundation Details
Slab
Utilities & Energy
Fireplace Features
Living Room, Wood Burning
Association Amenities
Maintenance
Laundry Features
Laundry Closet
Water Source
Public
Parking Features
Garage Door Opener, Oversized
Utilities
Bb/hs Internet Available, Cable Connected, Electricity Connected, Public, Sewer Connected, Water Connected
Pool Features
Heated, Salt Water
Security Features
Fire Sprinkler System, Security System Owned, Smoke Detector(s)
Other Features
Community Features
Buyer Approval Required, Deed Restrictions, Pool
Patio And Porch Features
Covered, Enclosed, Patio, Rear Porch, Screened
Subdivision Name
Siesta Bayside South
Lot Features
Flood Zone, In County, Paved
Vegetation
Mature Landscaping
Price History
| Date | Event | Price |
|---|---|---|
11/10/2026 Source: | Listed for Sale | $1,895,000 +11.80% $1,161/sqft |
05/06/2026 Source: | Listing Removed | $1,695,000 $1,039/sqft |
02/26/2026 Source: | Listed for Sale | $1,695,000 +6.60% $1,039/sqft |
08/01/2023 Source: | Listing Removed | $1,590,000 +128.78% $974/sqft |
05/08/2014 Source: | Price Decreased | $695,000 -0.57% $426/sqft |

Show more
Find Homes by Property Features in Sarasota, FL

Based on information from Stellar MLS® through Nov 22, 2026, 09:15PM as submitted to and distributed by MLS GRID. All data is obtained from various sources and may not have been verified by the broker or MLS GRID. Supplied Open House Information is subject to change without notice. All information should be independently reviewed and verified for accuracy. Properties may or may not be listed by the office/agent presenting the information. IDX information is provided exclusively for consumers’ personal non-commercial use. It may not be used for any purpose other than to identify prospective properties consumers may be interested in purchasing. The data is deemed reliable but is not guaranteed by MLS GRID. The use of the MLS GRID Data may be subject to an end-user license agreement prescribed by the Member Participant’s applicable MLS, if any, and as amended from time to time. © 2026 Stellar MLS. All Rights Reserved.
 Advertising Broker: Fred McGill | Simple Showing, Inc