- Overview
- Description
- Property Details
- Location
- HOA Management
- Facts & Features
- Getting Around
- Nearby Homes



$499,900
Monthly Est:$2,488
 4 Beds
 2 Baths
2 full baths
 2,176sqft
9216 Hanging Moss Dr, Granbury, TX 76049
$499,900
$2,488/moEst:
Get Pre-Approved
Single Family Residence
Built in 1999
$204/mo HOA
0.37 acre lot
$230/sq.ft
Description
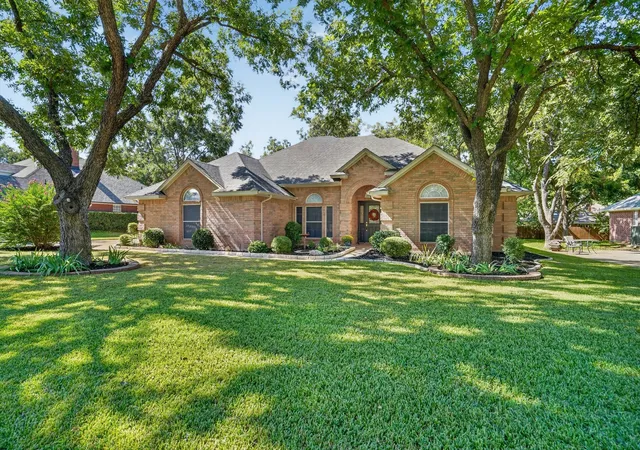
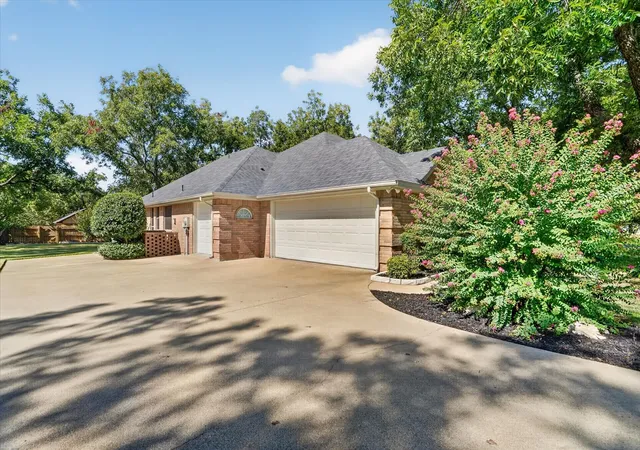
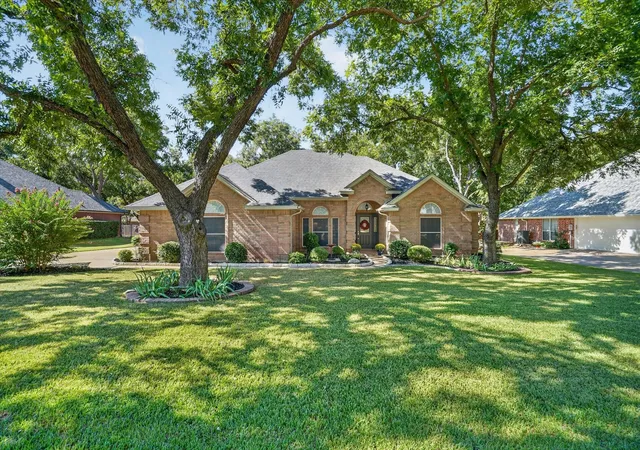
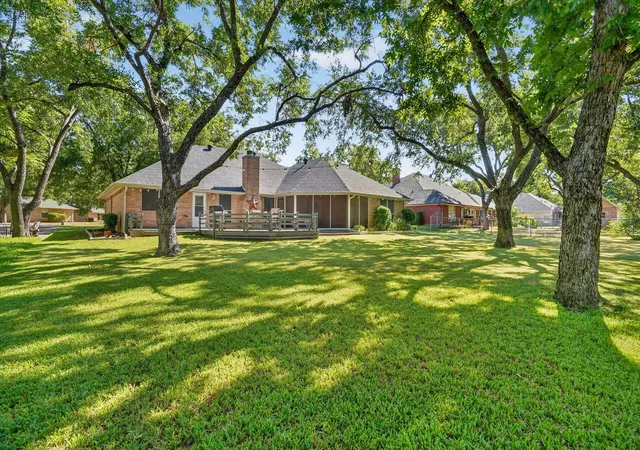
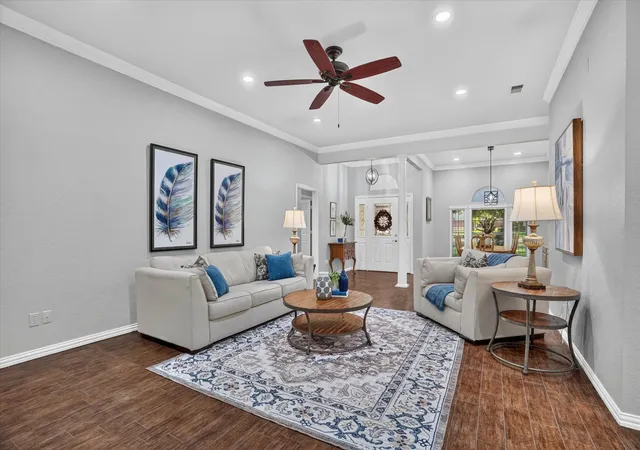
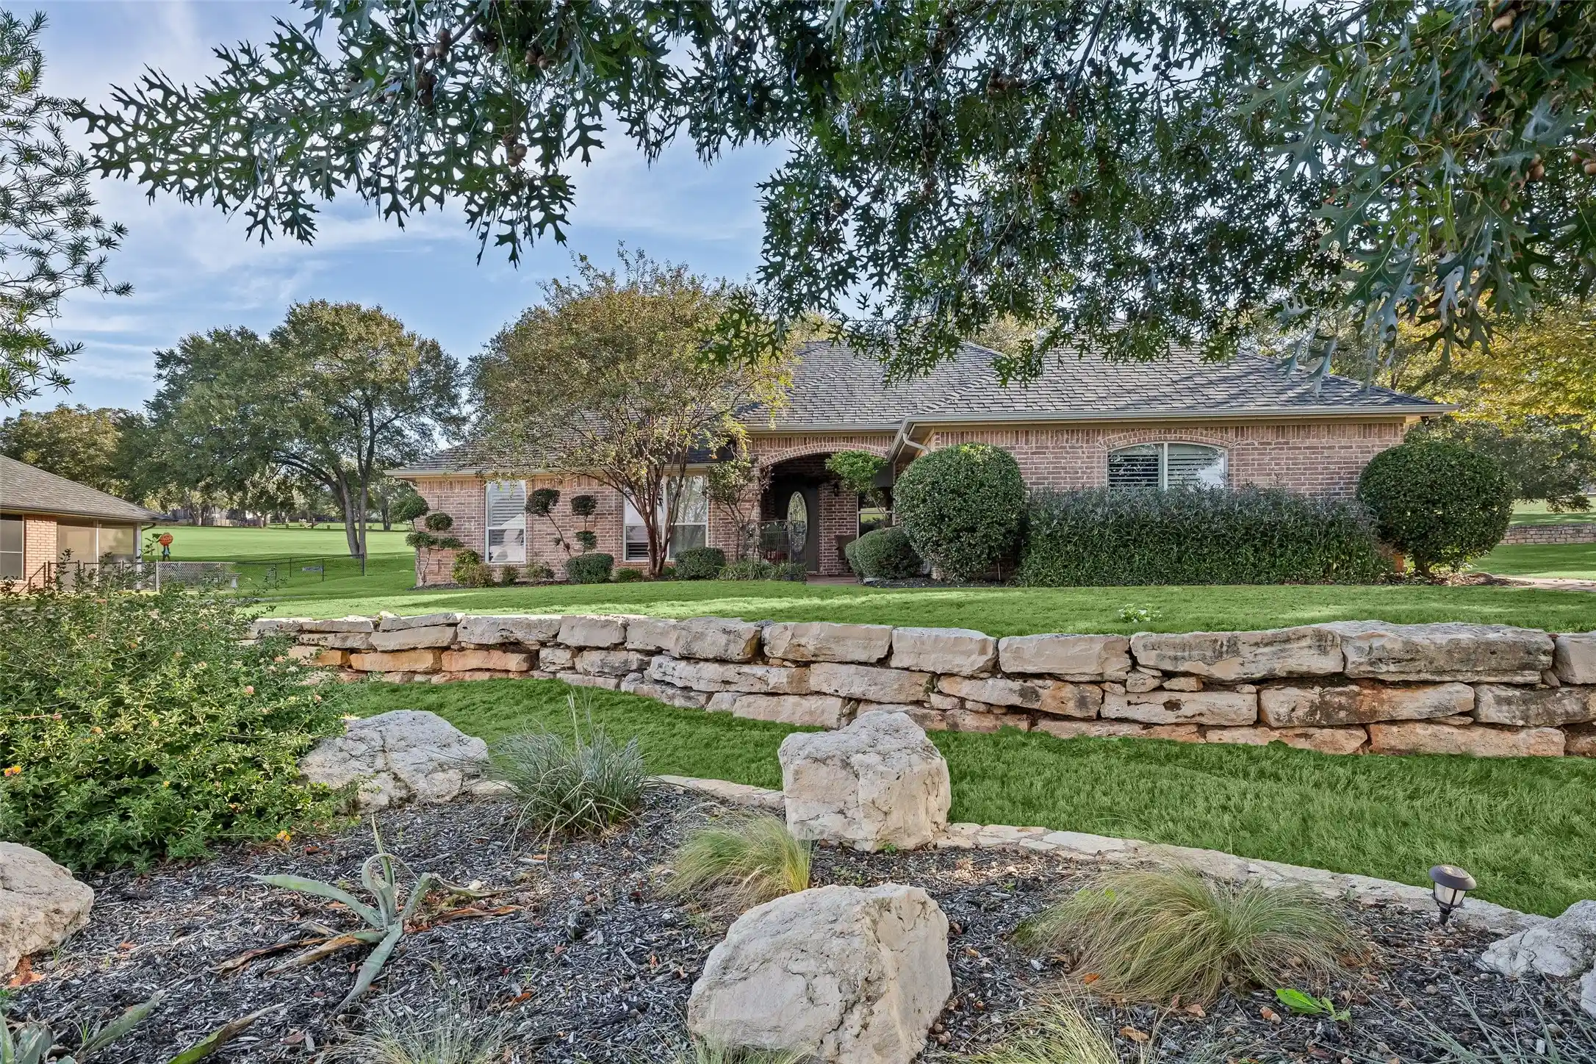
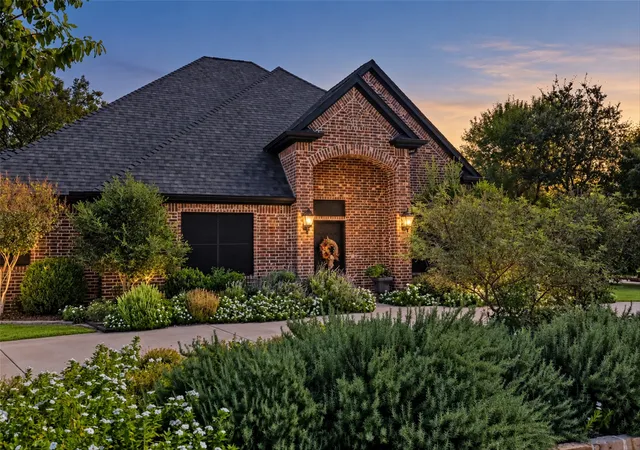
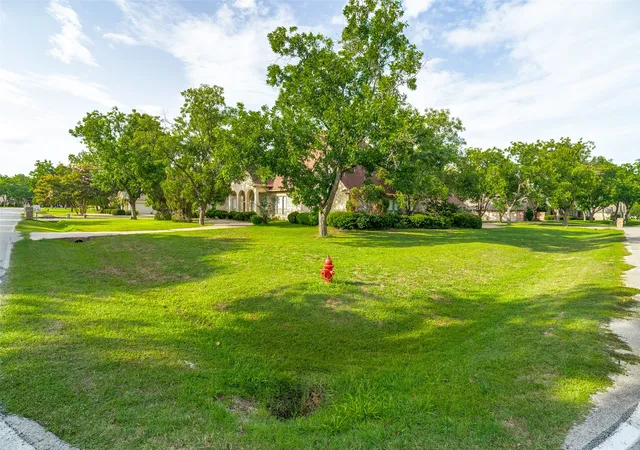
Prepare to be impressed the moment you drive up! Towering pecan trees line one of Pecan Plantation’s most established streets, where deer wander & golf carts are part of everyday life. Mature landscaping frames the home with beautiful curb appeal, and that same level of care continues inside, where turnkey truly means no honey do list. Step into 2,176 sq ft of immaculate living space with room to spread out. The wood burning fireplace frames the living room, while the kitchen sits nearby with granite countertops, center island, breakfast bar, under cabinet lighting & new cooktop. A full breakfast room & separate formal dining room provide two distinct dining spaces rather than forcing one room to do everything. The split bedroom layout places the oversized primary on its own side of the home with views across the backyard, while 3 additional bedrooms are located on the opposite side. Off the breakfast room, the screened porch may quickly become the place you use most. From there, step onto the refreshed deck beneath mature trees & established greenery, where the backyard feels private, peaceful & distinctly Pecan. Beyond what you can see, the high ticket improvements are already handled. The roof was replaced in 2023, both HVAC units in 2024 & the primary water heater in 2025. Smart lighting, NEST thermostat, Rachio irrigation controller, reverse osmosis filtration, water leak detection, gutters, window screens & approximately 2 feet of added attic insulation have also been completed. A complete list of property improvements & highlights is available. The 3 car garage leaves room for vehicles, storage & a golf cart. It is immaculate, extensively improved & ready to enjoy from the moment the keys are yours. When Texas finally sends that first cold front, light the fireplace, set the table & enjoy the season. Homes with this setting & this much already done do not come along often. Property website, 3d tours, floor plan & more available.
- Houzeo last checked: 6 minutes ago
- Listing updated: September 30, 2026 at 9:11 am
- Listing Provided by: Kristin Amo | HomeSmart (972) 401-1400
- Source: NTREIS MLS-TX | MLS#: 21368250

Property Details
Status
Active
Type
Single Family Residence
No. of Stories
1
County
City
Neighborhood
Year Built
1999
HOA Fees
$204/mo
Finished Area
2,176 sqft
Lot Size
0.37 acre lot
Basement Area
- sqft
MLS Name
NTREIS MLS
MLS Number
21368250
MLS Status
Active
Cumulative Days on Market
27

Continue Your Journey in App
Find your dream home, receive real-time updates, and many more!
Continue Your Journey in App
Find your dream home, receive real-time updates, and many more!
Location
HOA Management
Pecan Plantation HOA
HOA Fees
$204/ Monthly
Amenities
 Amenities and services may be covered by one or multiple associations and service providers.
 Maintenance
 Trash Pickup
 Security Guard
 AssociationManagement
AllFacilities
Disclaimer: Amenities are based on third-party information and may vary; buyers must independently verify all amenities, as information is deemed reliable but not guaranteed.
Facts & Features
Rooms
Bedrooms & bathrooms
Bedrooms: 4
Bathrooms: 2
Sunroom
Level: First
Area: 225.00 Square Feet
Dimensions: 15 x 15
HalfBath
Level: First
Area: 48.00 Square Feet
Dimensions: 6 x 8
Laundry
Level: First
Area: 48.00 Square Feet
Dimensions: 6 x 8
PrimaryBathroom
Level: First
Area: 165.00 Square Feet
Dimensions: 11 x 15
Bedroom
Level: First
Area: 120.00 Square Feet
Dimensions: 10 x 12
Bedroom
Level: First
Area: 132.00 Square Feet
Dimensions: 12 x 11
Bedroom
Level: First
Area: 120.00 Square Feet
Dimensions: 12 x 10
PrimaryBedroom
Level: First
Area: 272.00 Square Feet
Dimensions: 16 x 17
DiningRoom
Level: First
Area: 120.00 Square Feet
Dimensions: 12 x 10
Kitchen
Level: First
Area: 132.00 Square Feet
Dimensions: 12 x 11
BreakfastRoomNook
Level: First
Area: 132.00 Square Feet
Dimensions: 12 x 11
LivingRoom
Level: First
Area: 400.00 Square Feet
Dimensions: 16 x 25
Interior
Appliances
Dishwasher, Electric Cooktop, Electric Oven, Disposal, Microwave, Refrigerator
Heating
Central, Energy Star Acca Rsi Qualified Installation, Energy Star Qualified Equipment, Fireplaces
Exterior Features
Lighting, Outdoor Living Area, Rain Gutters
Cooling
Central Air, Ceiling Fans, Electric, Energy Star Qualified Equipment
Interior Features
Chandelier, Decorative Designer Lighting Fixtures, Double Vanity, Granite Counters, Kitchen Island, Open Floorplan, Pantry, Walk In Closets
Window Features
Window Coverings
Flooring
Ceramic Tile, Hardwood
Construction
Year Built
Year Built: 1999
Home type
Single Family Residence
Property Condition
Resale
Construction Materials
Brick
Architectural Style
Traditional, Detached
Roof
Composition
Foundation Details
Slab
Utilities & Energy
Parking Features
Additional Parking, Door Multi, Door Single, Garage, Garage Door Opener, Oversized, Garage Faces Side, Rv Access Parking
Utilities
Municipal Utilities, Sewer Available, Water Available
Pool Features
None, Community
Fireplace Features
Living Room, Masonry, Raised Hearth, Wood Burning
Laundry Features
Washer Hookup, Electric Dryer Hookup, Laundry In Utility Room
Security Features
Carbon Monoxide Detectors, Security Gate, Gated Community, Smoke Detectors, Security Guard, Security Lights, Security Service, Gated With Guard
Other Features
Disclosures
Municipal Utility District Disclosure
Subdivision Name
Pecan Plantation
Community Features
Boat Facilities, Clubhouse, Fitness Center, Fishing, Fenced Yard, Golf, Stables, Marina, Other, Playground, Park, Pickleball, Pool, Restaurant, Airport Runway, Sidewalks, Tennis Courts, Trails Paths, Gated
Lot Features
Back Yard, Interior Lot, Lawn, Many Trees, Subdivision, Sprinkler System
Patio And Porch Features
Deck, Covered
Price History
| Date | Event | Price |
|---|---|---|
09/03/2026 Source: | Listed for Sale | $535,000 +7.02% $246/sqft |
09/03/2026 Source: | Price Increased | $499,900 +19.02% $230/sqft |
07/14/2023 Source: | Sold | $420,000 $193/sqft |

Nearby Homes
Find Homes by Property Features in Granbury, TX
Nearby New Homes For Sale

Based on information from the North Texas Real Estate Information Systems, Inc., through Nov 04, 2026, 03:00AM. Information is provided exclusively for consumers’ personal, non-commercial use. It may not be used for any purpose other than to identify prospective properties consumers may be interested in purchasing. Data is deemed reliable but is not guaranteed accurate. This website may not include listings or property addresses of sellers who have directed their listing brokers to withhold their listing or their property address from display on the Internet. ©2026 North Texas Real Estate Information Systems, Inc. All Rights Reserved.
 Advertising Broker: Michelle Brecker | Pathway To Home Realty
