- Overview
- Description
- Property Details
- Location
- HOA Management
- Facts & Features
- Getting Around
- Nearby Homes
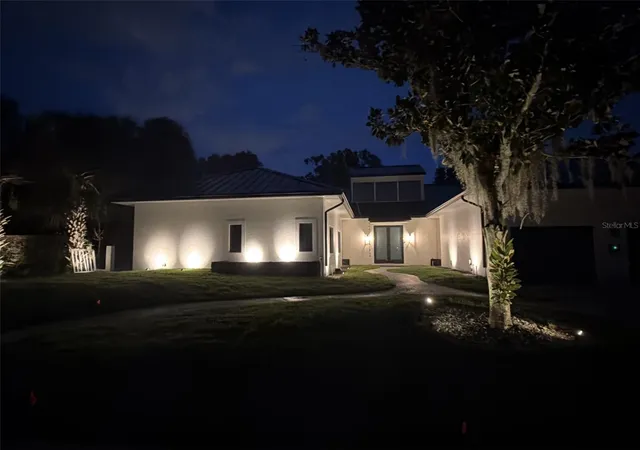

Street View
$2,100,000
Monthly Est:$10,452
 4 Beds
 5 Baths
5 full baths
 4,049sqft
9217 Hidden Bay Ln, Orlando, FL 32819
$2,100,000
$10,452/moEst:
Get Pre-Approved
Single Family Residence
Built in 1987
$116.67/mo HOA
12,929 sqft lot
$519/sq.ft
Description
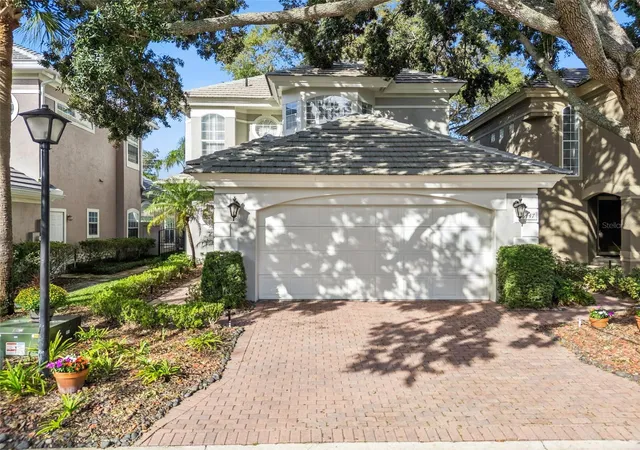
Welcome to 9217 Hidden Bay Lane, an impressive residence in the sought-after South Bay community near Bay Hill. Offering over 4,000sqft of spacious living, this home features soaring ceilings, abundant natural light, a generous primary suite and an open layout designed for both entertainment and comfortable living. Step outside to your private pool and spa surrounded by a beautifully backyard. Ideally located in the heart of Dr. Phillips, just minutes from Restaurant Row, world-class golf, shopping, dining and Orlandos renowned attractions. An exceptional opportunity in one of Orlandos most desirable locations. Schedule your private showing TODAY..!
- Houzeo last checked: 0 minutes ago
- Listing updated: November 4, 2026 at 5:24 pm
- Listing Provided by: Eduardo Sanchez Bellas (787) 646-2607 | KELLER WILLIAMS CLASSIC (407) 292-5400
- Source: Stellar MLS-FL as distributed by MLS GRID | MLS#: O6446955

Property Details
Status
Active
Type
Single Family Residence
No. of Stories
-
County
City
Neighborhood
--
Year Built
1987
HOA Fees
$116.67/mo
Finished Area
4,049 sqft
Lot Size
12,929 sqft lot
Basement Area
- sqft
MLS Name
Stellar MLS
MLS Number
O6446955
MLS Status
Active
Days on Market
34
Cumulative Days on Market
29

Continue Your Journey in App
Find your dream home, receive real-time updates, and many more!
Continue Your Journey in App
Find your dream home, receive real-time updates, and many more!
Location
HOA Management
N/A
HOA Fees
$350/ Quarterly
Disclaimer: Amenities are based on third-party information and may vary; buyers must independently verify all amenities, as information is deemed reliable but not guaranteed.
Facts & Features
Rooms
Bedrooms & bathrooms
Bedrooms: 4
Bathrooms: 5
Primary Bedroom
Level: First
Bedroom 1
Level: First
Bedroom 2
Level: First
Bedroom 3
Level: First
Bathroom 5
Level: First
Dining Room
Level: First
Family Room
Level: First
Living Room
Level: First
Laundry
Level: First
Kitchen
Level: First
Interior
Cooling
Central Air
Exterior Features
Garden, Lighting, Outdoor Grill, Outdoor Kitchen, Rain Gutters, Sidewalk, Sprinkler Metered
Interior Features
Ceiling Fans(s), Crown Molding, Eat In Kitchen, High Ceilings, Living Room/dining Room Combo, Open Floorplan, Primary Bedroom Main Floor, Solid Surface Counters, Solid Wood Cabinets, Stone Counters, Thermostat, Walk In Closet(s)
Appliances
Built In Oven, Cooktop, Dishwasher, Disposal, Dryer, Electric Water Heater, Microwave, Refrigerator, Washer, Wine Refrigerator
Sewer
Public Sewer
Flooring
Ceramic Tile
Window Features
Aluminum Frames, Blinds, Energy Star Qualified Windows, Shades
Heating
Central
Construction
Year Built
Year Built: 1987
Home type
Single Family Residence
Foundation Details
Concrete Perimeter
Property Condition
Completed
Roof
Metal
Construction Materials
Concrete
Architectural Style
Contemporary
Utilities & Energy
Pool Features
In Ground, Gunite, Heated, Lighting
Security Features
Fire Alarm
Water Source
Public
Utilities
Bb/hs Internet Available, Electricity Available, Fiber Optics
Laundry Features
Laundry Closet, Laundry Room
Parking Features
Covered, Driveway, Electric Vehicle Charging Station(s), Garage Door Opener, Garage Faces Side, Off Street, On Street
Other Features
Vegetation
Trees/landscaped
Subdivision Name
South Bay Sec 01
Lot Features
Cul De Sac
Patio And Porch Features
Covered, Deck, Patio, Screened
Price History
| Date | Event | Price |
|---|---|---|
10/06/2026 Source: | Listed for Sale | $2,100,000 +31.66% $519/sqft |
09/23/2025 Source: | Listing Removed | $1,595,000 +18664.71% $394/sqft |
09/23/2025 Source: | Price Decreased | $8,500 -99.47% $2/sqft |
07/21/2025 Source: | Price Increased | $1,595,000 +18664.71% $394/sqft |
07/04/2025 Source: | Price Decreased | $8,500 -99.51% $2/sqft |

Show more
Nearby Homes
Find Homes by Property Features in Orlando, FL

Based on information from Stellar MLS® through Nov 10, 2026, 12:45AM as submitted to and distributed by MLS GRID. All data is obtained from various sources and may not have been verified by the broker or MLS GRID. Supplied Open House Information is subject to change without notice. All information should be independently reviewed and verified for accuracy. Properties may or may not be listed by the office/agent presenting the information. IDX information is provided exclusively for consumers’ personal non-commercial use. It may not be used for any purpose other than to identify prospective properties consumers may be interested in purchasing. The data is deemed reliable but is not guaranteed by MLS GRID. The use of the MLS GRID Data may be subject to an end-user license agreement prescribed by the Member Participant’s applicable MLS, if any, and as amended from time to time. © 2026 Stellar MLS. All Rights Reserved.
 Advertising Broker: Fred McGill | Simple Showing, Inc
