- Overview
- Description
- Property Details
- Location
- Facts & Features
- Getting Around
- Nearby Homes



$424,900
Monthly Est:$2,115
 5 Beds
 3 Baths
3 full baths
 2,958sqft
923 Smith Dr, Harrison, AR 72601
$424,900
$2,115/moEst:
Get Pre-Approved
Single Family Residence
Built in 1980
$-- HOA
0.62 acre lot
$144/sq.ft
Description
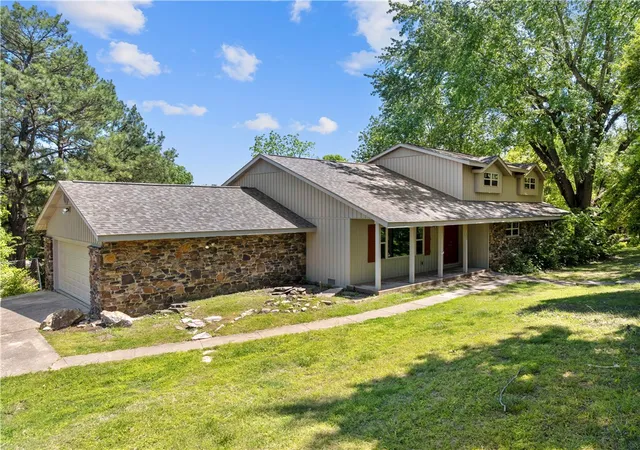
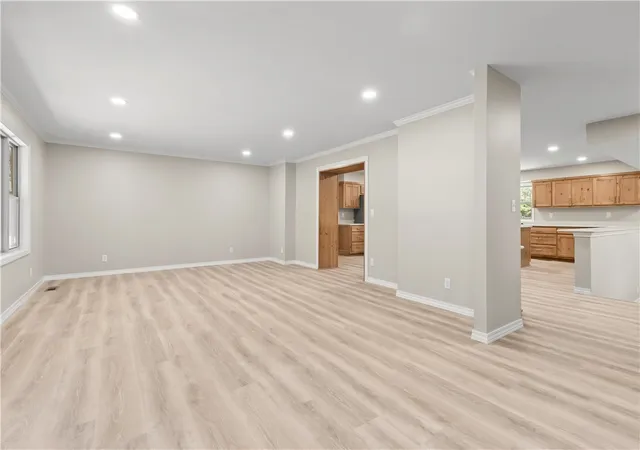
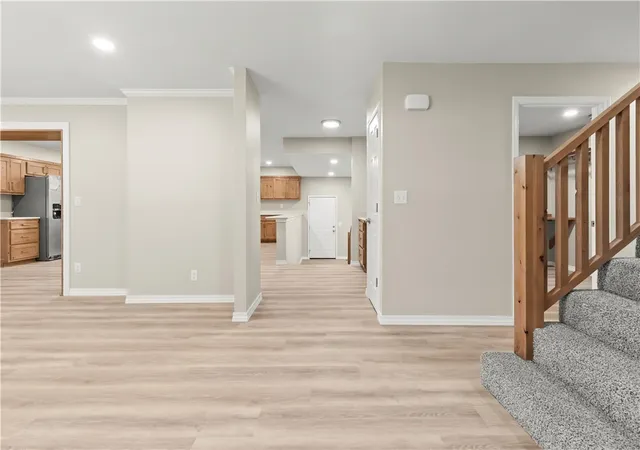
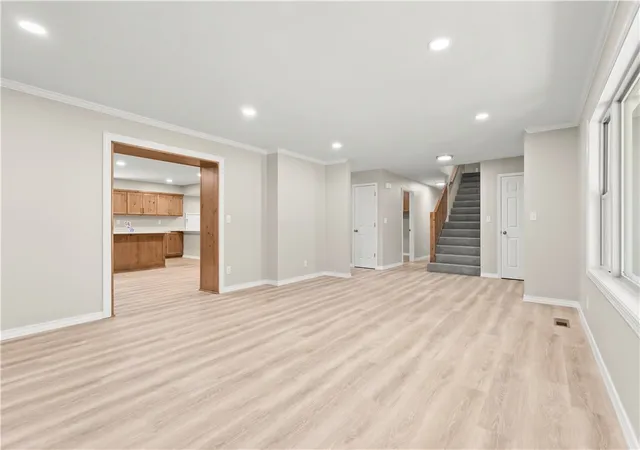
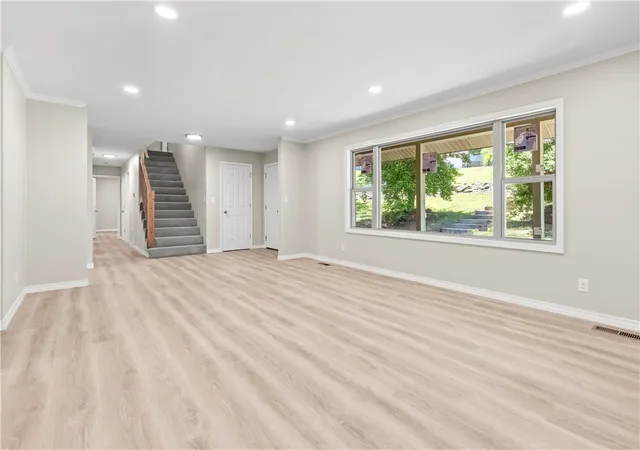
This extensively updated 5-bedroom home feels practically brand new! Updates include new siding, paint, flooring, cabinets, countertops, appliances, roof, windows, and deck.
The layout offers flexibility with two bedrooms on the main floor, including a spacious primary suite with a fantastic en suite bath. You’ll also love the oversized laundry room.
Designed for entertaining, the kitchen features bar-top seating overlooking the family room, plus there is a separate living room for additional space to relax or gather. The large back deck is perfect for hosting guests or enjoying the outdoors.
Compared to current new construction costs averaging around $220 per square foot, a similar home could approach $650,000. This property offers exceptional value at approximately $160 per square foot. Conveniently located close to shopping, dining, schools, and everyday amenities while still tucked away from heavy traffic.
Look fast. This one won't last long!
- Houzeo last checked: 9 minutes ago
- Listing updated: September 18, 2026 at 5:31 am
- Listing Provided by: Franklin Harp (870) 743-5555 DRE #EB76777D01 | Weichert, REALTORS-Market Edge (870) 743-5555
- Source: ArkansasOne MLS-AR | MLS#: 1345456

Property Details
Status
Active
Type
Single Family Residence
No. of Stories
2
County
City
Neighborhood
--
Year Built
1980
HOA Fees
-
Finished Area
2,958 sqft
Lot Size
0.62 acre lot
Basement Area
- sqft
MLS Name
ArkansasOne MLS
MLS Number
1345456
MLS Status
Active
Days on Market
155
Cumulative Days on Market
134

Continue Your Journey in App
Find your dream home, receive real-time updates, and many more!
Download App
Continue Your Journey in App
Find your dream home, receive real-time updates, and many more!
Location
Facts & Features
Rooms
Bedrooms & bathrooms
Bedrooms: 5
Bathrooms: 3
Interior
Flooring
Carpet, Luxury Vinyl Plank
Interior Features
Wet Bar, Built In Features, Ceiling Fans, Walk In Closets
Exterior Features
Concrete Driveway
Appliances
Dishwasher, Electric Cooktop, Electric Water Heater, Disposal, Refrigerator
Heating
Central
Cooling
Central Air
Construction
Year Built
Year Built: 1980
Home type
Single Family Residence
Foundation Details
Crawlspace
Roof
Asphalt, Shingle
Construction Materials
Vinyl Siding
Utilities & Energy
Utilities
Sewer Available, Water Available
Basement
Crawl Space
Water Source
Public
Laundry Features
Washer Hookup, Dryer Hookup
Parking Features
Attached, Garage, Garage Door Opener
Fireplace Features
Wood Burning
Other Features
Disclosures
Sellers Disclosure Not Available
Community Features
Near Hospital, Near Schools, Park, Shopping
Patio And Porch Features
Deck
Lot Features
City Lot, Landscaped, Near Park, Wooded
Subdivision Name
Speer Hts
Price History
| Date | Event | Price |
|---|---|---|
08/28/2026 Source: | Price Decreased | $424,900 -5.56% $144/sqft |
07/18/2026 Source: | Price Decreased | $449,900 -4.07% $152/sqft |
07/14/2026 Source: | Price Decreased | $469,000 -1.26% $159/sqft |
05/06/2026 Source: | Listed for Sale | $475,000 +181.07% $161/sqft |
07/02/2012 Source: | Listing Removed | $169,000 +5.62% $57/sqft |

Show more
Nearby Homes


Find Homes by Property Features in Harrison, AR
Nearby New Homes For Sale

Based on information from the Northwest Arkansas Board of REALTORS® through Oct 09, 2026, 09:30AM. Information is provided exclusively for personal, non-commercial use, and may not be used for any purpose other than to identify prospective properties consumers may be interested in purchasing. This website may not include listings or property addresses of sellers who have directed their listing brokers to withhold their listing or their property address from display on the Internet. All information deemed reliable but not guaranteed. ©2026 Northwest Arkansas Board of REALTORS®. All Rights Reserved.
 Advertising Broker: William Johnson | William Johnson Brokerage